We've tightened what earns a Pursue. A home now needs a published valuation, a strategy that still makes money after real running costs and lender stress tests, and no listing problems that would stop a mortgage. You'll see fewer Pursues, and each one has been checked harder.
See how verdicts work5-bedroom detached house · SG4 7LA
For saleReduced £100k (−10%) on 9 OctListed 627 days
Opportunity summary
See Archie’s verdict, returns by strategy and what to check before viewing.
About
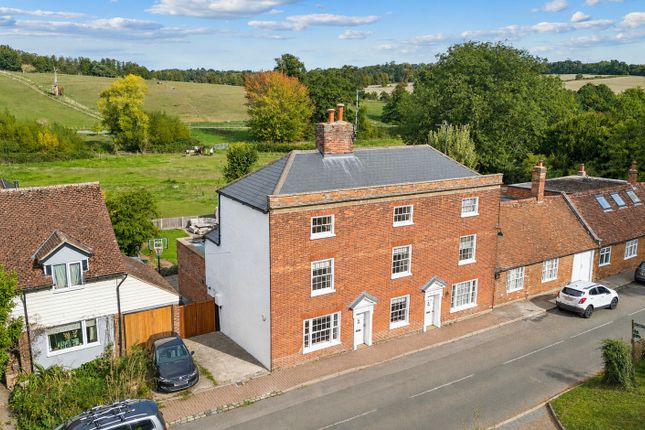
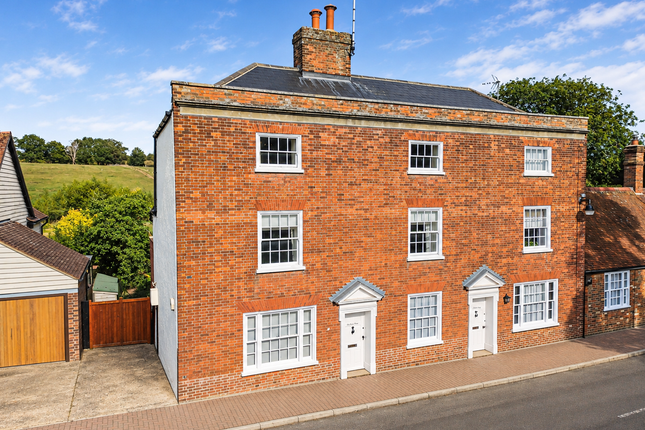
A handsome, double fronted Grade II Listed family home of considerable style and distinction offering a most impressive arrangement of accommodation approaching 4000 sq.ft.
Fife House occupies a commanding position within the centre of this well-regarded Village, set back from the High Street behind impressive brick walls with glorious well-maintained mature grounds extending to approximately three-quarters of an acre.
The versatile accommodation retains a number of fine period features combining spacious, elegant reception rooms with comfortable bedroom accommodation on the first floor.
An array of outbuildings including a substantial cart lodge/garage, workshop and stable block providing endless opportunities for conversion to an annexe or home office or alternatively they could be incorporated into the main house to provide additional living space (subject to planning).
In addition the previous owner built a visually impressive, most spacious billiards room/studio above the workshop accessed by an intriguing wooden panelled passageway extending from the first floor landing.
Whilst Fife House requires a degree of modernisation, the property provides an ideal opportunity for a discerning purchaser to adapt and personalise the accommodation to their own requirements.
In full, the accommodation comprises a grand wooden panelled reception hallway, drawing room, morning room, formal dining room, garden room, inner hallway, kitchen/breakfast room, utility room, cellar, cloakroom/wc, study, two staircases rising to the first floor landings providing access to five bedrooms, two en-suites, a family bathroom and separate wc with the wooden panelled passageway extending to the billiards room/studio over the workshop.
Viewing highly recommended. Graveley Graveley is a semi-rural village set between Stevenage, Hitchin and Baldock.
The village offers a well regarded Public House with Restaurant, a Village School, Pre-School and a Golf Course. There is also easy access to the A1M.
The neighbouring town of Stevenage comprises of both New and Old Towns.
There are comprehensive shopping facilities in the New Town, Schools, a Leisure Complex, Theatre and Arts centre and the mainline station to London's Kings Cross providing fast and regular trains to Kings Cross in 23mins.
The Accommodation Comprises Substantial period door opening to: Grand Reception Hallway (4.6m x 4.04m) A fantastic introduction to this characterful family home finished with the original wooden panelled walls with central ceiling rose, patterned quarry floor tiles, sash window to the front elevation and doors to: Drawing Room (7.35m x 4.28m) A most comfortable room of excellent proportions with three radiators, leaded light bay window to the front elevation and casement doors opening to the rear garden.
Dining Room (5.62m x 4.63m) Two radiators, wall lights and a sash bay window to the rear elevation.
Garden Room Combining both wooden floorboards with quarry floor tiles with glazed windows to the side and rear elevations and part glazed door to the garden with a further door to: Downstairs Cloakroom/WC Fitted with a low level wc and pedestal hand wash basin, radiator and window to the rear elevation.
Hallway Original staircase rising to the first floor with sash window to the front elevation, radiator and doors to: Morning Room (3.55m x 2m) Currently used as a study with leaded light bay window to the front elevation, radiator and built-in bookshelves.
Kitchen/Breakfast Room (4.15m x 3.89m) Fitted with a range of farmhouse pine base and eye level units, work surfaces with an inset stainless steel sink unit, quarry floor tiles, substantial door to the side of the property, built-in Welsh dresser to wooden panelled walls with exposed ceiling timbers, the kitchen/breakfast room extends to the rear lobby with a second staircase rising to the first floor with door and steps down to the cellar with a further door to: Utility Room (3.18m x 2.14m) Housing the gas fired boiler and hot water cylinder, quarry tiled floor, wooden counter top with space and plumbing for further kitchen appliances, window to the side elevation.
Cellar (4.19m x 3.43m) With quarry floor tiles window to the side elevation, measurements include brick built shelved recesses.
Study (4.15m x 2.56m) Accessed from the half landing approached from the rear staircase with a radiator, built-in bookcases and window to the side elevation.
First Floor Landing Extensive first floor landing and hallways with exposed wooden panelling, built-in bookcase and skylight window, two radiators and a sash window to the front elevation.
Ornate wooden panelled passageway with arched ceiling timbers providing access to the billiards room/studio above the workshop.
Doors to: Bedroom One (5.89m x 4.28m) Leaded light window to the front elevation with further window to the side. Two ceiling roses.
Door to: En-Suite Shower Room Fitted with a low level wc, vanity hand wash basin and walk-in shower cubicle with electric shower. Radiator and leaded light window to the rear elevation.
Bedroom Two (6.09m x 3.57m) Two radiators, feature bay window to the rear elevation and door to: En-Suite Bathroom With a second door to the reception hallway serving as a second family bathroom if so required featuring a freestanding roll top bath with claw feet and mixer tap and a pedestal hand wash basin.
Exposed wooden floorboards, tiled splashbacks, radiator, linen cupboard, sash window to the side elevation and door to the landing.
Bedroom Three (4.15m x 3.71m) Radiator, leaded light bay window to the front elevation. Measurements exclude slim built-in wardrobe.
Bedroom Four (3.95m x 3.36m) Measurements exclude a built-in cupboard, exposed wooden floorboards, radiator and sash window to the side elevation.
Bedroom Five (3.42m x 3.25m) With a radiator and sash window to the rear elevation.
Separate WC Situated at the end of the first floor landing with a low level wc, radiator and sash window to the rear elevation.
Family Bathroom Featuring a freestanding roll top bath, wall mounted hand wash basin, radiator and window to the side elevation.
Billiards Room/Studio (8.58m x 5.84m) A visually impressive room with excellent ceiling height providing a variety of potential uses, originally built as a billiards room and later used as a studio/home office.
Wooden panelled walls, six radiators and a most impressive glazed roof lantern.
Outside Front Fife House is set back from the High Street behind substantial brick retaining walls and pillars providing access to a block paved driveway extending to a shingled frontage providing ample off-road parking for several vehicles flanked by brick retaining raised beds and well stocked spring bulb borders.
The driveway extends past the side of the property under the first floor passageway leading to the cart lodge/garage and workshop with stables beyond.
Cart Lodge/Garage (9.55m x 6.51m) With wide double wooden doors, two further doors to the rear and a door to the workshop. Workshop (5.59m x 5.94m) Window and door to the side.
Stable Block (8.32m x 4.41m) With a hayloft and three stables with windows to the rear and side elevations.
Secret Garden Approached via a wrought-iron gate with brick pillars from the driveway, an additional garden situated adjacent to the property bordering the High Street with brick retaining walls, well stocked shrub borders, laid to lawn with a number of specimen trees.
Pathway extending past the workshop and cart lodge to the stables beyond Tenure, Council Tax And EPC The Tenure of this property is freehold. The North Hertfordshire Council Tax Band is G.
The property is Grade II Listed, therefore it is EPC exempt.
Rear Garden In all approaching three-quarters of an acre with the majority of the rear garden laid to well tended lawn interspersed and flanked by well stocked flower and shrub borders with a number of specimen trees enhancing the private nature of the plot.
Brick built covered pergola creates a focal point to the centre of the lawn with an attractive open-fronted gazebo with brick walls and a pitched tiled roof.
Agents Note An area of garden beyond the Yew trees will be retained by the current owners.
This ground has been sold for development with planning permission granted for four detached homes accessed from Oak Lane at the rear.
Further details can be found on the North Hertfordshire Council Portal, Planning reference number: 23/01392/fp.
Viewing Information Viewing is strictly by appointment only through Putterills of Hertfordshire, through whom all negotiations should be conducted.
Disclaimer Stevenage comprises both the New and Old Towns and is conveniently situated within easy access of the A1M offering easy access to London, the M25 and also to the North.
Local road links provide access to adjacent towns including Hitchin, Letchworth, Baldock, Welwyn Garden City and Hertford. Stevenage is currently undergoing a £1billion Regeneration Plan.
The initial plan will include the development covering 14.5 acres of the town centre and introducing 11 new buildings including residential, leisure, community, commercial and retail facilities.
The Historic High Street in the Old Town offers a good selection of shops, cafés/restaurants, public houses, a Library and two Doctor’s Surgeries.
In addition, the area is well served by Lister Hospital and a good selection of local primary and secondary schools.
The New Town currently provides a large pedestrianised shopping centre and retail parks together with the Gordon Craig Theatre, David Lloyd Health Club, the Leisure Park (truncated)
Value & comps
No previous sales on record.
Returns
Set an offer; the calculator follows it.
We're still gathering serviced-accommodation data for this area.
Archie refurb estimate: a Pro feature
0.0% below asking
This is not financial or investment advice. Prop AI Deals is not authorised by the Financial Conduct Authority (FCA) to provide investment advice.
All investment calculators, property analyses, and AI-generated insights are for informational purposes only. Property investment carries risk and may result in financial loss. All calculations should be independently verified and you should consult with FCA-authorised financial advisers before making any investment decisions.
Past performance does not guarantee future results. Tax implications vary by individual circumstances.
Deal
Properties like this can earn 2–3x BTL yields when converted to HMO, with retrofit costs around £10k/room. Sign in to see the full tier, yield projection, and cost breakdown.
Commercial properties like this can earn 30-50% higher yields when converted to residential under Class MA / Q / P / PA, with prior approval costing ~GBP 96/unit. Sign in to see the recommended route, yield uplift, and cost breakdown.
BRRR-suited properties can recycle 80-100% of investor capital on refi, leaving a high-yielding rental with most of the money out. Sign in to see the refurb cost stack, ARV projection, and refinance maths.
Detached + large garden = sub-division play. Pro tier unlocks the tier badge, plot size, uplift estimate, and regional land benchmark.
Short-lease flats trade at deep discount, but extending under the 1993 Act often costs far less than the discount. Pro tier unlocks the tier badge, premium breakdown, long-lease ARV and arbitrage maths.
See projected short-stay revenue vs a vanilla BTL for this property.
See real sub-let margins (HMO room rates & SA nightly rates) vs the landlord rent.
Area
Agent & docs

FAQ
About 33 High Street
Explore nearby