6-bedroom detached house · CW8 1GJ
For saleListed 159 days
Opportunity summary
See Archie’s verdict, returns by strategy and what to check before viewing.
About
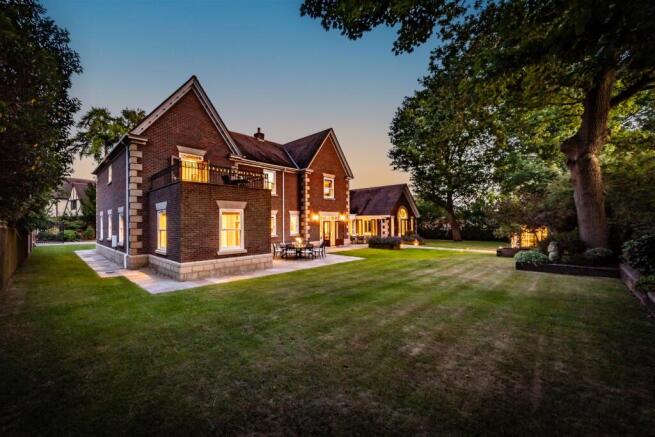
3 The Woodlands, The Grange, Hartford, Cheshire, CW8 1GJ GATED EXCLUSIVITY Nestled within a prestigious gated community of just four properties, this outstanding residence effortlessly blends the outside and in, flowing with ease to allow a sublime interplay with its own idyllic gated grounds.
Perfectly curated for family life, entertaining and a healthy lifestyle, its expansive layout signifies an exemplary understanding of light and space that gives options for multi-generational living, guests and working or running a business from home.
The fluidity of its design is simply impeccable.
A GRAND WELCOME With the beautiful warming tones of solid wood and a palette of soft neutral hues, the main accommodation unfurls from the grandeur of a central entrance hall where a split staircase rises gracefully to the galleried landing above.
The decorative borders of the Amtico flooring and elegant cornicing demonstrate the attention to detail that features throughout, whilst double doors to either side connect with a wonderful array of reception rooms.
A ROOM FOR LIVING With bay windows and a refined stone fireplace an excellent formal sitting room conjures a tremendous place in which to catch up with one another’s lives.
Impressively generous, its notable dimensions connect at the rear to a vast dining room with gracefully high ceiling and twin sets of French doors leading out to the garden and patio.
ENTERTAIN, INDULGE, UNWIND However, it is to the side that further doors allow the space to flow into somewhere incredibly special – the breathtaking design of a spacious orangery.
Bathed in sunlight and warmed year-round by underfloor heating, it offers a wealth of adaptable places to relax and entertain.
A sleek contemporary log burner adds both a striking focal point and a cosy ambience on cooler evenings, while above, a glorious vaulted glazed ceiling enhances the sense of light and space.
Centred around a sublime contemporary kitchen area, the room gives the illusion of al fresco entertaining and dining no matter the weather.
An expansive wall of bi-fold doors allows a landscaped patio to engender a seamless extension of the space while a series of glazed double doors tempt you into the heavenly addition of an indoor pool room where a heated level-deck swimming pool and jacuzzi sit beneath a voluminous timber clad ceiling that engenders a prized feeling of height and space.
Whether you love to entertain, sit and sip cocktails around the curved bar of a central island or stay fit and healthy with regular laps in the 40ft heated pool, this sensational duo of spaces captivates and inspires for all the right reasons.
A perfectly positioned sauna and steam room are accomplished additions that enhance the quality of life further still, and tucked away out of sight, you will find the plant room, shower room and w.c.
A SPACE TO COME TOGETHER Equally impressive and extensive, to the other side of the entrance hall the open plan layout of a pristine breakfast room, kitchen, family room and dining area is a hugely considered place for family life.
Subtly defined yet easy flowing, they deftly merge to produce somewhere far greater than their individual sums.
With a lovely measure of light tumbling in through modern sash bay windows, the inviting breakfast area unites with a fully fitted modern kitchen to create a stylish dining space for both day to day life and entertaining.
Rich granite countertops complement bespoke cabinetry, a prodigious central island has bar stool seating and whilst true cooks will admire the choice of integrated ovens, caffeine lovers will appreciate the integrated coffee machine.
FLEXIBLE BY DESIGN Matching cabinetry creates a focal point media wall in the central family room and to the rear a triple aspect dining area has the flexibility to be adapted to your own needs.
Currently used as a restful seating area, its French doors garner further excuse to step out into the gardens and listen to the birds singing.
DISCREET & PRACTICAL Sitting hidden from view behind the entrance hall, a study with fitted desk furniture echoes the design themes adding a peaceful retreat in which to work from home when the need arises.
A handy cloakroom and utility room complete the ground floor. RETREAT, RELAX, RECHARGE Upstairs a choice of five double bedrooms wrap-around the galleried landing of the first floor.
An enviable principal bedroom has a fitted dressing room as well as the luxury of a divine en suite with a contemporary double ended freestanding bathtub, countertop basins and a walk-in waterfall shower.
ROOM TO GROW Perfect for a growing family, two of the additional bedrooms have en suite shower rooms, and bedroom three has French doors that entice you out onto a fabulously large balcony that is a heavenly place to sit and take in the garden vistas and bird song.
A SOOTHING SANCTUARY These immaculate bedrooms share a family bathroom that adds a final demonstration of the tasteful deluxe design that features cohesively throughout each and every aspect of this superior residence.
Illuminated by mood LEDs, a freestanding bathtub on a gently raised platform takes centre stage giving a decadently indulgent feel, whilst a glass framed walk-in shower has a ceiling mounted waterfall head.
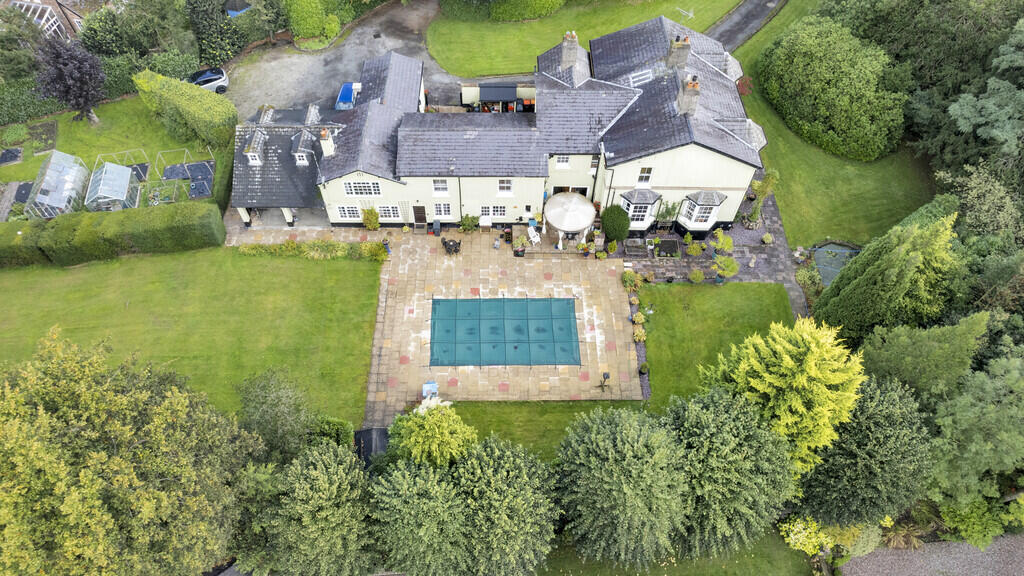
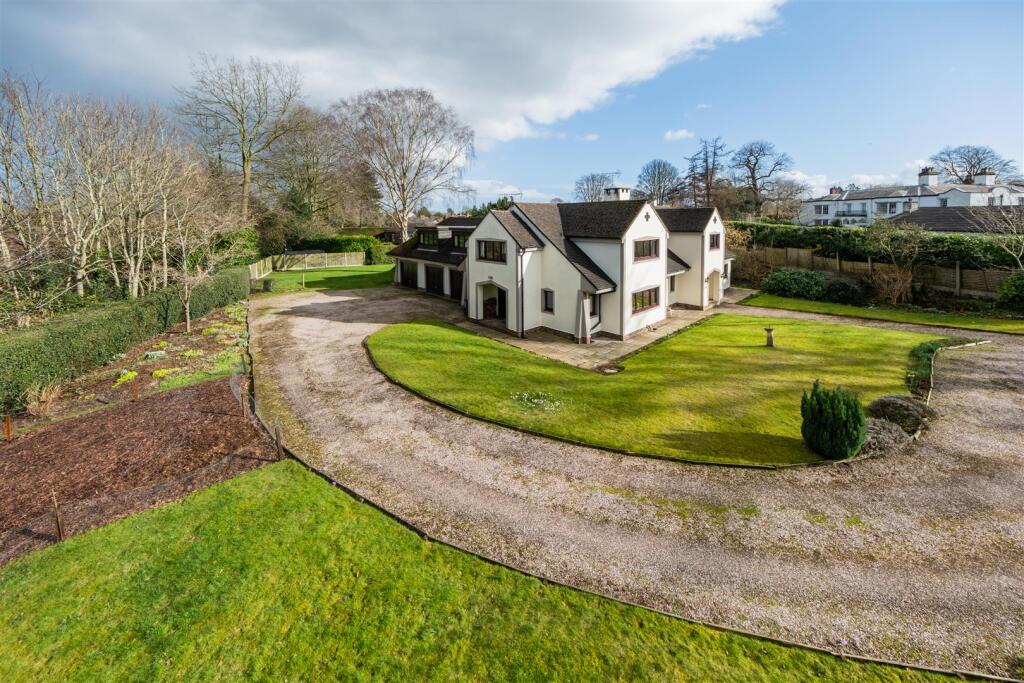
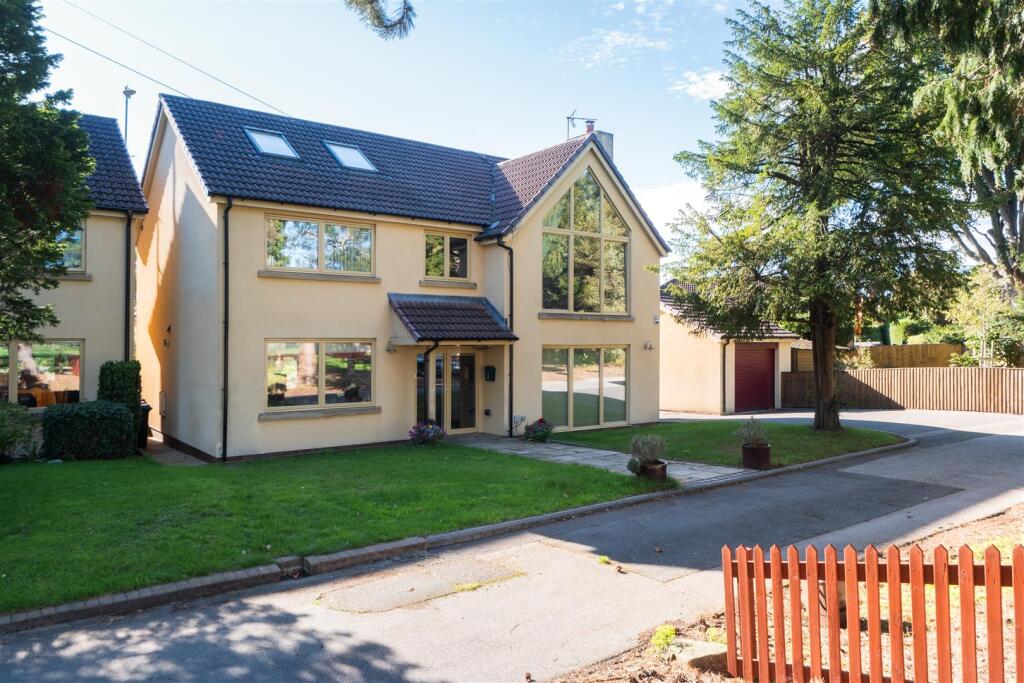
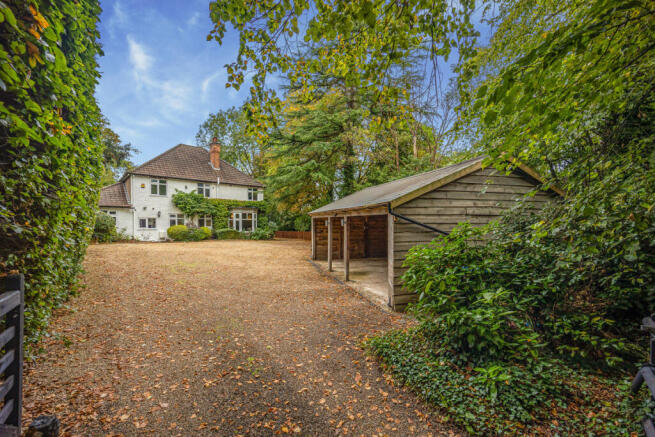
CHARM FROM GATE TO GARDEN Behind the wrought iron railings and secure gates of a considerable brick paved driveway the colour and greenery of established lawns and blooming flowerbeds lead you down to the canopied entrance of a double fronted facade with feature quoins and modern sash bay windows.
Attached triple garaging increases the amount of secure off-road parking and French doors give guests the opportunity to join you directly in the spectacular orangery that progresses seamlessly out onto a secluded patio.
Its breadth and positioning gives an open and easy transition that is ideal for al fresco days and dining, while the symmetry of its landscaping extends down to a picture perfect summerhouse set to a backdrop of timber framed beds, majestic trees and leafy borders.
Substantial lawns give you a chance to stroll in the sunshine and for children to play and the dappled shade of the trees supplies soothing spots to recline with an afternoon tea or sundowner.
VERSATILE SELF-CONTAINED LIVING ANNEX Accessed via a dedicated indoor staircase, a thoughtfully incorporated triple aspect studio apartment stretches out above the attached garaging.
Matching the laudable sense of space that you have come to expect at this point, it generates a fantastic self-contained option equally ideal for guests, a nanny, home office, multi-generational living or teenagers in need of a place to call their own.
Its open plan living space has the capacity for a large double bedroom area, copious sofas and a games/media zone.
A stylish kitchenette and en suite are perfect for longer term guests or dependent relatives.
Number 3 The Woodlands is located just a stroll from the village, yet perfectly hidden away in one of Hartford’s premier addresses.
Hartford village offers the perfect balance of rural charm and city convenience.
With excellent transport links to Chester, Manchester, and Liverpool, it's a peaceful location surrounded by beautiful countryside, green spaces, and long walks along the River Weaver.
The village boasts a strong, family-friendly community with excellent local schools, including the independent Grange, Hartford Church of England High School, and St Nicholas’s Roman Catholic High School – all conveniently close by.
Hartford also features historic buildings, local pubs, cafes, and shops, all within a secure, tranquil environment.
For golf enthusiasts, there are several top-quality golf clubs nearby, including Hartford Golf Club, Delamere Forest Golf Club, and Sandiway Golf Club EPC Rating: C
Value & comps
No previous sales on record.
Returns
Set an offer; the calculator follows it.
We're still gathering serviced-accommodation data for this area.
Archie refurb estimate: a Pro feature
0.0% below asking
This is not financial or investment advice. Prop AI Deals is not authorised by the Financial Conduct Authority (FCA) to provide investment advice.
All investment calculators, property analyses, and AI-generated insights are for informational purposes only. Property investment carries risk and may result in financial loss. All calculations should be independently verified and you should consult with FCA-authorised financial advisors before making any investment decisions.
Past performance does not guarantee future results. Tax implications vary by individual circumstances.
Deal
Properties like this can earn 2–3x BTL yields when converted to HMO, with retrofit costs around £10k/room. Sign in to see the full tier, yield projection, and cost breakdown.
Commercial properties like this can earn 30-50% higher yields when converted to residential under Class MA / Q / P / PA, with prior approval costing ~GBP 96/unit. Sign in to see the recommended route, yield uplift, and cost breakdown.
BRRR-suited properties can recycle 80-100% of investor capital on refi, leaving a high-yielding rental with most of the money out. Sign in to see the refurb cost stack, ARV projection, and refinance maths.
Detached + large garden = sub-division play. Pro tier unlocks the tier badge, plot size, uplift estimate, and regional land benchmark.
Short-lease flats trade at deep discount, but extending under the 1993 Act often costs far less than the discount. Pro tier unlocks the tier badge, premium breakdown, long-lease ARV and arbitrage maths.
See projected short-stay revenue vs a vanilla BTL for this property.
See real sub-let margins (HMO room rates & SA nightly rates) vs the landlord rent.
Area
Agent & docs
FAQ
About 3 The Woodlands, The Grange, Hartford, Cheshire, CW8 1GJ
Explore nearby