2-bedroom bungalow · SA10 7JA
Listing removedReduced £35k (−14%) on 22 MarListed 332 days
Opportunity summary
See Archie’s verdict, returns by strategy and what to check before viewing.
About
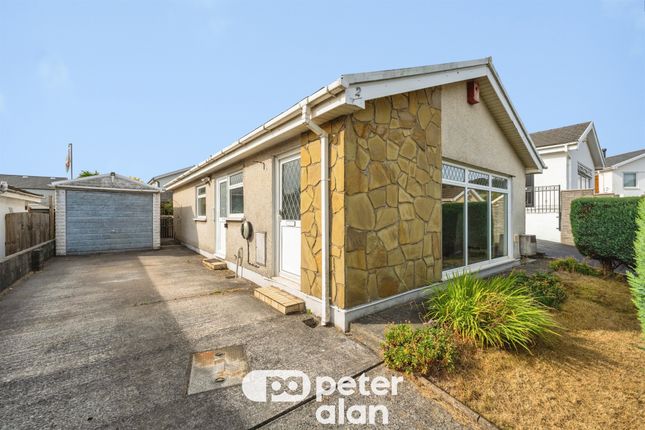
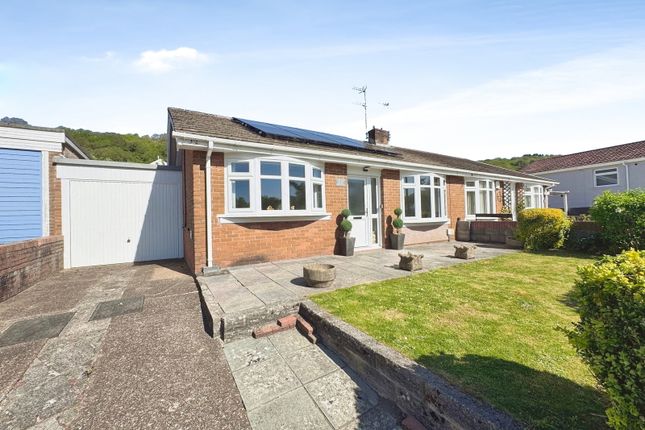
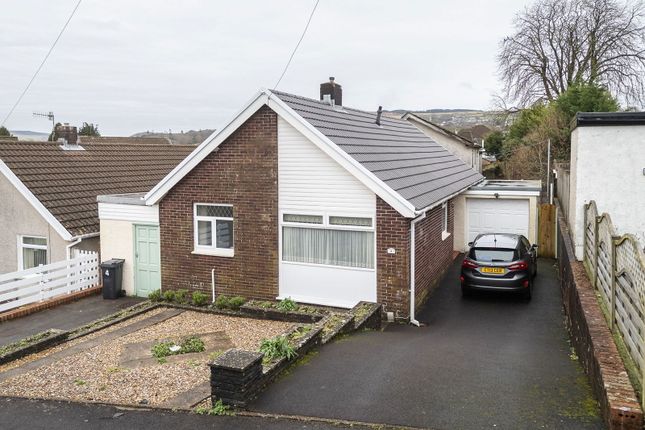
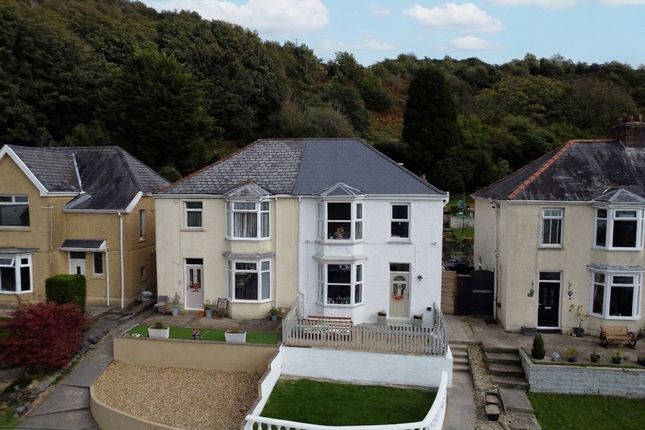
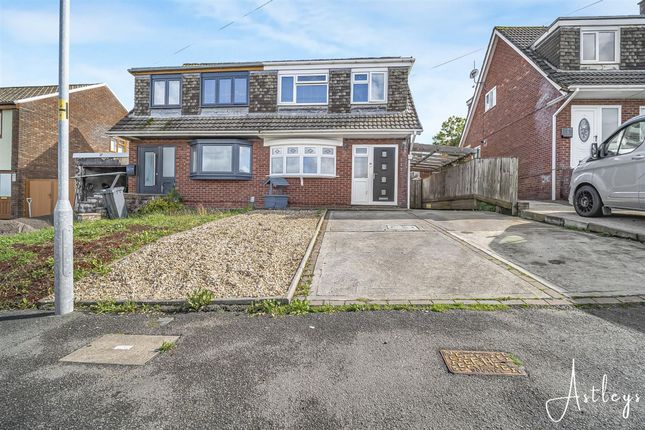
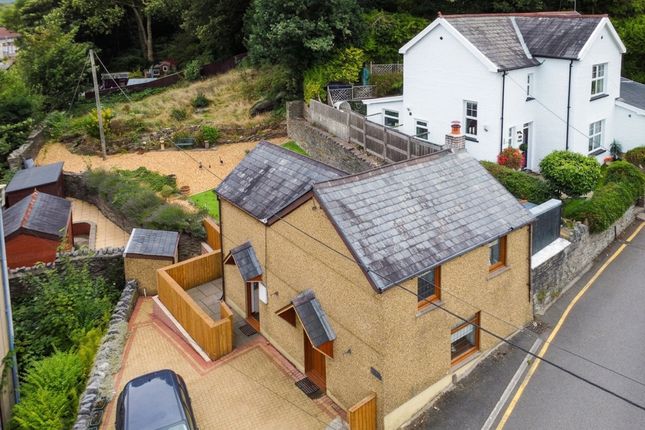
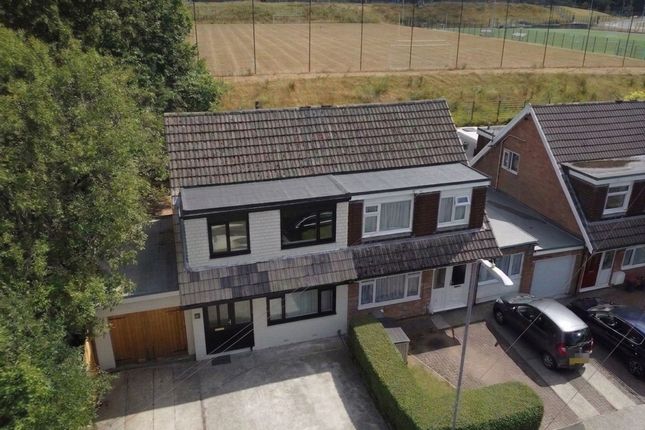
Situated in the sought-after area of Neath Abbey, Neath, this detached bungalow presents an excellent opportunity for those keen to put their own stamp on a home.
Boasting two generously sized double bedrooms and a conveniently located shower room, the property provides a versatile layout suitable for a variety of lifestyles.
While the interior does require modernising throughout, it offers tremendous potential to create the perfect home tailored to individual tastes.
Outside, the spacious driveway to the side delivers ample parking for multiple vehicles, leading to an enclosed rear garden that promises a safe and private space for outdoor enjoyment, gardening, or relaxing with family and friends.
Positioned in a quiet residential neighbourhood, Neath Abbey combines the tranquillity of suburban living with unbeatable convenience.
Within walking distance is the historic Neath Abbey, a picturesque ruin that’s perfect for leisurely strolls and immersing yourself in local heritage.
The town of Neath is just minutes away, offering a diverse range of shops, supermarkets, cafes, and restaurants.
Excellent transport links—including Neath train station and easy access to the M4—make commuting both simple and efficient.
Families will appreciate proximity to well-regarded schools and lush local parks, while scenic walks to Gnoll Country Park & Neath Canal are easily accessible.
Additional local amenities include medical practices, leisure centres, and golf courses, ensuring every need is catered for.
This detached bungalow is a wonderful canvas for those eager to create their forever home in a prime location.
Don’t miss the chance to realise the potential of this property—arrange a viewing to see it for yourself.
Entrance Hall (1.57m x 1.30m (5' 02" x 4' 03")) Entrance to hallway, wall mounted electric meter, radiator. Door to.
Lounge (4.85m x 4.39m x 3.56m (15' 11" x 14' 05" x 11' 8")) Full width window to the front & side of the property, benefiting from natural sunlight & mountainside views.
Free standing gas fire, operating central heating system from a back boiler, radiators.
Kitchen-Diner (5.87m x 2.18m (19' 03" x 7' 02")) Windows to the side, wall & base fitted units with work top over & sink unit. Electric hob, oven with extractor fan above.
Plumbing for a washing machine, tiled flooring. Opening to dining area. Inner Hall (2.62m x 1.83m x 0.84m (8' 07" x 6' 0" x 2' 9")) Doors leading to.
Shower Room (2.59m x 1.60m (8' 06" x 5' 03")) Frosted window to the side, shower cubicle, hand basin, radiator. Storage cupboard housing tank.
Separate WC (1.55m x 0.79m (5' 01" x 2' 07" )) Frosted window to the side, WC. Bedroom 1 (3.66m x 3.15m (12' 00" x 10' 04" )) Window to the rear, radiator.
Bedroom 2 (3.38m x 2.57m (11' 01" x 8' 05" )) Window to the rear, radiator. External Frontage with lawn, loose bark & stone borders.
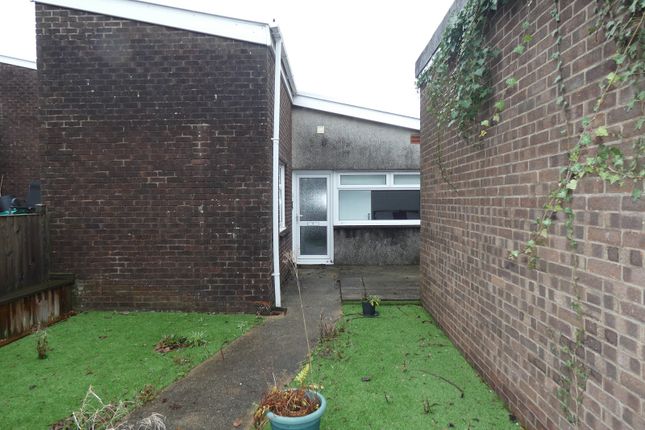
Spacious off road parking to the side of the property, for several cars. Enclosed rear garden with minimal steps leading to lawn with hedge to the side for privacy & loose stone.
Value & comps
No previous sales on record.
Returns
Set an offer; the calculator follows it.
Short-let licence or registration needed
We're still gathering serviced-accommodation data for this area.
Archie refurb estimate: a Pro feature
0.0% below asking
This is not financial or investment advice. Prop AI Deals is not authorised by the Financial Conduct Authority (FCA) to provide investment advice.
All investment calculators, property analyses, and AI-generated insights are for informational purposes only. Property investment carries risk and may result in financial loss. All calculations should be independently verified and you should consult with FCA-authorised financial advisers before making any investment decisions.
Past performance does not guarantee future results. Tax implications vary by individual circumstances.
Deal
Properties like this can earn 2–3x BTL yields when converted to HMO, with retrofit costs around £10k/room. Sign in to see the full tier, yield projection, and cost breakdown.
Commercial properties like this can earn 30-50% higher yields when converted to residential under Class MA / Q / P / PA, with prior approval costing ~GBP 96/unit. Sign in to see the recommended route, yield uplift, and cost breakdown.
BRRR-suited properties can recycle 80-100% of investor capital on refi, leaving a high-yielding rental with most of the money out. Sign in to see the refurb cost stack, ARV projection, and refinance maths.
Detached + large garden = sub-division play. Pro tier unlocks the tier badge, plot size, uplift estimate, and regional land benchmark.
Short-lease flats trade at deep discount, but extending under the 1993 Act often costs far less than the discount. Pro tier unlocks the tier badge, premium breakdown, long-lease ARV and arbitrage maths.
See projected short-stay revenue vs a vanilla BTL for this property.
See real sub-let margins (HMO room rates & SA nightly rates) vs the landlord rent.
Area
Agent & docs
FAQ
About 2, Benedict Close, Neath
Explore nearby