5-bedroom bungalow · GU24 9EN
For saleReduced £105k (−9.5%) on 2 OctListed 119 days
Opportunity summary
See Archie’s verdict, returns by strategy and what to check before viewing.
About
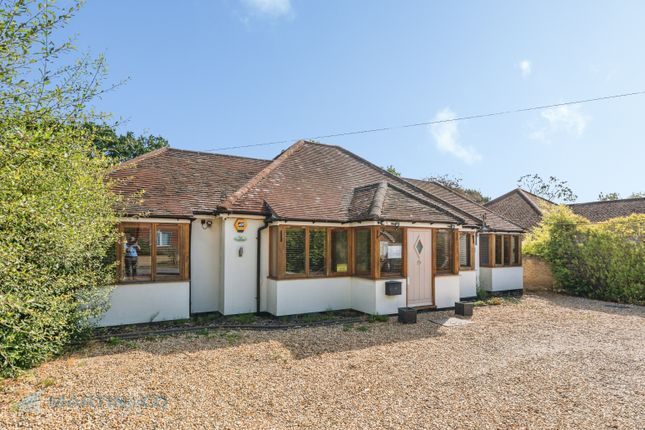
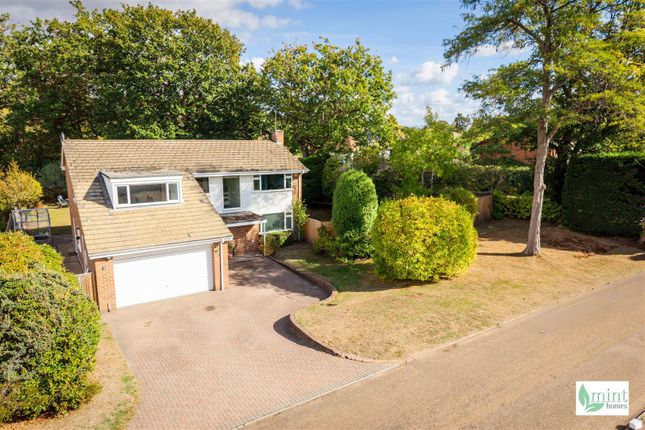
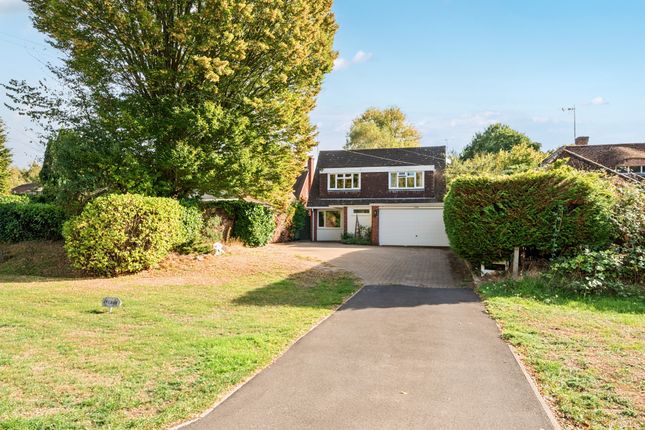
Northridge is a substantial and highly individual detached bungalow offering an impressive level of accommodation approaching 2,400 sq ft, set within a generous and mature plot of approximately 0.4 of an acre.
Occupying a prime position on the edge of Bisley Village Green and backing directly onto open grazing land, the property enjoys an enviable semi-rural setting that combines privacy, space and a strong connection to the surrounding countryside.
Tucked discreetly behind mature hedging and established planting, the home benefits from an exceptional degree of seclusion and a wonderfully peaceful atmosphere throughout.
The accommodation is remarkably versatile and well balanced, making it ideally suited to a wide range of buyers, including families seeking flexible living space, multi-generational households, or those looking for a home with the potential to adapt over time.
In total, there are five double bedrooms, four of which benefit from built-in wardrobes, offering excellent storage.
These rooms are all generously proportioned and can be easily configured to suit individual requirements, whether as additional reception rooms, home offices, hobby spaces or guest accommodation.
The main focal point of the home is the outstanding open-plan kitchen/dining/TV area, which has been thoughtfully designed to create a superb social and family hub.
A large skylight and additional glazing flood the space with natural light, enhancing the sense of openness and connection to the garden beyond.
The kitchen itself is fitted with an extensive range of base and eye-level units, integrated appliances to include two Neff ovens, Neff induction hob, Neff fridge & dishwasher and an AEG freezer, all complemented by stone worktops, while a substantial central island provides additional preparation space as well as informal seating, making it ideal for both everyday family life and entertaining, underfloor heating is another added benefit in this area.
Bi-folding doors open seamlessly onto a secluded patio area, creating a natural extension of the living space during warmer months and offering an ideal setting for outdoor dining and relaxation.
This impressive open-plan area flows into a further family room, fitted with bespoke cabinetry, shelving and storage, providing a comfortable and practical additional reception space that can be enjoyed in a variety of ways depending on lifestyle needs.
The property further benefits from two well-appointed bathrooms, including an ensuite serving the principal bedroom and a separate family bathroom fitted with a modern three-piece suite comprising a wash hand basin with vanity storage, WC and bath.
These spaces are finished in a clean, contemporary style and serve the accommodation well.
In addition, there is a generously proportioned separate living room, featuring a charming fireplace as a focal point and benefitting from two sets of doors opening directly onto the garden.
This room offers a more formal or relaxed reception space, further enhancing the home’s already impressive versatility and flow. Externally, the property continues to impress.
The substantial rear garden is a true highlight, offering complete privacy and seclusion, with mature trees, established boundaries and open outlooks over adjoining grazing land.
The space provides an outstanding outdoor environment, ideal for both entertaining and quiet enjoyment, with clear potential for extension or further development, subject to the usual planning permissions (STPP), given the size and layout of the plot.
To the front, a large driveway provides ample off-street parking for multiple vehicles and is complemented by an electric vehicle charging point.
The overall plot is both generous and well balanced, offering a rare combination of usable garden space, privacy and practicality.
The location is equally appealing, with local schools, shops and everyday amenities within easy reach, while nearby common land and surrounding countryside provide excellent opportunities for walking, cycling and outdoor recreation.
Bisley Village Green adds further charm to the setting, reinforcing the semi-rural yet well-connected feel of the area.
This is a rare opportunity to acquire a substantial, flexible and beautifully positioned home in one of the area’s most desirable village settings, offering space, privacy and long-term potential in equal measure.
Front Door Into
Value & comps
No previous sales on record.
Returns
Set an offer; the calculator follows it.
We're still gathering serviced-accommodation data for this area.
Archie refurb estimate: a Pro feature
0.0% below asking
This is not financial or investment advice. Prop AI Deals is not authorised by the Financial Conduct Authority (FCA) to provide investment advice.
All investment calculators, property analyses, and AI-generated insights are for informational purposes only. Property investment carries risk and may result in financial loss. All calculations should be independently verified and you should consult with FCA-authorised financial advisors before making any investment decisions.
Past performance does not guarantee future results. Tax implications vary by individual circumstances.
Deal
Properties like this can earn 2–3x BTL yields when converted to HMO, with retrofit costs around £10k/room. Sign in to see the full tier, yield projection, and cost breakdown.
Commercial properties like this can earn 30-50% higher yields when converted to residential under Class MA / Q / P / PA, with prior approval costing ~GBP 96/unit. Sign in to see the recommended route, yield uplift, and cost breakdown.
BRRR-suited properties can recycle 80-100% of investor capital on refi, leaving a high-yielding rental with most of the money out. Sign in to see the refurb cost stack, ARV projection, and refinance maths.
Detached + large garden = sub-division play. Pro tier unlocks the tier badge, plot size, uplift estimate, and regional land benchmark.
Short-lease flats trade at deep discount, but extending under the 1993 Act often costs far less than the discount. Pro tier unlocks the tier badge, premium breakdown, long-lease ARV and arbitrage maths.
See projected short-stay revenue vs a vanilla BTL for this property.
See real sub-let margins (HMO room rates & SA nightly rates) vs the landlord rent.
Area
Agent & docs
FAQ
About Northridge,, Bisley Green, Woking
Explore nearby