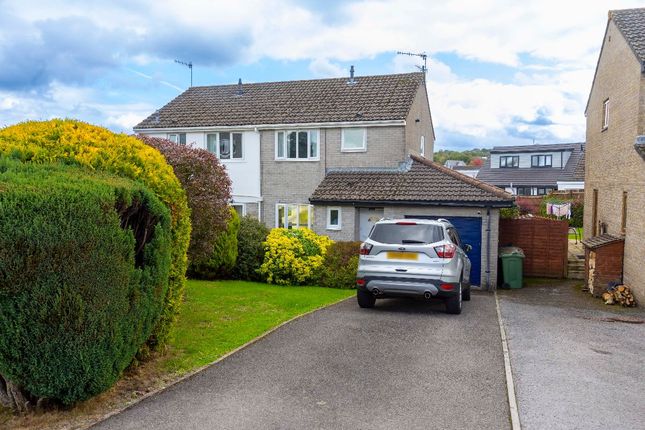
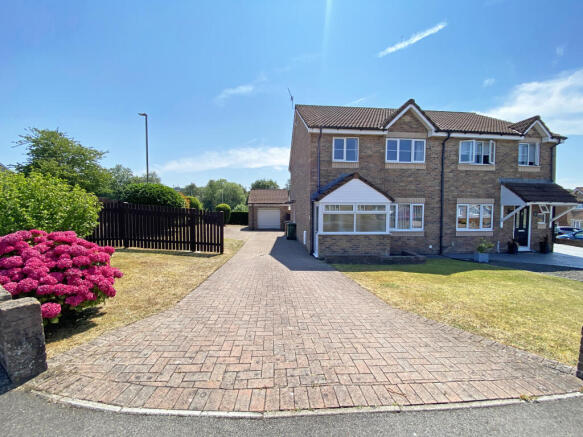
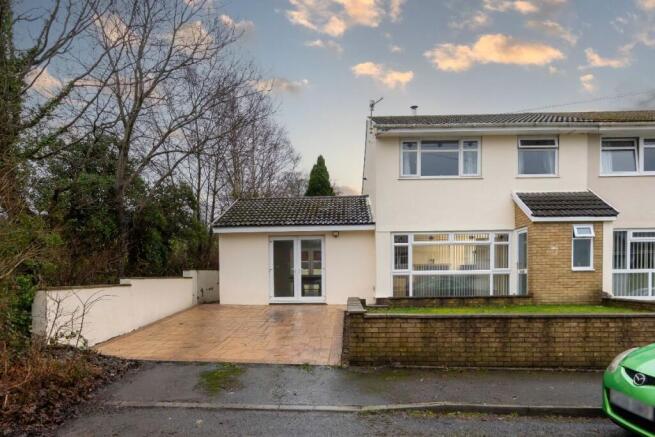
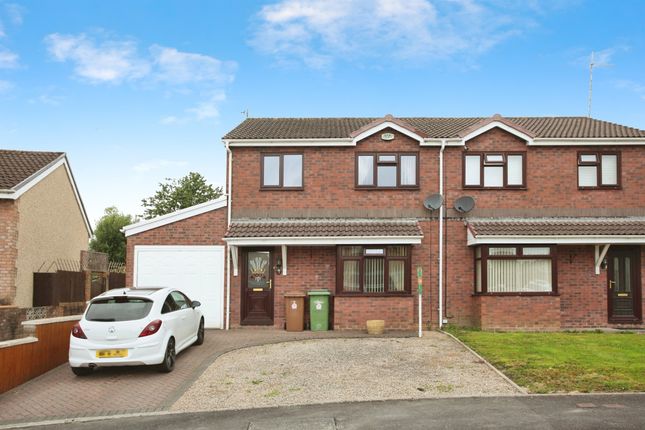
3-bedroom semi-detached house · CF46 6LR
Sold STCListed 58 days
Opportunity summary
See Archie’s verdict, returns by strategy and what to check before viewing.
About
Tucked away within a residential area, the property combines the convenience of having local amenities close at hand with convenient access to countryside and outdoor spaces.
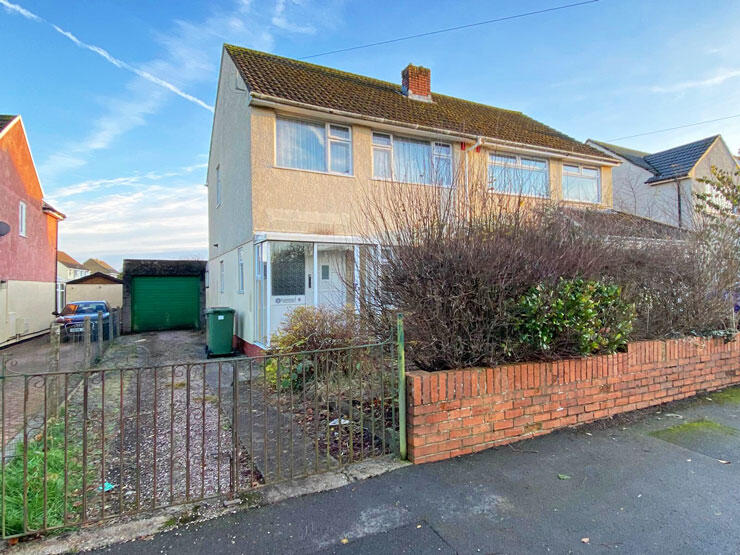
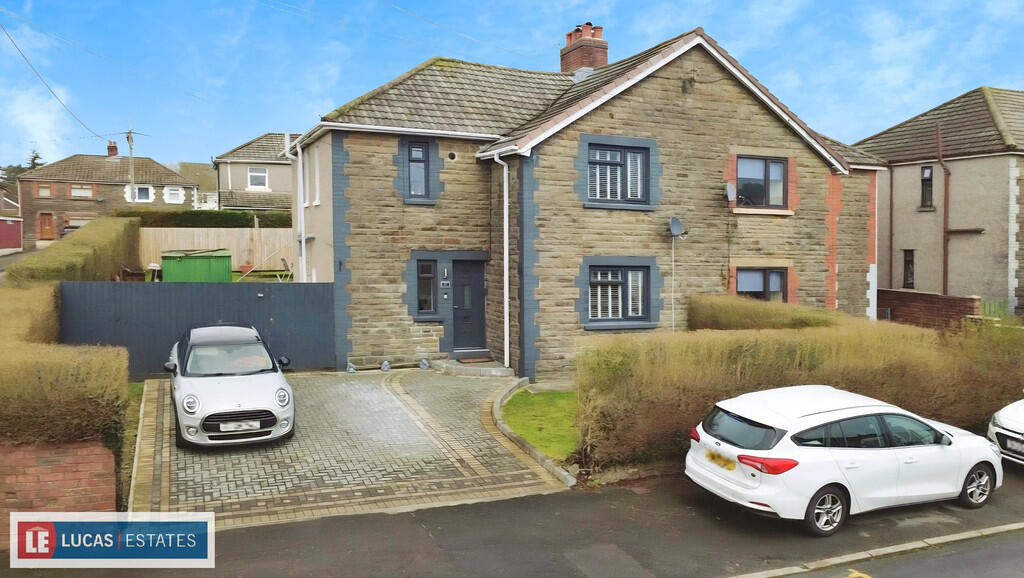
A double-gated entrance opens onto off-road parking, while inside, the ground floor provides a lounge, separate dining room and kitchen.
Whether it's relaxing together in the evening, gathering around the table for family meals or entertaining friends, the layout provides practical spaces for everyday family life.
Upstairs are three bedrooms and a family bathroom, while the enclosed rear garden offers plenty of potential to become a lovely outdoor retreat for summer barbecues, children's play or simply enjoying a morning coffee.
For those who enjoy an active lifestyle, Nelson is particularly well placed.
The surrounding countryside provides plenty of opportunities for walking, cycling and horse riding, while the Taff Trail is within walking distance of the property...
ideal for weekend adventures and leisurely walks close to home. Nelson itself is a popular and well-connected village at the southern end of the Taff Bargoed Valley.
The village benefits from an active community and a range of local amenities, including pubs and places to eat, a church, rugby club and local bus services.
Convenient access to the surrounding road network also makes travelling to neighbouring towns and further afield accessible.
Council Tax Band: C (Caerphilly County Borough Council) Tenure: Freehold The driveway entrance is shared with the neighbouring property.
The seller advises that Western Power has a right of way over the entrance to access the nearby electricity substation.
Frontage The frontal area of the property is enclosed with fencing and a double gateway providing access to the off-road parking available on the property.
Entrance Hall 5.74ft x 19.98ft Upon entering the property you enter into the entrance hallway.
Complete with laminated flooring that extends throughout, a ceiling light fixture, power outlets, and a wall-mounted radiator are present within.
From here the ground floor rooms are accessible and the stairway to the first floor level is positioned within the space.
Lounge 13.39ft x 11.68ft A doorway from the entrance hallway opens to the lounge area.
The space is complete with a front-facing window, power outlets, a wall-mounted radiator, and a ceiling light fixture. A wall opening provides direct access to the dining room.
Laminated flooring from the lounge flows into the dining room space.
Dining Room 10.76ft x 12.96ft The dining room is conveniently located and accessible from both the lounge and kitchen area.
Providing a space for the whole household to gather in the area offers sliding doorways to the rear exterior, a ceiling light fixture and power outlets located throughout.
Kitchen 8.25ft x 9.75ft The kitchen is equipped with both wall and base units, complemented by a contrasting countertop and tiled splashback.
It also includes an integrated oven, hob, and extractor hood, as well as an inset sink and drainer, integrated fridge/freezer, ceiling light, power outlets, rear-facing window, and tiled flooring.
Stairway And Landing 6.76ft x 10.37ft A carpeted stairway from the entrance hallway leads to the property's first-floor level.
From here all bedrooms and first-floor bathroom suite are accessible. Bedroom One 12.27ft x 11.84ft A doorway opens into the first double bedroom.
The room is complete with a rear-facing window, carpet flooring laid, power outlets throughout, a ceiling light fixture, and a wall-mounted radiator.
In addition the room benefits from built-in wardrobes. Bedroom Two 12.27ft x 12.27ft A doorway opens into the second double bedroom.
The room is complete with a front-facing window, carpet flooring laid, power outlets throughout, a ceiling light fixture, and a wall-mounted radiator.
In addition the room benefits from built-in wardrobes.
Bedroom Three 6.76ft x 7.38ft The third and final bedroom is positioned to the front of the property complete with a front-facing window, carpet flooring, a ceiling light fixture and wall-mounted radiator.
Bathroom 6.76ft x 6.04ft To the first floor level of the property is a bathroom suite comprising of a bath with shower, wash hand basin and toilet.
Rear Garden The rear garden area is accessible from the dining room and kitchen. The exterior offers an enclosed garden area with minimal upkeep for year-round enjoyment.
Disclaimer These particulars do not constitute any part of an offer or contract. All statements are made without liability on the part of the selling agent or the seller.
The information provided is intended as a guide only and should not be relied upon as statements or representations of fact.
While every effort has been made to ensure accuracy, they are not guaranteed and do not form part of any offer or contract.
Any intending purchasers must satisfy themselves as to the correctness of the information by inspection or otherwise.
Please note that all services, appliances, and heating systems have not been tested by the selling agent and no warranty can be given as to their working order or condition.
Value & comps
No previous sales on record.
Returns
Set an offer; the calculator follows it.
We're still gathering serviced-accommodation data for this area.
Archie refurb estimate: a Pro feature
0.0% below asking
This is not financial or investment advice. Prop AI Deals is not authorised by the Financial Conduct Authority (FCA) to provide investment advice.
All investment calculators, property analyses, and AI-generated insights are for informational purposes only. Property investment carries risk and may result in financial loss. All calculations should be independently verified and you should consult with FCA-authorised financial advisors before making any investment decisions.
Past performance does not guarantee future results. Tax implications vary by individual circumstances.
Deal
Properties like this can earn 2–3x BTL yields when converted to HMO, with retrofit costs around £10k/room. Sign in to see the full tier, yield projection, and cost breakdown.
Commercial properties like this can earn 30-50% higher yields when converted to residential under Class MA / Q / P / PA, with prior approval costing ~GBP 96/unit. Sign in to see the recommended route, yield uplift, and cost breakdown.
BRRR-suited properties can recycle 80-100% of investor capital on refi, leaving a high-yielding rental with most of the money out. Sign in to see the refurb cost stack, ARV projection, and refinance maths.
Detached + large garden = sub-division play. Pro tier unlocks the tier badge, plot size, uplift estimate, and regional land benchmark.
Short-lease flats trade at deep discount, but extending under the 1993 Act often costs far less than the discount. Pro tier unlocks the tier badge, premium breakdown, long-lease ARV and arbitrage maths.
See projected short-stay revenue vs a vanilla BTL for this property.
See real sub-let margins (HMO room rates & SA nightly rates) vs the landlord rent.
Area
Agent & docs

FAQ
About Myfanwy, Ashgrove Terrace, Nelson, Treharris
Explore nearby