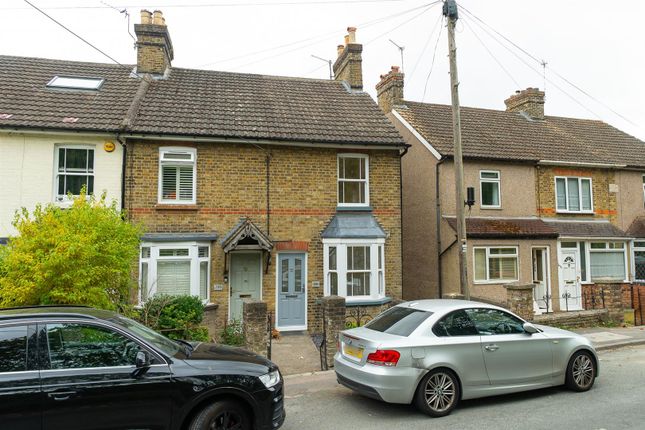
2-bedroom terraced house · ME20 7HJ
For saleListed 2 days
Opportunity summary
See Archie’s verdict, returns by strategy and what to check before viewing.
About
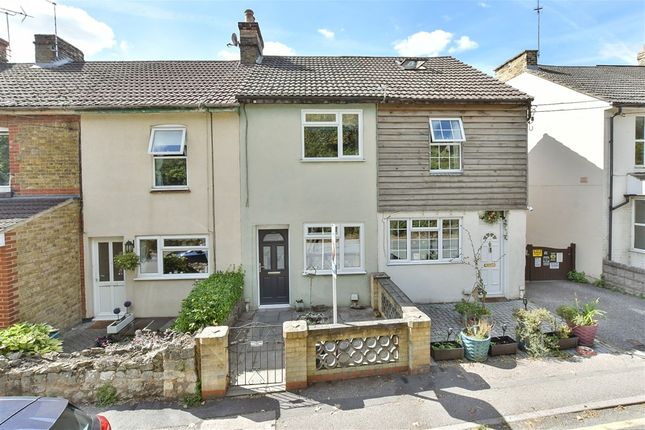
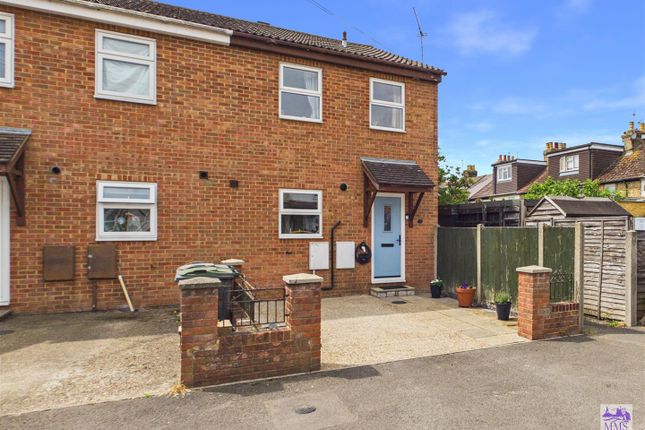
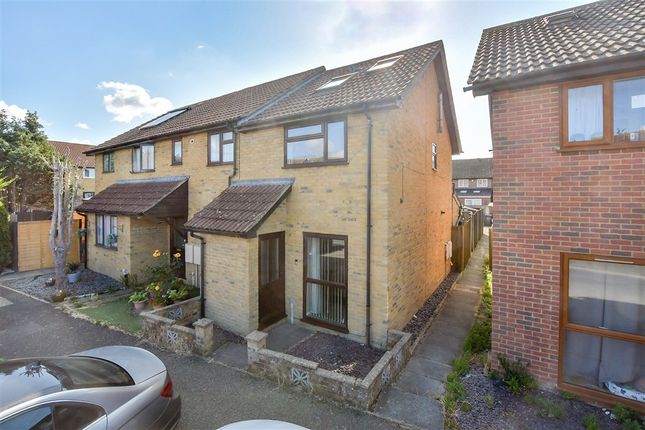
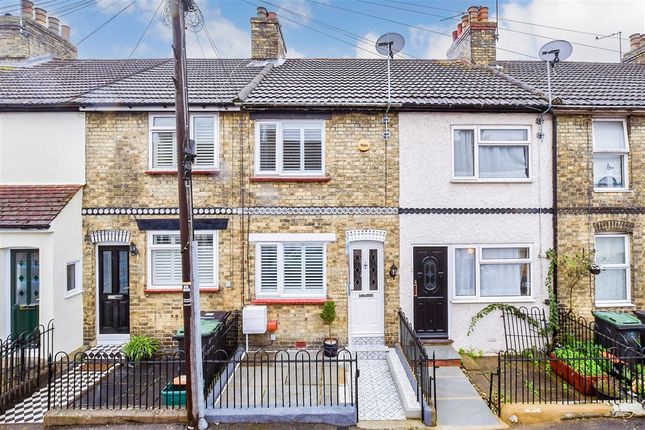
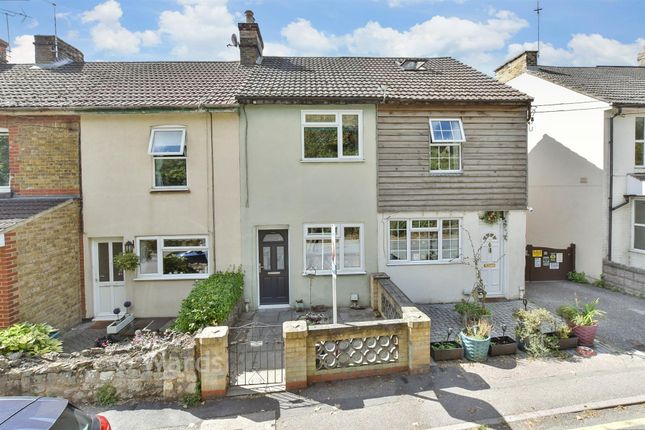
Guide Price £250,000 - £260,000 * Please quote BA1139 when calling. A well-presented two-bedroom mid-terrace home in the popular village of Eccles, offering approximately 674 sq ft of accommodation.
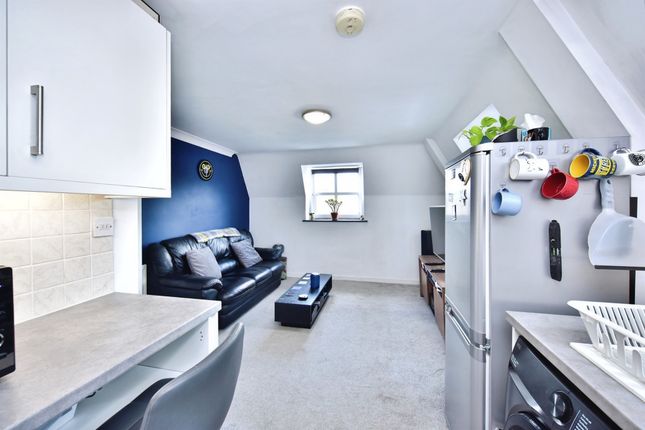
The home is tastefully decorated and accommodation comprises a living room to the front of the house benefitting from a feature fireplace; to the rear a separate dining room; a galley-style kitchen with gas 4-ring hob and oven; rear lobby with a patio door leading to the garden; and a ground-floor bathroom is conveniently positioned beyond with three-piece suite.
On the first floor, there are two double bedrooms: With the front bedroom with built-in storage.
Externally, the rear garden is enclosed by timber fencing and provides a paved seating area, a lawn and a shingle path with stepping stones leading to a wooden summerhouse at the far end located next to the rear garden gate.
The summerhouse is perfect for storage or for home working. This home would suit first time buyers, investors and those wishing to downsize.
Location: Eccles is a village within the parish of Aylesford, set in the Medway valley below the North Downs.
The village has a recreational ground and play park, village shop, Post Office, pub and village hall, while St Mark’s Church of England Primary School is a short walk away.
Aylesford village centre offers further shops, cafes and pubs, and Aylesford Priory is within walking distance.
New Hythe station is approximately one mile away, with Aylesford station approximately 1.3 miles away.
Maidstone town centre is approximately five miles away, and junctions 5 and 6 of the M20 are approximately three miles away, with the M2 also within easy reach.
Disclaimer: We endeavour to make our sales particulars and floorplan as accurate and reliable as possible; however, they do not constitute or form part of an offer or contract, nor can they be regarded as representations or relied upon as statements of fact.
All interested parties must verify the accuracy via their solicitor who will check any relevant lease information, related charges, parking, ground rents, fittings/contents, rights of way and/or access, permissions for extensions/conversions and, required planning/building regulations.
Appliances have not been tested and interested parties may want to have them checked by a professional.
The floorplan is not to scale and its accuracy nor measurements can be confirmed, all interested parties should consult their surveyor should they want verification of the floorplan or plot size.
All interested parties should seek the advice of their surveyor in relation to the building structure. In some cases, we may decide to use artificial intelligence (ai) to alter images.
This may include adjustments to lighting, sky and in some cases the removal or alteration of personal items to protect the privacy, security, and day-to-day lives of the current occupiers (including work-related materials and personal, family and children’s items).
As such, these images may not reflect the property’s current presentation and are intended as a guide only. Prospective purchasers should rely on their own inspections.
No reliance should be placed on ai-generated or enhanced imagery as an exact representation. If you have any questions, please discuss with a member of staff.
We offer a range of services designed to help with the moving process where we may earn a fee for referring these services.
There is no obligation to use any of these services and if you choose to use a service which we recommend, such as a licensed conveyancer or a mortgage broker, then we will disclose to you at that time the fact that a referral arrangement exists and they will advise the amount of any referral fee to be paid to us.
Regardless of this arrangement, their services remain wholly independent to you.
Please note that aml (anti-money laundering) checks are a legal requirement to proceed with a sale/purchase of a property and these are done through our partnered company Movebutler/Iamproperty at a cost of £30 inclusive of VAT per applicant.
Value & comps
No previous sales on record.
Returns
Set an offer; the calculator follows it.
We're still gathering serviced-accommodation data for this area.
Archie refurb estimate: a Pro feature
0.0% below asking
This is not financial or investment advice. Prop AI Deals is not authorised by the Financial Conduct Authority (FCA) to provide investment advice.
All investment calculators, property analyses, and AI-generated insights are for informational purposes only. Property investment carries risk and may result in financial loss. All calculations should be independently verified and you should consult with FCA-authorised financial advisers before making any investment decisions.
Past performance does not guarantee future results. Tax implications vary by individual circumstances.
Deal
Properties like this can earn 2–3x BTL yields when converted to HMO, with retrofit costs around £10k/room. Sign in to see the full tier, yield projection, and cost breakdown.
Commercial properties like this can earn 30-50% higher yields when converted to residential under Class MA / Q / P / PA, with prior approval costing ~GBP 96/unit. Sign in to see the recommended route, yield uplift, and cost breakdown.
BRRR-suited properties can recycle 80-100% of investor capital on refi, leaving a high-yielding rental with most of the money out. Sign in to see the refurb cost stack, ARV projection, and refinance maths.
Detached + large garden = sub-division play. Pro tier unlocks the tier badge, plot size, uplift estimate, and regional land benchmark.
Short-lease flats trade at deep discount, but extending under the 1993 Act often costs far less than the discount. Pro tier unlocks the tier badge, premium breakdown, long-lease ARV and arbitrage maths.
See projected short-stay revenue vs a vanilla BTL for this property.
See real sub-let margins (HMO room rates & SA nightly rates) vs the landlord rent.
Area
Agent & docs

FAQ
About Victoria Street, Aylesford
Explore nearby