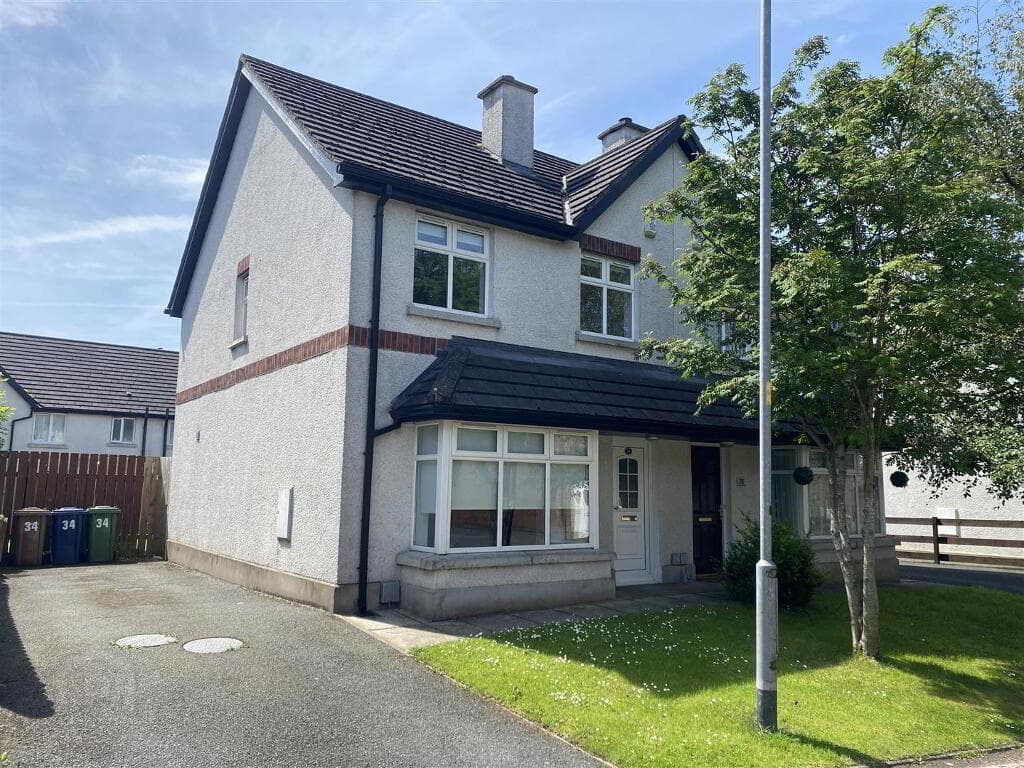
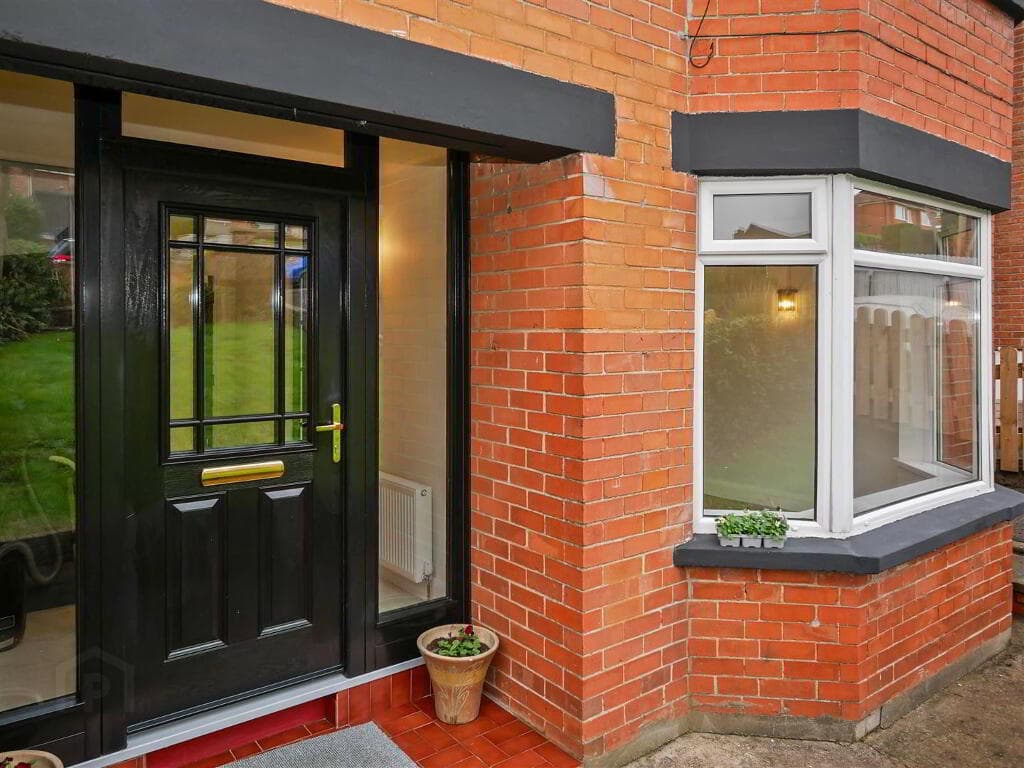
3-bedroom bungalow · BT47 3LS
For saleListed 133 days
Opportunity summary
See Archie’s verdict, returns by strategy and what to check before viewing.
About
For sale by Robert Ferris Estate Agent, via the iamsold Bidding Platform Please note this property will be offered by online auction (unless sold prior).
For auction date and time please visit iamsoldni.com.
Vendors may decide to accept pre-auction bids so please register your interest with us to avoid disappointment HOME BUSINESS INVESTMENT A rare mixed-use opportunity comprising a high-specification detached bungalow together with substantial, established business premises, benefitting from established Class 1 retail use and lawful development status, and strategically located close to the A6 arterial route, providing excellent connectivity between Belfast and Derry/Londonderry.
The business premises were formerly occupied by Norris Brothers Car Parts, a long-established business trading on the site for over 50 years, highlighting the property’s proven commercial suitability.
The property will appeal equally to investors seeking income potential and trade or owner-occupiers requiring on-site business accommodation.
A secure, gated site with excellent access, this is a rare and highly versatile offering combining proven commercial history with modern residential living.
Key Features: Modern detached bungalow Established business premises with multiple buildings Established Class 1 retail planning use Former Norris Brothers Car Parts – trading on the site for over 50 years Close to the A6 Belfast–Derry/Londonderry arterial route Secure site, main house gated with excellent vehicular access Triple-glazed windows Contemporary open-plan kitchen / living / dining area Fully fitted alarm system Suitable for investment or owner-occupier use Residential Accommodation: The bungalow offers well-presented accommodation finished to a modern standard, comprising three bedrooms, a stylish bathroom, and a spacious open-plan kitchen, living and dining area, together with a separate utility room.
The property benefits from triple glazing, modern flooring throughout, and a high-quality internal finish. Indicative residential rental potential: approximately £1,300 per month (guidance only).
Hallway – 7'03" x 14'03" (Widest Points) Welcoming entrance with modern laminate flooring, ceiling spotlights, radiator, ample power points, electric meter above the front door, and attic access.
Bedroom One – 12'07" x 10'08" (Left-Hand Side) Bright and spacious with laminate flooring, ceiling spotlights, radiator, power points, and vertical blinds.
Bedroom Two – 11'09" x 9'06" (Right-Hand Side) Another generously sized bedroom with modern finishes, laminate floor, spotlights, radiator, power points, and vertical blinds.
Bedroom Three – 9'06" x 10'06" (Rear) Perfect as a third bedroom or home office, with laminate flooring, ceiling spotlights, radiator, power points, and vertical blinds.
Bathroom – 6'11" x 7'03" Stylish tiled floor, fitted vanity unit with wash hand basin and touch-control mirror, WC, luxury double glass shower with rainfall shower head and chrome fittings, heated towel rail, and vertical blinds.
Open Plan Kitchen / Living / Dining – 30'04" x 19'03" (Widest Points) A superb open-concept heart of the home featuring laminate flooring, spotlights, radiator, power points, heating controls, and a modern Tag alarm system.
Fully fitted kitchen includes: High and low level units with white granite worktops. Hotpoint oven. Ceramic hob and extractor fan. Integrated microwave and Indesit dishwasher. Stainless steel sink.
Patio doors open to the front; vertical blinds throughout; direct access to rear yard.
Utility Room – 4'11" x 7'11" Practical and well-equipped with laminate flooring, fitted units, ceiling light, space for tumble dryer and washing machine, multiple power points, and Timeguard A/M thermostat.
External Areas: Extensive block-paved driveway and yard areas Secure, enclosed rear area with boundary wall and fencing Gated access with ramp and handrail External lighting and outdoor water taps Condensing oil boiler and oil tank Please note: photographs reflect condition prior to tenancy.
EPC: 72C Total Floor Area: 75 sq.
metres Business Premises: The site incorporates substantial, purpose-built business premises benefitting from established Class 1 retail use and lawful development status, formerly trading as Norris Brothers Car Parts for over 50 years.
The premises are suitable for continued commercial use, owner occupation, or investment purposes, subject to any statutory consents.
Business Potential: Workshop storage depot, studio, gym, retail space, or Airbnb accommodation. Main Commercial Building: Ground floor retail: 786 sq. ft Ground floor storage: 463 sq.
ft First floor storage: 1,249 sq. ft Additional ground floor extension: 565 sq. ft Dedicated office accommodation Secondary Business Building: Ground-floor commercial space: 240 sq.
ft First-floor office accommodation: 355 sq. ft Two offices, kitchen and separate WC facilities Indicative commercial rental potential: £25,000–£35,000 per annum (guidance only).
Comm EPC: 147F Total Floor Area: 316 sq.metres Location Ideally positioned close to the A6 arterial route, one of Northern Ireland’s principal transport corridors, providing efficient access to Belfast, Derry/Londonderry, and surrounding towns.
The location benefits from a long-established trading history and supports trade, retail, distribution, and investor demand, while remaining suitable for residential occupation.
Rare mixed-use opportunity comprising a modern detached bungalow together with substantial established business premises, benefitting from Class 1 retail use and lawful development status.
The property offers strong dual-income potential, with indicative residential rental income of approximately £15,600 per annum and commercial rental potential of £25,000–£35,000 per annum (guidance only), while remaining ideally suited to owner-occupiers or trade buyers requiring on-site business accommodation.
TO VIEW OR MAKE A BID contact Robert Ferris Estate Agents or iamsold, Starting Bid and Reserve Price *Please note this property is subject to an undisclosed reserve price which is generally no more than 10% in excess of the starting bid, both the starting bid and reserve price can be subject to change.
Terms and conditions apply to the Unconditional Method of Auction, which is powered by IAM Sold. Auctioneer's Comments: This property is for sale under Traditional Auction terms.
Should you view, offer or bid on the property, your information will be shared with the Auctioneer, iamsold.
With this auction method, the buyer and seller must Exchange immediately, and Complete 28 days thereafter.
The buyer is required to make payment of a non-refundable Contract Deposit of 10% to a minimum of £6,000.00.
The buyer is also required to make a payment of a non-refundable, Buyer Administration Fee of 1.80% of the purchase price including VAT, subject to a minimum of £2,400.00 including VAT, for conducting the auction.
Buyers will be required to go through an identification verification process with iamsold and provide proof of how the purchase would be funded.
Terms and conditions apply to the traditional auction method and you are required to check the Buyer Information Pack for any special terms and conditions associated with this lot.
The property is subject to an undisclosed Reserve Price with both the Reserve Price and Starting Bid being subject to change.
Value & comps
Land Registry doesn’t cover Scotland or Northern Ireland, so previous sales may not be on record.
See the independent valuation, upside vs guide, and per-strategy max bid for this lot. Sign in to see it.
Returns
Set an offer; the calculator follows it.
We're still gathering serviced-accommodation data for this area.
Archie refurb estimate: a Pro feature
0.0% below starting price
This is not financial or investment advice. Prop AI Deals is not authorised by the Financial Conduct Authority (FCA) to provide investment advice.
All investment calculators, property analyses, and AI-generated insights are for informational purposes only. Property investment carries risk and may result in financial loss. All calculations should be independently verified and you should consult with FCA-authorised financial advisors before making any investment decisions.
Past performance does not guarantee future results. Tax implications vary by individual circumstances.
Deal
Properties like this can earn 2–3x BTL yields when converted to HMO, with retrofit costs around £10k/room. Sign in to see the full tier, yield projection, and cost breakdown.
Commercial properties like this can earn 30-50% higher yields when converted to residential under Class MA / Q / P / PA, with prior approval costing ~GBP 96/unit. Sign in to see the recommended route, yield uplift, and cost breakdown.
BRRR-suited properties can recycle 80-100% of investor capital on refi, leaving a high-yielding rental with most of the money out. Sign in to see the refurb cost stack, ARV projection, and refinance maths.
Detached + large garden = sub-division play. Pro tier unlocks the tier badge, plot size, uplift estimate, and regional land benchmark.
Short-lease flats trade at deep discount, but extending under the 1993 Act often costs far less than the discount. Pro tier unlocks the tier badge, premium breakdown, long-lease ARV and arbitrage maths.
See projected short-stay revenue vs a vanilla BTL for this property.
See real sub-let margins (HMO room rates & SA nightly rates) vs the landlord rent.
Area
Agent & docs
FAQ
About Tirbracken Road, Drumahoe
Explore nearby