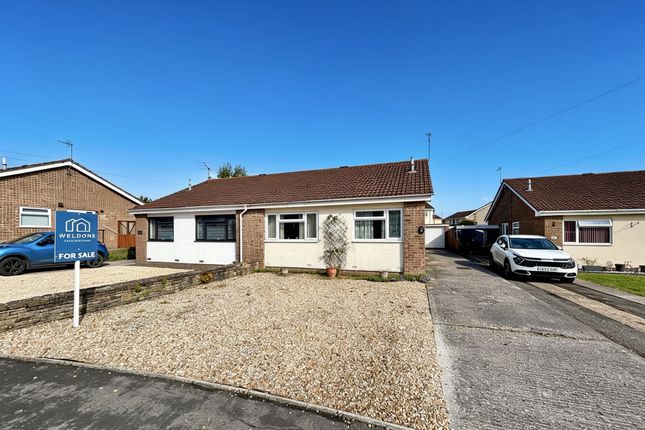
2-bedroom house · DT10 2PQ
For saleListed 187 days
Opportunity summary
See Archie’s verdict, returns by strategy and what to check before viewing.
About
**gifted deposit of £10,000** Welcome to your new home in the heart of Stalbridge - a charming and historic Dorset town surrounded by beautiful countryside.
This thoughtfully designed two-bedroom semi-detached property offers the perfect blend of modern comfort, energy efficiency, and community living.
With an attractive brick exterior, neatly landscaped frontage, and private driveway with space for two cars.
Step inside, and you are welcomed into a warm and inviting entrance, that leads into a bright, open-plan living space, ideal for family evenings in and entertaining.
You will also find a downstairs WC with clever under-stairs storage. At the front of the home is a stylish kitchen, complete with integrated kitchen cupboards and plenty of storage.
Towards the rear, the large open styled lounge is dedicated with a dining area.
This room is filled with natural light shining through from the double French doors that open out onto a south-east facing garden - your own sunny spot for morning coffee or weekend barbecues.
Upstairs, you will find two generous double bedrooms, both offering comfort, privacy, and plenty of room to make your own. The family bathroom is sleek and modern, with quality finishes throughout.
Whether you are a first-time buyer, a couple starting a new chapter, or a young family looking for a place to grow, this home offers everything you need in a beautifully located, ready-to-move-into package.
Local amenities, schools, and scenic countryside walks are all within easy reach, making this an ideal place to put down roots.
The Property Inside Ground Floor The front door opens up into a warm entrance hall, with doors leading off to all rooms situated on the ground floor, and a staircase leading to the upstairs.
With a door leading on to the combined sitting room and dining area, you will find double doors opening onto the rear south east facing garden.
You will also find attached to the main entrance hall the cloakroom, which is fitted with a WC and pedestal basin.
The kitchen is fitted with a range of contemporary and stylish units, consisting of floor and eye level cupboards.
The kitchen offers a generous amount of work surface space, a stainless steel sink and drainer with a mixer tap.
The oven and electric stove top are built in with an extractor hood above and there is also an integrated fridge/freezer and washing machine.
First Floor Upstairs you will find the family bathroom, fitted with a modern suite consisting of a bath with a mains shower above, WC and pedestal basin.
You will find, that there are two good sized double bedrooms, one bedroom stretched along the front of the property, which includes a built in storage cupboard and the second double bedroom laid across the rear, with two windows looking out onto the rear garden.
Outside There are two allocated parking spaces to the front of the property, with an electrical charging point.
The garden will be laid to lawn with a paved area and enjoys a south eastern facing aspect.
Useful Information Energy Efficiency Rating A/B Council Tax Band - not yet assessed uPVC Argon Filled Double Glazing Gas Fired Central Heating plus Photovoltaic Panels and Waste Water Heat Recovery System Mains Drainage Freehold No Onward Chain Location And Directions Leave Sturminster via Bridge Street at the traffic lights go over the bridge and turn right onto the A357.
Continue on this road for approximately 5 miles turning left where Stalbridge is signposted.
On entering Stalbridge continue past the petrol station then take the second turning on the right at the triangle onto Lower Road.
The entrance to the development will be found a short distance on the right hand side and the property will be found set back from the road on the right. Postcode - DT10 2PQ
Value & comps
No previous sales on record.
Returns
Set an offer; the calculator follows it.
We're still gathering serviced-accommodation data for this area.
Archie refurb estimate: a Pro feature
0.0% below asking
This is not financial or investment advice. Prop AI Deals is not authorised by the Financial Conduct Authority (FCA) to provide investment advice.
All investment calculators, property analyses, and AI-generated insights are for informational purposes only. Property investment carries risk and may result in financial loss. All calculations should be independently verified and you should consult with FCA-authorised financial advisors before making any investment decisions.
Past performance does not guarantee future results. Tax implications vary by individual circumstances.
Deal
Properties like this can earn 2–3x BTL yields when converted to HMO, with retrofit costs around £10k/room. Sign in to see the full tier, yield projection, and cost breakdown.
Commercial properties like this can earn 30-50% higher yields when converted to residential under Class MA / Q / P / PA, with prior approval costing ~GBP 96/unit. Sign in to see the recommended route, yield uplift, and cost breakdown.
BRRR-suited properties can recycle 80-100% of investor capital on refi, leaving a high-yielding rental with most of the money out. Sign in to see the refurb cost stack, ARV projection, and refinance maths.
Detached + large garden = sub-division play. Pro tier unlocks the tier badge, plot size, uplift estimate, and regional land benchmark.
Short-lease flats trade at deep discount, but extending under the 1993 Act often costs far less than the discount. Pro tier unlocks the tier badge, premium breakdown, long-lease ARV and arbitrage maths.
See projected short-stay revenue vs a vanilla BTL for this property.
See real sub-let margins (HMO room rates & SA nightly rates) vs the landlord rent.
Area
Agent & docs
FAQ
About Plot 23, Wilford, The Hamlets, Stalbridge
Explore nearby