We've tightened what earns a Pursue. A home now needs a published valuation, a strategy that still makes money after real running costs and lender stress tests, and no listing problems that would stop a mortgage. You'll see fewer Pursues, and each one has been checked harder.
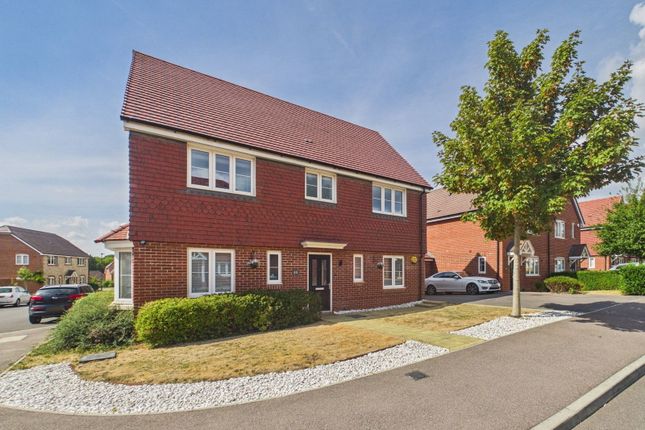
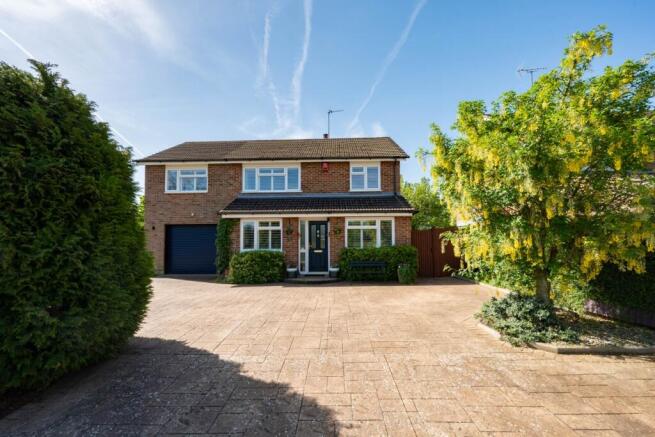
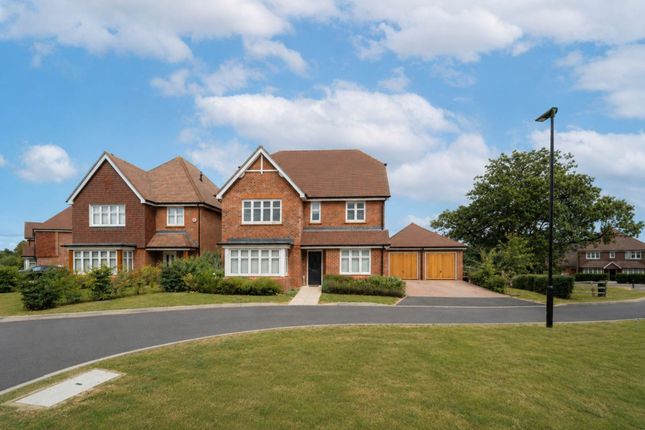
See how verdicts work5-bedroom detached house · RH13 9HW
For saleReduced £50k (−5.3%) on 10 OctListed 34 days
Opportunity summary
See Archie’s verdict, returns by strategy and what to check before viewing.
About
Location Southwater is a popular village on the southern edge of Horsham, offering an ideal balance of countryside living, excellent amenities and strong commuter connections.
Particularly favoured by families, the village is well known for its highly regarded infant and primary schools, welcoming community atmosphere and abundance of outdoor space.
At the heart of the village is Lintot Square, providing a range of everyday conveniences including local shops, cafés, eateries, a post office, pharmacy and medical services.
Southwater also benefits from a variety of leisure and sporting facilities, including the impressive Southwater Country Park, with its lake, water sports, play areas and scenic walking routes.
The Downs Link runs through the village, offering miles of beautiful countryside walks, cycling and riding trails connecting the surrounding Sussex countryside.
For commuters, Southwater is exceptionally well placed, with convenient access to the A24, A264 and A272, linking to the wider motorway network, Gatwick Airport and the South Coast.
Nearby Christs Hospital & Horsham offer regular mainline rail services to London Victoria and London Bridge, making the area particularly attractive for those commuting.
The nearby historic market town of Horsham offers an extensive selection of shops, restaurants, cafés and recreational facilities, including The Carfax, Horsham Park and a thriving town centre.
Combining village charm with excellent connectivity and access to both countryside and town amenities, Southwater continues to be one of the area’s most sought-after locations.
Ground floor The front door opens into a welcoming Hall, with stairs rising to the First Floor and doors leading to all principal Ground Floor rooms.
The property has a fascinating history, dating back to the late 1800s, and although it has undergone extensive improvement over the years, it retains much of its original character and charm, giving the home a wonderful sense of individuality.
A particular feature of the property is the impressive 29ft Kitchen/Diner, providing an excellent setting for both everyday family life and entertaining, with ample space for a large dining table and a comprehensive range of kitchen furniture.
A useful Pantry provides additional storage, whilst the adjoining 19ft Living Room is a generous and comfortable reception space, ideal for relaxing with family and friends.
The accommodation continues with a superb 17ft Family Room, offering considerable flexibility and providing an ideal space for a playroom, snug or second sitting room.
A separate Study is perfectly suited to those working from home, whilst the substantial Utility Room provides excellent practical space away from the main living accommodation.
A Ground Floor Cloakroom completes this level.
First floor To the First Floor, the bright Landing gives access to Five well-proportioned Bedrooms, offering excellent flexibility for modern family living.
The impressive Principal Bedroom measures approximately 15'9" x 13'4" and benefits from its own En Suite, creating a private and comfortable retreat.
Bedroom Two, at approximately 17'2" x 12'1", is another particularly generous room and also benefits from an En Suite, making it ideal for guests or family members.
There are a further three Bedrooms, together with a well-appointed Family Bathroom, providing ample accommodation for a growing family, guests or those requiring additional space for home working.
The generous proportions continue throughout the First Floor, with the accommodation offering an excellent balance of private bedroom space and versatility.
This fantastic property provides approximately 2,900 sq ft of space combining the character and individuality of a home with late 19th-century origins with the scale, flexibility and modern improvements required for contemporary family life.
Outside The property is approached via a private gated entrance, opening onto a generous driveway providing ample parking for numerous vehicles.
The home occupies a particularly private plot, with the gardens wrapping around the property and creating an excellent sense of space and seclusion.
The generous gardens are predominantly laid to lawn and are complemented by established planting, providing an attractive backdrop to the house.
A superb feature of the outside space is the large patio terrace, which extends directly from the Kitchen/Diner through the impressive bi-folding doors, creating a seamless connection between the principal entertaining space and the garden.
This provides an exceptional setting for alfresco dining, entertaining and relaxing during the warmer months, with plenty of space for outdoor furniture and seating.
The garden continues around the property, offering a variety of areas to enjoy and excellent potential for families, keen gardeners or those who simply value having substantial private outside space.
A detached double garage, measuring approximately 16'2" x 15'10", provides secure parking and useful additional storage, with the extensive driveway offering further parking to the front.
The combination of the gated approach, generous parking, detached garage and wrap-around gardens creates a particularly impressive outside setting, complementing the scale and character of this substantial period home.
Additional information
Value & comps
No previous sales on record.
Returns
Set an offer; the calculator follows it.
We're still gathering serviced-accommodation data for this area.
Archie refurb estimate: a Pro feature
0.0% below asking
This is not financial or investment advice. Prop AI Deals is not authorised by the Financial Conduct Authority (FCA) to provide investment advice.
All investment calculators, property analyses, and AI-generated insights are for informational purposes only. Property investment carries risk and may result in financial loss. All calculations should be independently verified and you should consult with FCA-authorised financial advisers before making any investment decisions.
Past performance does not guarantee future results. Tax implications vary by individual circumstances.
Deal
Properties like this can earn 2–3x BTL yields when converted to HMO, with retrofit costs around £10k/room. Sign in to see the full tier, yield projection, and cost breakdown.
Commercial properties like this can earn 30-50% higher yields when converted to residential under Class MA / Q / P / PA, with prior approval costing ~GBP 96/unit. Sign in to see the recommended route, yield uplift, and cost breakdown.
BRRR-suited properties can recycle 80-100% of investor capital on refi, leaving a high-yielding rental with most of the money out. Sign in to see the refurb cost stack, ARV projection, and refinance maths.
Detached + large garden = sub-division play. Pro tier unlocks the tier badge, plot size, uplift estimate, and regional land benchmark.
Short-lease flats trade at deep discount, but extending under the 1993 Act often costs far less than the discount. Pro tier unlocks the tier badge, premium breakdown, long-lease ARV and arbitrage maths.
See projected short-stay revenue vs a vanilla BTL for this property.
See real sub-let margins (HMO room rates & SA nightly rates) vs the landlord rent.
Area
Agent & docs

FAQ
About Star Cottage, Cripplegate Lane, Horsham
Explore nearby