We've tightened what earns a Pursue. A home now needs a published valuation, a strategy that still makes money after real running costs and lender stress tests, and no listing problems that would stop a mortgage. You'll see fewer Pursues, and each one has been checked harder.
See how verdicts work5-bedroom detached house · CB22 5JY
For saleListed 56 days
Opportunity summary
See Archie’s verdict, returns by strategy and what to check before viewing.
About
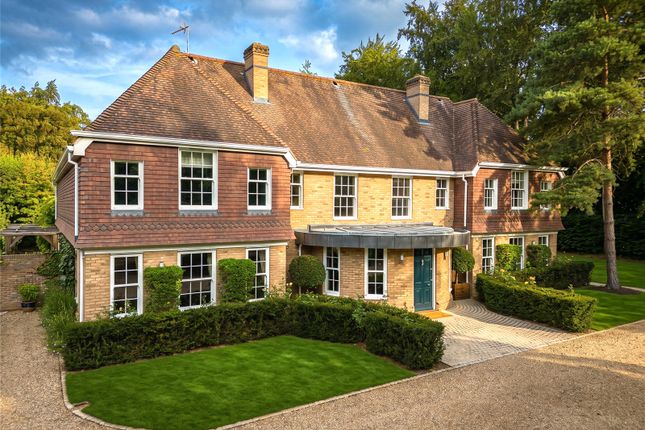
A Once-in-a-Generation Victorian country residence set within over seven acres Description A home of remarkable scale, elegance and provenance, this outstanding Victorian residence offers a lifestyle that is increasingly difficult to find: Complete privacy, exceptional family accommodation, glorious grounds and truly breath-taking views, all combining to create a once-in-a-generation opportunity to acquire one of the region's finest country homes.
Occupying an enviable elevated position within its own magnificent private grounds extending to in excess of seven acres, this exceptional Victorian family home represents an extraordinarily rare opportunity to acquire one of the area's most distinguished residences.
Commanding breathtaking panoramic views stretching across the surrounding countryside and beyond Great Shelford as far as the eye can see, the property effortlessly combines timeless period grandeur with the comforts of contemporary family living.
Steeped in character and rich in architectural elegance, the home welcomes you through an imposing entrance hall, immediately setting the tone with its impressive proportions, soaring ceilings and abundance of natural light.
Two beautifully appointed formal reception rooms flank the entrance, each enjoying magnificent far-reaching views and offering refined spaces for entertaining or quiet relaxation.
Beyond, the impressive inner hallway is centred around the sweeping staircase, creating a striking focal point to the home.
A cloakroom serves guests, while the heart of the property lies within the exquisite bespoke kitchen.
Thoughtfully designed for both everyday family life and entertaining, it is beautifully appointed with an extensive range of wall and base cabinetry, a substantial central island, induction hob, integrated oven and combination microwave, dishwasher and an array of premium appliances.
Pocket doors effortlessly connect the kitchen to an exceptional family room, flooded with natural light through bi-fold doors that frame the spectacular gardens and countryside beyond.
A charming window seat offers the perfect place to pause and admire the views, whilst doors lead through to a private gym, creating an ideal wellness retreat.
Adjoining the kitchen is a cosy snug, perfectly suited as a children's playroom or informal sitting room, while a generously proportioned utility room provides extensive storage together with comprehensive laundry facilities.
Ascending the elegant staircase, the first floor offers five beautifully proportioned double bedrooms.
The principal suite enjoys uninterrupted views across Great Shelford and the surrounding landscape, complemented by a stylish en-suite shower room.
A generous guest suite also benefits from its own en-suite and similarly captivating outlook.
The remaining bedrooms are served by a beautifully appointed family bathroom, while a substantial store room provides invaluable additional space for modern family living.
From the landing you have access to the vast loft space which could offer conversion potential, subject to acquiring the relevant planning permissions.
A secondary staircase returns to the inner hallway, where a side entrance provides practical everyday access.
From here, steps descend to the cellar, an atmospheric space perfectly suited for wine storage. The grounds are every bit as impressive as the house itself.
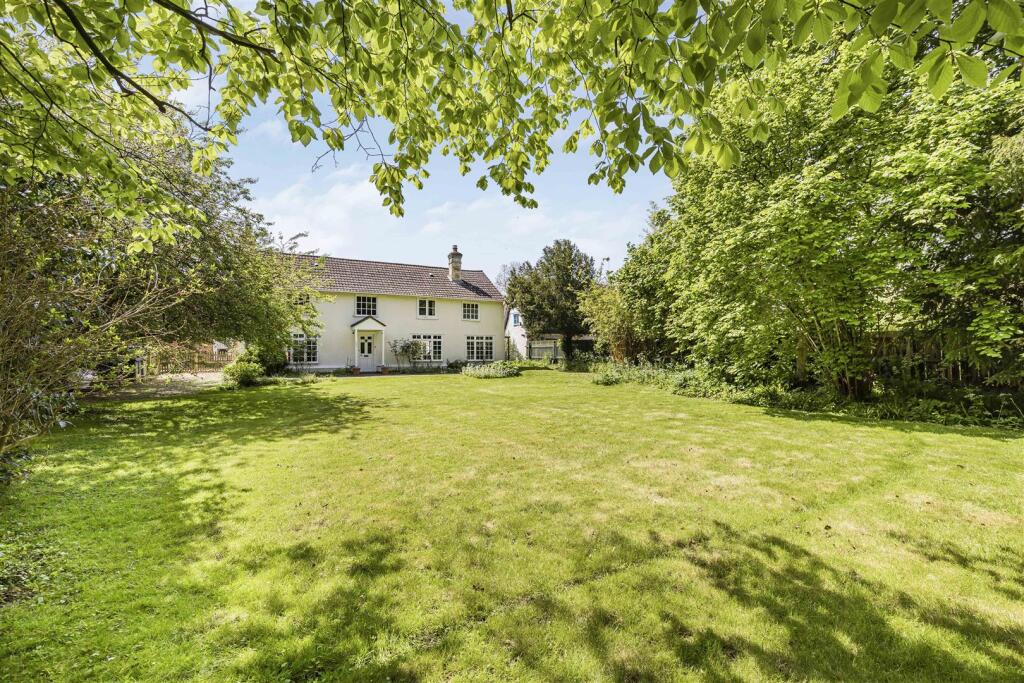
Beautifully landscaped gardens surround the residence, featuring expansive lawns, mature specimen trees and meticulously maintained shrubs, creating complete privacy and an ever-changing backdrop throughout the seasons.
Extending from the rear of the house is an exceptional terraced entertaining area, perfectly positioned to capture the remarkable views and offering an idyllic setting for al fresco dining and summer gatherings.
A substantial pergola provides a sheltered seating area, enhancing the outdoor lifestyle on offer.
The estate continues to impress with a separate paddock positioned to the front of the sweeping driveway, together with a tennis court and extensive woodland, offering endless opportunities for recreation, potential equestrian pursuits or simply enjoying the tranquillity of the surrounding countryside.
A traditional greenhouse further complements the gardens, while the substantial stable and garage complex comprises three stables-one currently utilised as a pottery studio-alongside two large double garages and an additional storage area.
Location Nine Wells House is located on the outskirts of the sought-after village of Great Shelford, which provides excellent facilities including a butcher, convenience store, deli, restaurants and public houses as well as a park, recreation ground and sporting facilities.
The house is just 3.3 miles (approx.) to the south of the high tech University City of Cambridge.
There is a direct cycle path alongside farmland and the railway to Addenbrooke’s Hospital and the newly established Biomedical Campus to the south of the City.
There is a primary school in the village and secondary schooling at Sawston Village College, and further schooling for all age groups in the area include notable independent schools in Cambridge such as St Faith’s, The Perse, The Stephen Perse, King’s College and St John’s prep schools, The Leys and St Mary’s as well as Hills Road Sixth Form College.
For the commuter there are regular train services available from Great Shelford station (just approximately 0.7 miles away) leading to Cambridge and London’s Liverpool Street station.
Services to King’s Cross are available from Cambridge South station. All distances and times approximate. Square Footage: 5,703 sq ft Acreage: 7.1 Acres
Value & comps
No previous sales on record.
Returns
Set an offer; the calculator follows it.
We're still gathering serviced-accommodation data for this area.
Archie refurb estimate: a Pro feature
0.0% below asking
This is not financial or investment advice. Prop AI Deals is not authorised by the Financial Conduct Authority (FCA) to provide investment advice.
All investment calculators, property analyses, and AI-generated insights are for informational purposes only. Property investment carries risk and may result in financial loss. All calculations should be independently verified and you should consult with FCA-authorised financial advisers before making any investment decisions.
Past performance does not guarantee future results. Tax implications vary by individual circumstances.
Deal
Properties like this can earn 2–3x BTL yields when converted to HMO, with retrofit costs around £10k/room. Sign in to see the full tier, yield projection, and cost breakdown.
Commercial properties like this can earn 30-50% higher yields when converted to residential under Class MA / Q / P / PA, with prior approval costing ~GBP 96/unit. Sign in to see the recommended route, yield uplift, and cost breakdown.
BRRR-suited properties can recycle 80-100% of investor capital on refi, leaving a high-yielding rental with most of the money out. Sign in to see the refurb cost stack, ARV projection, and refinance maths.
Detached + large garden = sub-division play. Pro tier unlocks the tier badge, plot size, uplift estimate, and regional land benchmark.
Short-lease flats trade at deep discount, but extending under the 1993 Act often costs far less than the discount. Pro tier unlocks the tier badge, premium breakdown, long-lease ARV and arbitrage maths.
See projected short-stay revenue vs a vanilla BTL for this property.
See real sub-let margins (HMO room rates & SA nightly rates) vs the landlord rent.
Area
Agent & docs

FAQ
About Nine Wells House,, Granhams Road, Cambridge
Explore nearby