2-bedroom terraced house · WR5 3DX
Sold STCListed 58 days
Opportunity summary
See Archie’s verdict, returns by strategy and what to check before viewing.
About
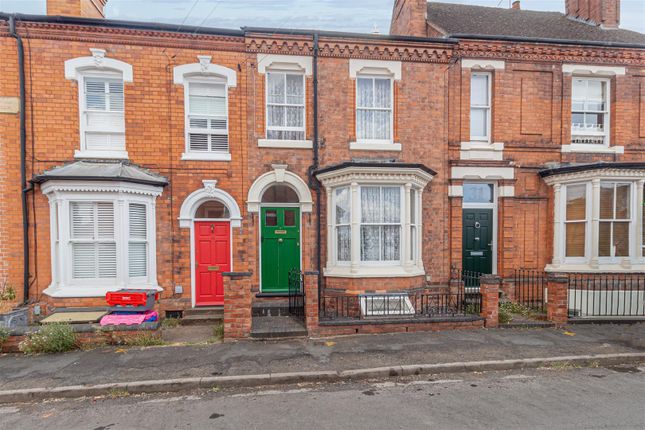
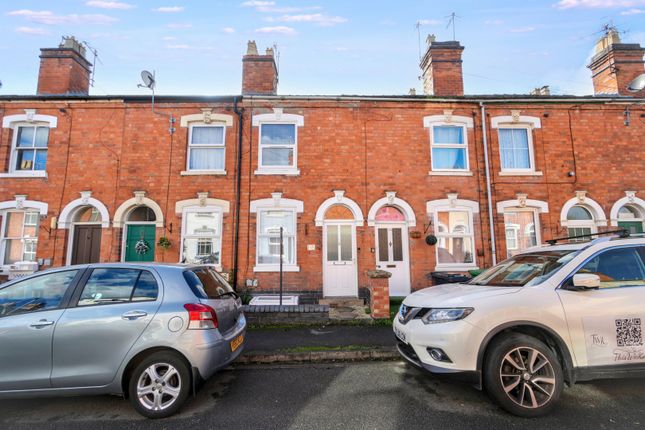
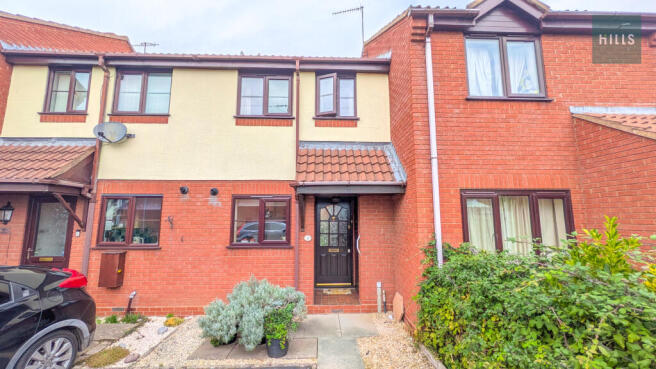
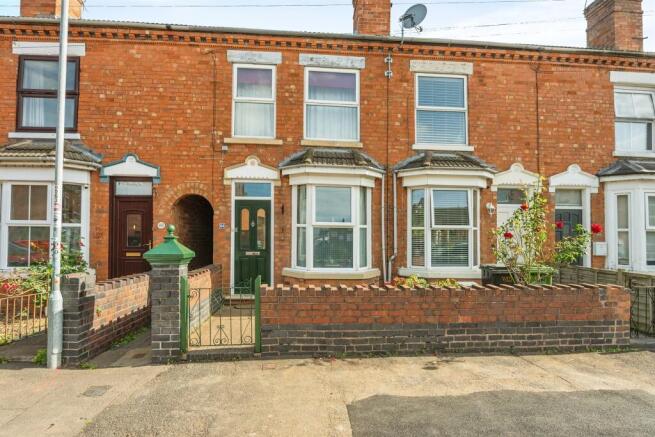
This attractive traditional terraced home offers far more than first meets the eye, with well-proportioned accommodation arranged over three levels and an appealing open outlook to the rear.
Combining period character with practical living space, the property includes two double bedrooms, a generous kitchen/diner and a useful converted cellar which provides excellent flexibility for those needing additional space to work from home.
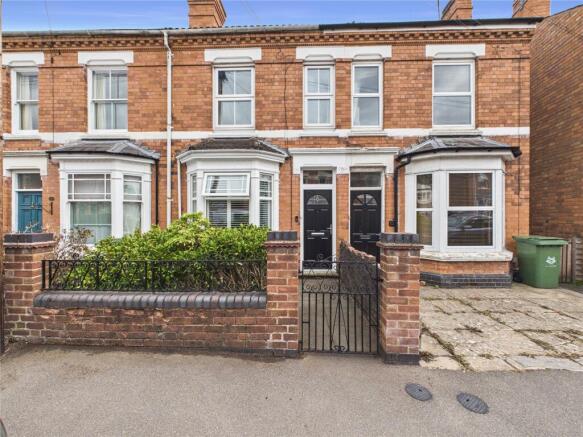
The property is approached via a low-maintenance frontage with off-street parking, with an entrance porch opening into the lounge.
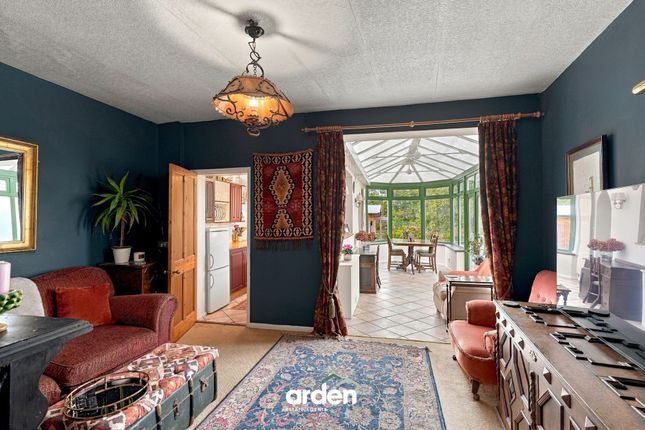
This welcoming reception room retains plenty of character, including exposed timber floorboards and an attractive feature fireplace which creates a natural focal point to the room.
Beyond the lounge is a good-sized kitchen/diner with ample room for a dining table, making it a practical and sociable everyday space.
A range of fitted units provides useful storage and preparation space, while a window above the sink takes advantage of the outlook towards the rear.
From the kitchen, an inner hallway gives access to the garden and leads through to the bathroom.
Generously proportioned, the bathroom is fitted with both a bath and separate shower enclosure, alongside a wash basin and WC.
One of the particularly useful features of the property is the converted cellar.
Accessed from the kitchen and measuring approximately 13'10" x 10'6", this additional room offers a degree of flexibility rarely found in a home of this type.
Currently arranged to provide both sleeping and workspace, it could equally lend itself to use as a home office, hobby room or additional occasional room, depending upon a purchaser's requirements.
The first floor is home to two comfortable double bedrooms, both offering good proportions and space for freestanding furniture.
The rear bedroom is particularly appealing for its elevated outlook, with views extending beyond the neighbouring properties towards the open green space beyond.
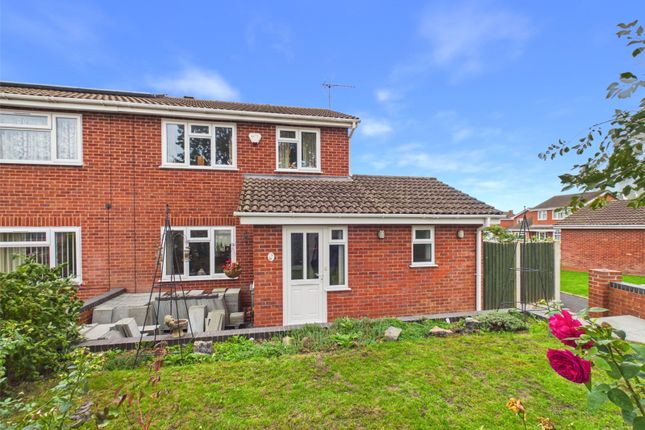
Outside, the rear garden provides a combination of paved seating areas and lawn, creating space for outdoor dining and relaxation.
The garden is enclosed by fencing and extends away from the house towards the rear, where the open surroundings contribute to a pleasant sense of space.
Well placed for access to local shops, everyday amenities and transport connections, this is a characterful and versatile home that should appeal particularly to first-time buyers, couples and anyone looking for the added benefit of flexible working or hobby space.
Garden Patio & lawn rear garden Parking - Driveway Driveway parking for one car Disclaimer Disclaimer Money Laundering Regulations: Buyers will be required to provide identification documents once an offer is accepted to complete anti-money laundering (AML) checks.
A fee applies per person. Property Details: The information provided does not form part of an offer or contract. Measurements: All measurements are approximate and for guidance only.
Buyers should verify dimensions before incurring costs. Appliances and Services: Sheldon Bosley Knight has not tested any appliances, fixtures, fittings, or services.
Buyers should satisfy themselves as to their condition and operation. Legal Title: Sheldon Bosley Knight has not verified the property's legal title.
Confirmation should be obtained through your solicitor. Future Development & Planning: Sheldon Bosley Knight cannot comment on future development of neighbouring land.
Buyers should make their own enquiries regarding any current or proposed planning applications that may affect the property or surrounding area.
Value & comps
No previous sales on record.
Returns
Set an offer; the calculator follows it.
We're still gathering serviced-accommodation data for this area.
Archie refurb estimate: a Pro feature
0.0% below asking
This is not financial or investment advice. Prop AI Deals is not authorised by the Financial Conduct Authority (FCA) to provide investment advice.
All investment calculators, property analyses, and AI-generated insights are for informational purposes only. Property investment carries risk and may result in financial loss. All calculations should be independently verified and you should consult with FCA-authorised financial advisors before making any investment decisions.
Past performance does not guarantee future results. Tax implications vary by individual circumstances.
Deal
Properties like this can earn 2–3x BTL yields when converted to HMO, with retrofit costs around £10k/room. Sign in to see the full tier, yield projection, and cost breakdown.
Commercial properties like this can earn 30-50% higher yields when converted to residential under Class MA / Q / P / PA, with prior approval costing ~GBP 96/unit. Sign in to see the recommended route, yield uplift, and cost breakdown.
BRRR-suited properties can recycle 80-100% of investor capital on refi, leaving a high-yielding rental with most of the money out. Sign in to see the refurb cost stack, ARV projection, and refinance maths.
Detached + large garden = sub-division play. Pro tier unlocks the tier badge, plot size, uplift estimate, and regional land benchmark.
Short-lease flats trade at deep discount, but extending under the 1993 Act often costs far less than the discount. Pro tier unlocks the tier badge, premium breakdown, long-lease ARV and arbitrage maths.
See projected short-stay revenue vs a vanilla BTL for this property.
See real sub-let margins (HMO room rates & SA nightly rates) vs the landlord rent.
Area
Agent & docs

FAQ
About Cavendish Street, Worcester, WR5
Explore nearby