We've tightened what earns a Pursue. A home now needs a published valuation, a strategy that still makes money after real running costs and lender stress tests, and no listing problems that would stop a mortgage. You'll see fewer Pursues, and each one has been checked harder.
See how verdicts work2-bedroom bungalow · DN8 5RN
For saleListed 1 day
Opportunity summary
See Archie’s verdict, returns by strategy and what to check before viewing.
About
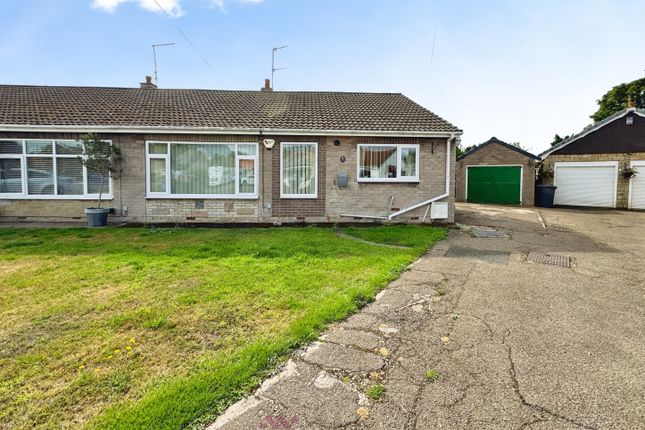
For sale – a two bedroom detached bungalow set on a generous plot in a sought after residential area of Thorne, Doncaster.
The property offers spacious single storey living with a welcoming living room, separate dining room and a bright conservatory overlooking the rear garden.
The fitted kitchen provides good worktop and cupboard space, with an adjoining utility for additional storage and appliances.
There are two double bedrooms and a bathroom with separate W.C., along with an internal layout that flows well for day-to-day living.
Outside, the bungalow benefits from a driveway providing parking and access to a substantial garage/workshop with entrance points to the front and rear.
The rear south facing garden is a key feature, with expansive lawn, established planting and paved seating areas, ideal for gardening enthusiasts or those seeking a pleasant outdoor space.
Ashfield Avenue is well placed for Thorne’s amenities, with the town centre, supermarkets and local cafés a short drive away.
Thorne Memorial Park and the canal provide attractive green space and walking routes close by.
The area is served by several primary and secondary schools, making this a practical option for a range of buyers.
Transport links are strong: Thorne North railway station offers services to Doncaster (around 15 minutes) and Hull, while Thorne South provides connections towards Sheffield and Scunthorpe.
The M18 and M180 are easily accessible, giving straightforward road access across the region. EPC rating D. Council Tax band C. EPC rating: D.
Entrance/Hall Living Room (4.06m x 3.32m (13'4" x 10'11")) Bedroom One (3.33m x 3.3m (10'11" x 10'10")) Bedroom Two (3.74m x 3.31m (12'3" x 10'10")) Dining Room (4.6m x 3.45m (15'1" x 11'4")) Kitchen (4m x 2.52m (13'1" x 8'3")) Utility (0.81m x 1.9m (2'8" x 6'3")) W.C (0.81m x 1.9m (2'8" x 6'3")) Conservatory (4.45m x 1.9m (14'7" x 6'3")) Bathroom (2.8m x 1.8m (9'2" x 5'11")) Disclaimer Disclaimer Ashfield Avenue - These details are intended to give a fair description only and their accuracy cannot be guaranteed nor are any floor plans (if included) exactly to scale.
These details do not constitute part of any offer or contract and are not to be relied upon as statements of representation or fact.
Intended purchasers are advised to recheck all measurements before committing to any expense and to verify the legal title of the property from their legal representative.
Any contents shown in the images contained within these particulars will not be included in the sale unless otherwise stated or following individual negotiations with the vendor.
Northwood have not tested any apparatus, equipment, fixtures or services so cannot confirm that they are in working order and the property is sold on this basis.
Aml Should you wish to make an offer on this property we will complete mandatory Anti Money Laundering (aml) checks on behalf of hmrc. We outsource this process to our partners, Coadjute.
Coadjute charge a fee for this service.
Value & comps
No previous sales on record.
Returns
Set an offer; the calculator follows it.
We're still gathering serviced-accommodation data for this area.
Archie refurb estimate: a Pro feature
0.0% below asking
This is not financial or investment advice. Prop AI Deals is not authorised by the Financial Conduct Authority (FCA) to provide investment advice.
All investment calculators, property analyses, and AI-generated insights are for informational purposes only. Property investment carries risk and may result in financial loss. All calculations should be independently verified and you should consult with FCA-authorised financial advisers before making any investment decisions.
Past performance does not guarantee future results. Tax implications vary by individual circumstances.
Deal
Properties like this can earn 2–3x BTL yields when converted to HMO, with retrofit costs around £10k/room. Sign in to see the full tier, yield projection, and cost breakdown.
Commercial properties like this can earn 30-50% higher yields when converted to residential under Class MA / Q / P / PA, with prior approval costing ~GBP 96/unit. Sign in to see the recommended route, yield uplift, and cost breakdown.
BRRR-suited properties can recycle 80-100% of investor capital on refi, leaving a high-yielding rental with most of the money out. Sign in to see the refurb cost stack, ARV projection, and refinance maths.
Detached + large garden = sub-division play. Pro tier unlocks the tier badge, plot size, uplift estimate, and regional land benchmark.
Short-lease flats trade at deep discount, but extending under the 1993 Act often costs far less than the discount. Pro tier unlocks the tier badge, premium breakdown, long-lease ARV and arbitrage maths.
See projected short-stay revenue vs a vanilla BTL for this property.
See real sub-let margins (HMO room rates & SA nightly rates) vs the landlord rent.
Area
Agent & docs

FAQ
About Ashfield Avenue, Doncaster
Explore nearby