3-bedroom terraced house · IG1 1SF
Let agreedListed 35 days · slow let
Opportunity summary
See Archie’s verdict, returns by strategy and what to check before viewing.
About
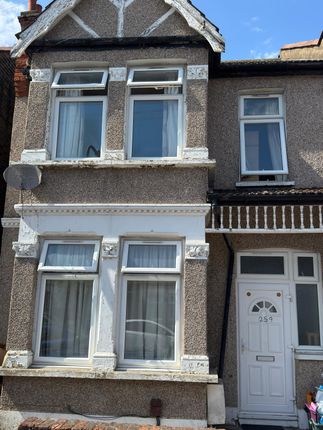
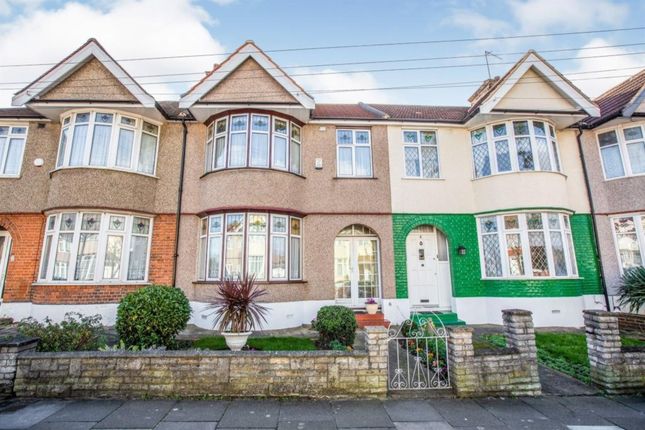
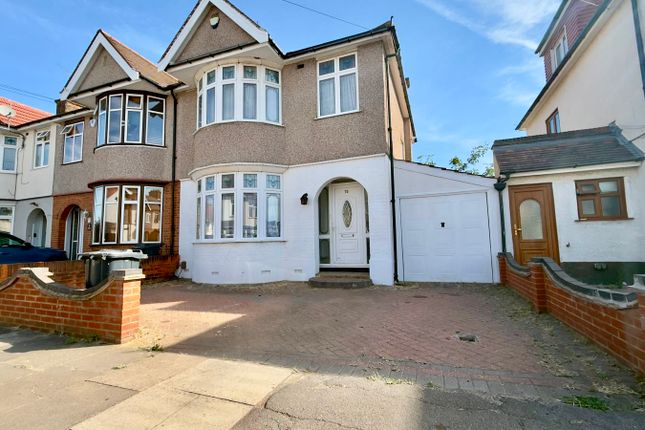
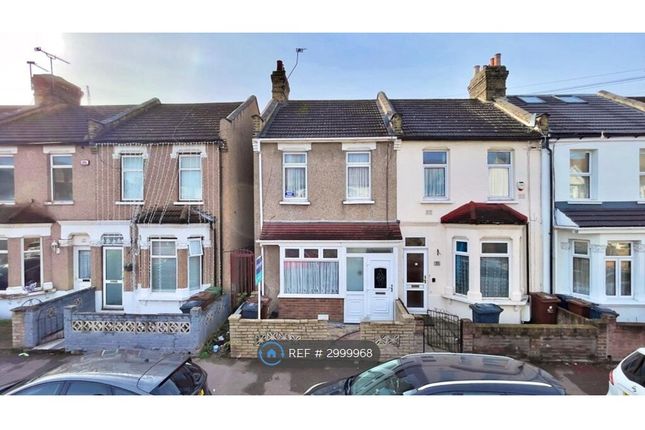
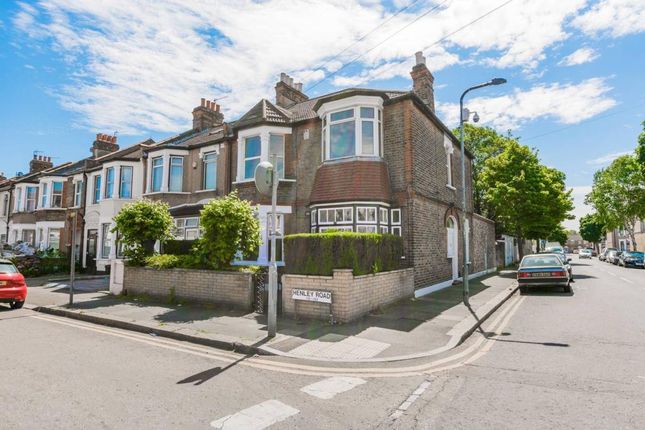
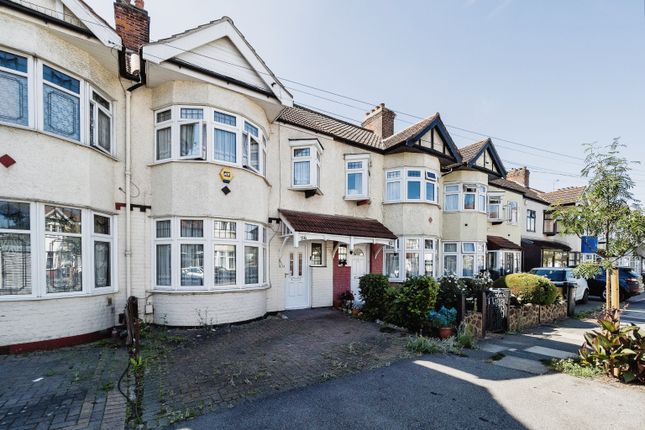
Nestled on the charming Park Road in Ilford, this delightful end-terrace house offers a perfect blend of comfort and style.
Built in 1900, the property has been thoughtfully updated while retaining its character, making it an ideal family home.
Spanning an impressive 1,119 square feet, this residence boasts three generously sized double bedrooms, providing ample space for relaxation and rest.
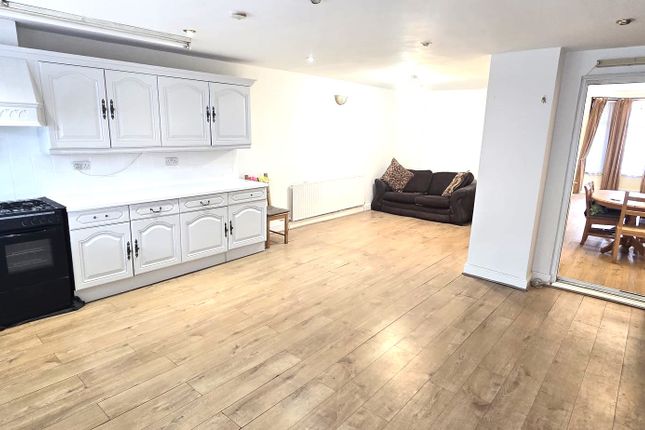
The spacious lounge invites you to unwind, while the open-plan kitchen and dining area create a welcoming environment for family gatherings and entertaining guests.
The fitted kitchen comes complete with modern appliances, ensuring that cooking is both convenient and enjoyable.
The bathroom is fitted and tiled, featuring a shower that adds a touch of luxury to your daily routine.
Throughout the first floor, you will find plush carpeting that enhances the warmth and comfort of the home.
The property benefits from double glazing, ensuring a peaceful atmosphere and energy efficiency.
Step outside to discover a lovely rear garden, perfect for outdoor activities or simply enjoying the fresh air.
Additionally, the driveway provides off-street parking, a valuable asset in this bustling area. With its neutral decor, this home is ready for you to add your personal touch.
The gas central heating ensures that you will remain cosy during the colder months. This property is not just a house; it is a place where memories can be made.
Don’t miss the opportunity to make this charming Ilford residence your own.
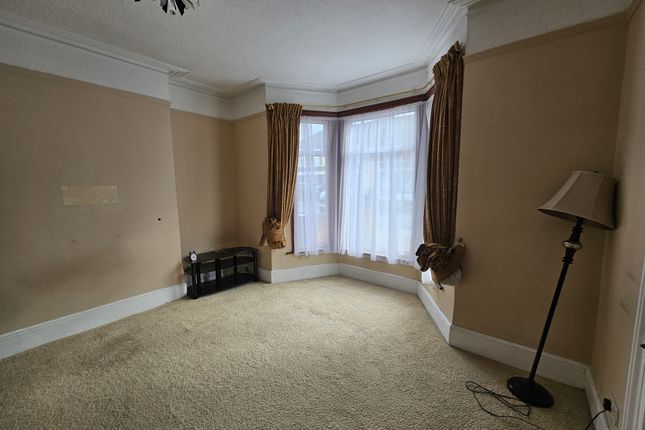
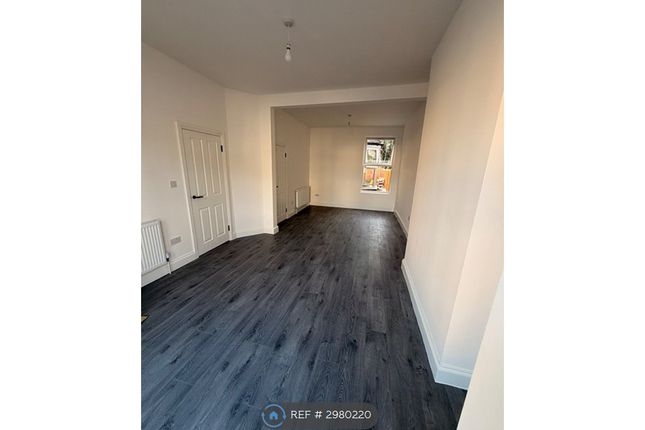
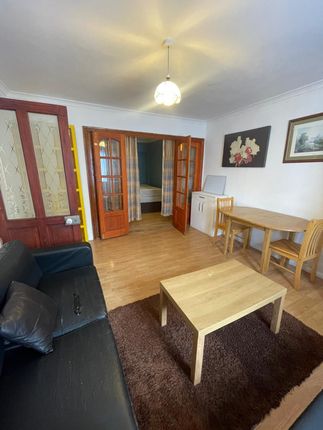
Lounge (3.70m x 4.22m) The lounge is a bright and inviting space with a bay window that allows natural light to fill the room.
It features wood-effect flooring and white walls, creating a fresh and neutral backdrop suitable for various styles of décor.
Kitchen Diner (6.08m x 5.68m) The kitchen diner is spacious and modern, with a sleek tiled floor and neutral walls.
It includes a central island with seating for three, contemporary light wood cabinets, and integrated appliances.
The room is well-lit with recessed lighting and benefits from two large windows and an additional door leading to another area, enhancing the sense of openness and practicality for dining and entertaining.
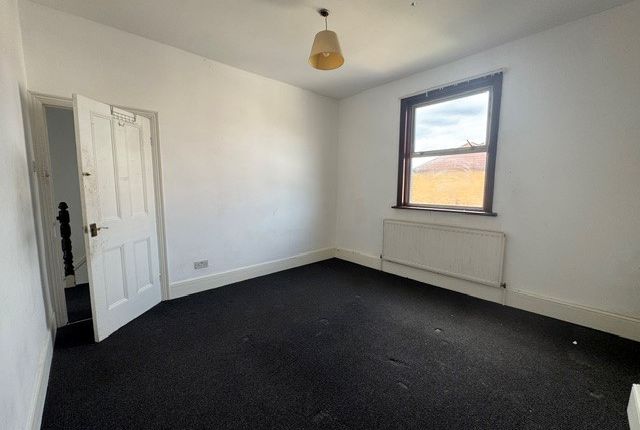
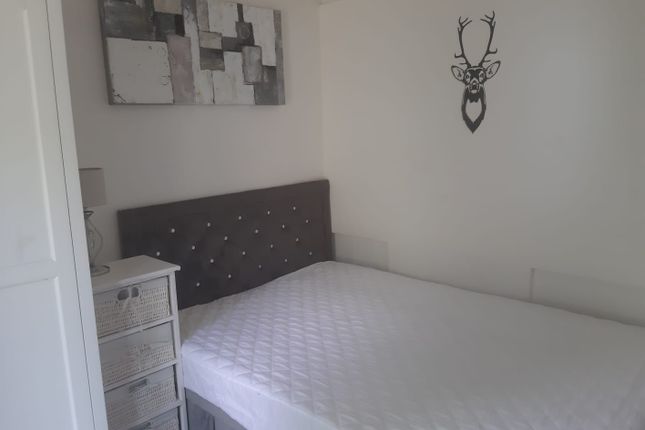
Bedroom 1 (3.71m x 3.35m) This bedroom offers a calm and comfortable environment with a large bay window providing ample natural light.
The space is finished with grey carpeting and white walls, making it a restful place to unwind.
Bedroom 2 (3.32m x 3.74m) A secondary bedroom featuring a large bay window that brightens the space naturally.
It is softly carpeted in grey with white walls, providing a cosy and versatile room for sleeping or other uses.
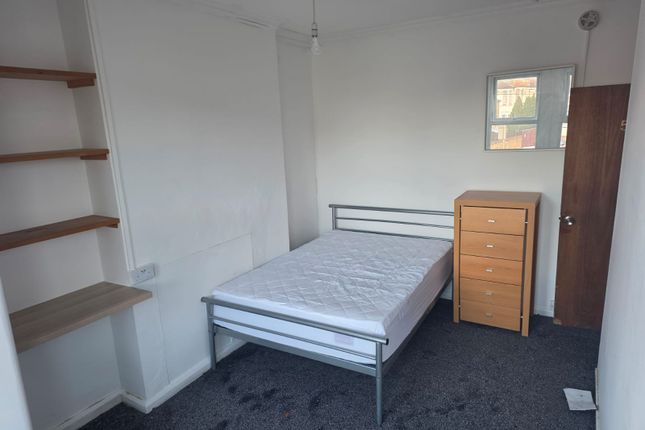
Bedroom 3 (2.59m x 2.80m) This smaller bedroom is neatly presented with grey carpeting and white walls, including built-in wardrobes and shelving.
A single window allows for daylight, making it suitable as a bedroom or study space. Bathroom (2.52m x 2.72m) The bathroom is fully tiled in a light cream tone, creating a bright and clean space.
It includes a corner bath, a toilet, and a sink unit with storage beneath a large mirrored cabinet. There is a frosted window providing natural light and privacy.
Rear Garden The rear garden is a pleasant outdoor area featuring a paved patio leading to a lawn bordered by mature shrubs and trees.
This well-maintained garden offers a peaceful setting for outdoor relaxation or entertainment.
Value & comps
No previous sales on record.
Rental comparables are shown in the Rental section below. Sold comparables remain for area capital context only.
Returns
We're still gathering serviced-accommodation data for this area.
This is not financial or investment advice. Prop AI Deals is not authorised by the Financial Conduct Authority (FCA) to provide investment advice.
All investment calculators, property analyses, and AI-generated insights are for informational purposes only. Property investment carries risk and may result in financial loss. All calculations should be independently verified and you should consult with FCA-authorised financial advisors before making any investment decisions.
Past performance does not guarantee future results. Tax implications vary by individual circumstances.
Deal
Properties like this can earn 2–3x BTL yields when converted to HMO, with retrofit costs around £10k/room. Sign in to see the full tier, yield projection, and cost breakdown.
Commercial properties like this can earn 30-50% higher yields when converted to residential under Class MA / Q / P / PA, with prior approval costing ~GBP 96/unit. Sign in to see the recommended route, yield uplift, and cost breakdown.
BRRR-suited properties can recycle 80-100% of investor capital on refi, leaving a high-yielding rental with most of the money out. Sign in to see the refurb cost stack, ARV projection, and refinance maths.
Detached + large garden = sub-division play. Pro tier unlocks the tier badge, plot size, uplift estimate, and regional land benchmark.
Short-lease flats trade at deep discount, but extending under the 1993 Act often costs far less than the discount. Pro tier unlocks the tier badge, premium breakdown, long-lease ARV and arbitrage maths.
See projected short-stay revenue vs a vanilla BTL for this property.
See real sub-let margins (HMO room rates & SA nightly rates) vs the landlord rent.
Area
Agent & docs
FAQ
About 69, Park Road, Ilford
Explore nearby