4-bedroom terraced house · BT4 2BA
Listing removedListed 90 days
Opportunity summary
See Archie’s verdict, returns by strategy and what to check before viewing.
About
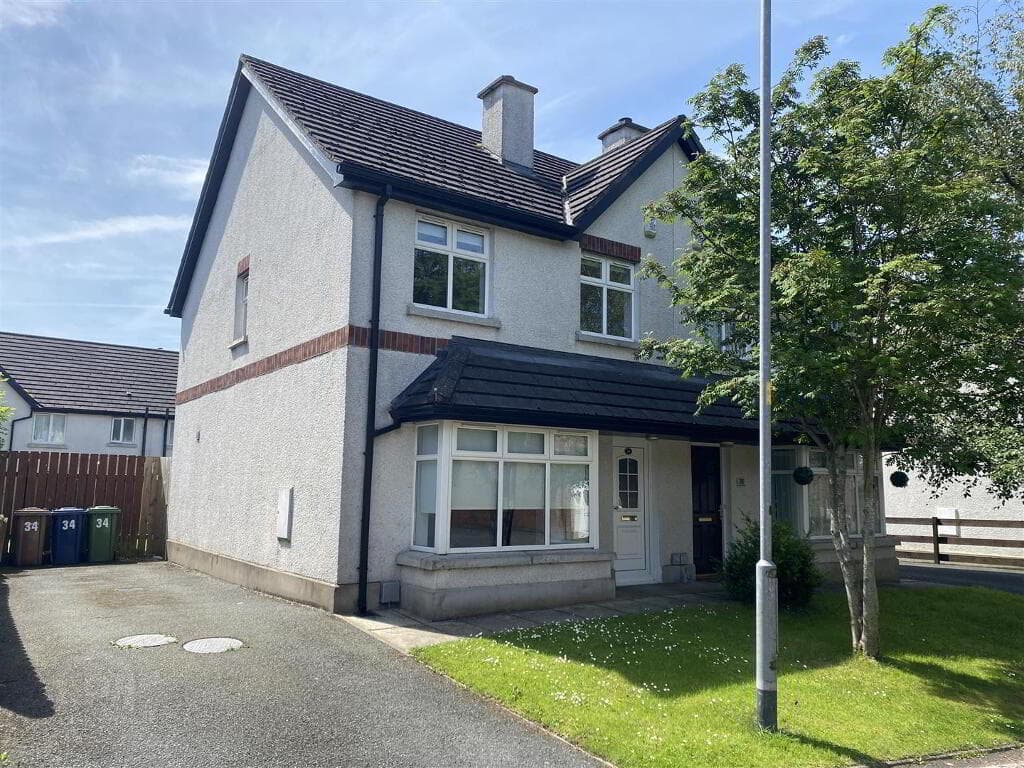
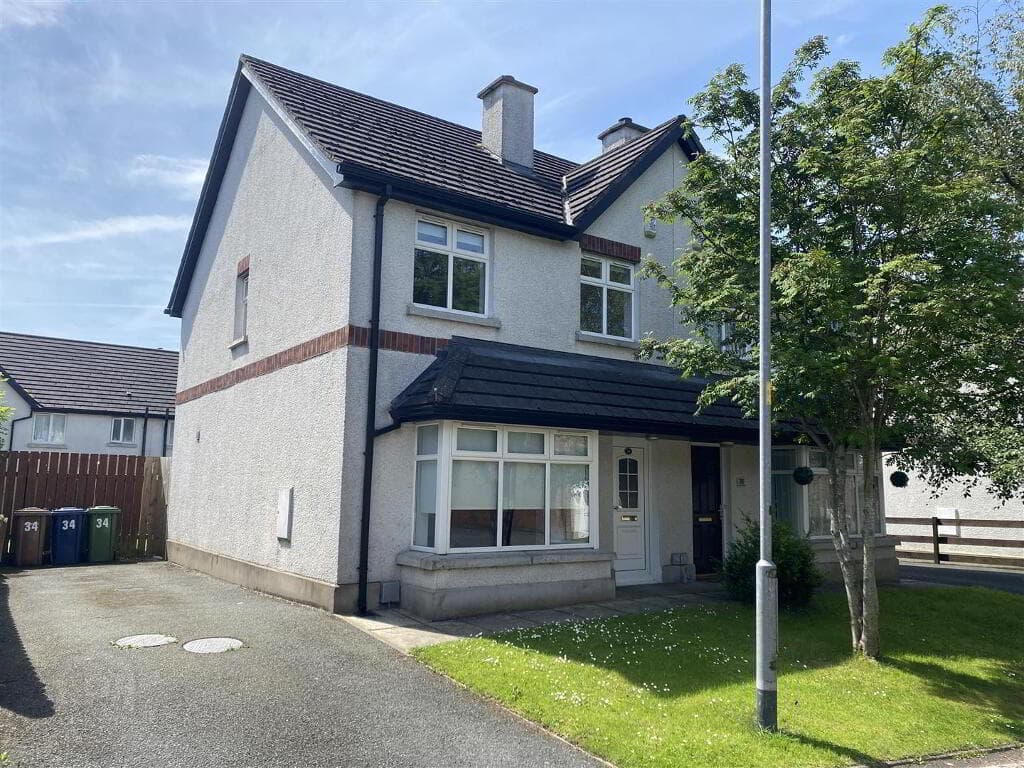
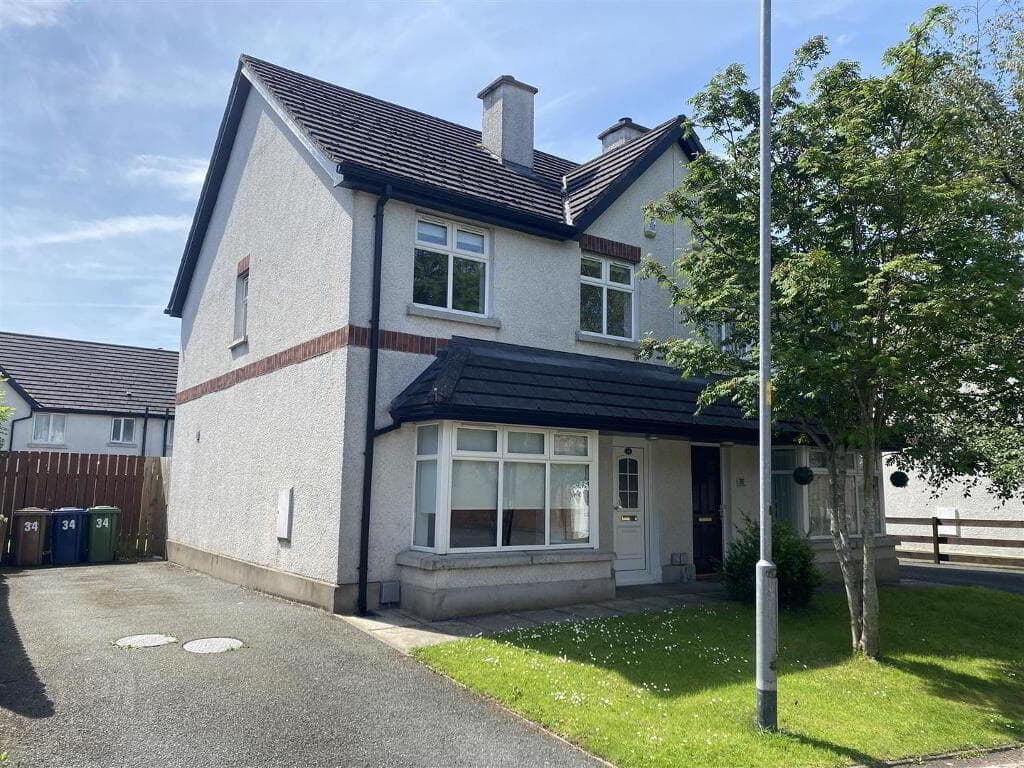
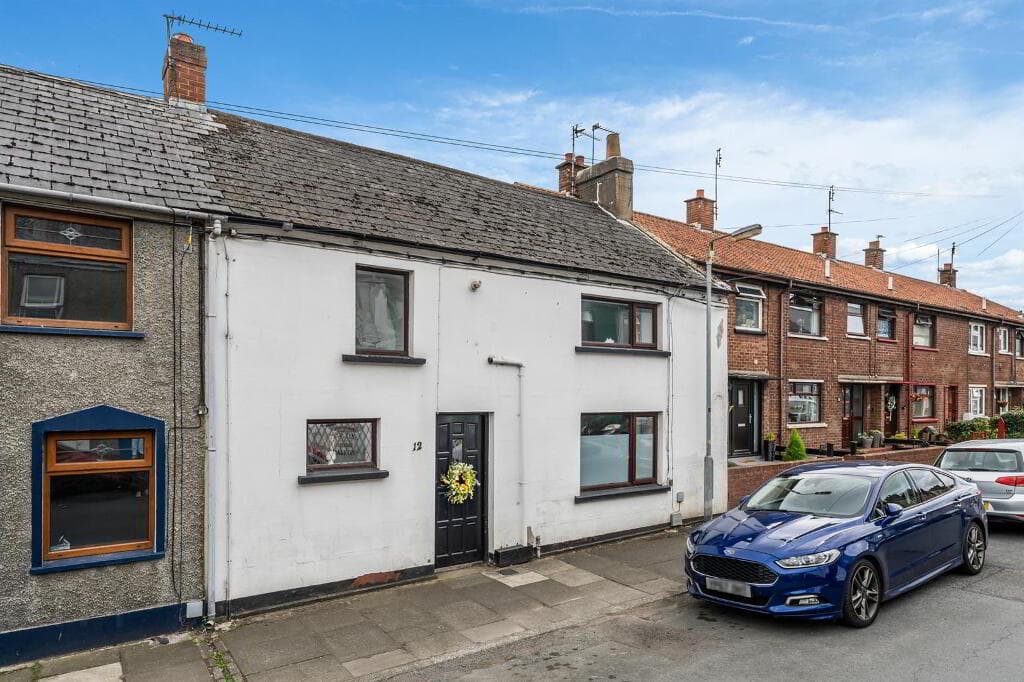
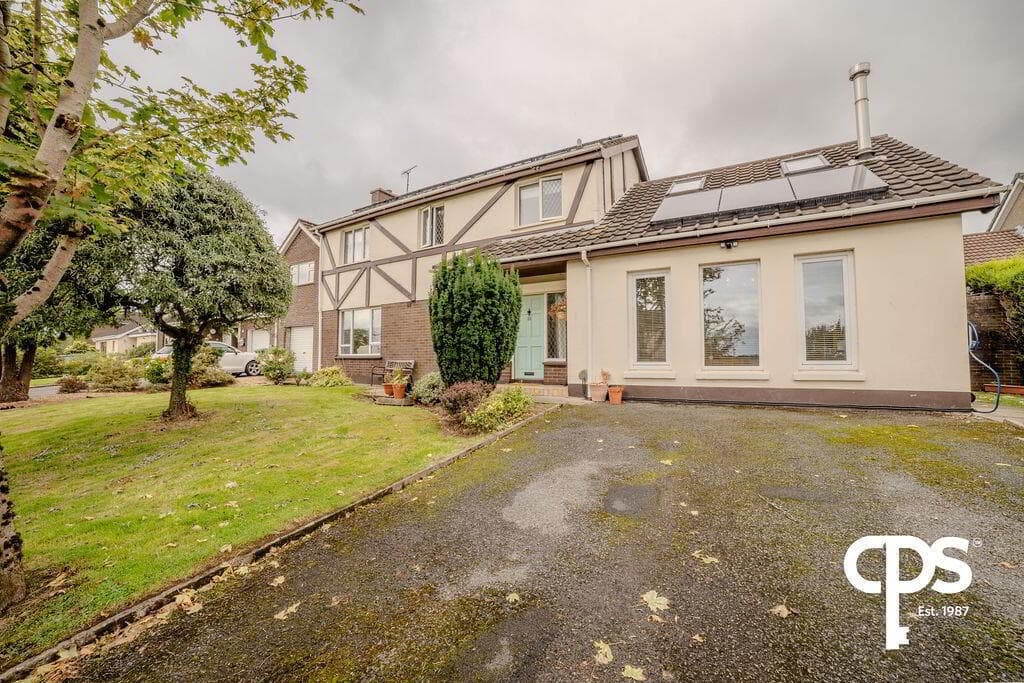
Attractive red-brick mid-terrace property in sought-after location Four well-proportioned bedrooms, including spacious principal room Two bright and airy reception rooms Period features including fireplaces, cornicing, and high ceilings Bay window living room with excellent natural light Fitted kitchen with potential for modernisation Family bathroom with white suite Original character retained throughout Enclosed front garden and private rear yard On-street parking Convenient to local amenities and Belfast City Centre Excellent opportunity for families or those seeking a home with potential Pvc double glazing and Oil Heating No onward chain This attractive red-brick mid-terrace property offers spacious and characterful accommodation, ideally positioned within a highly sought-after and convenient residential location.
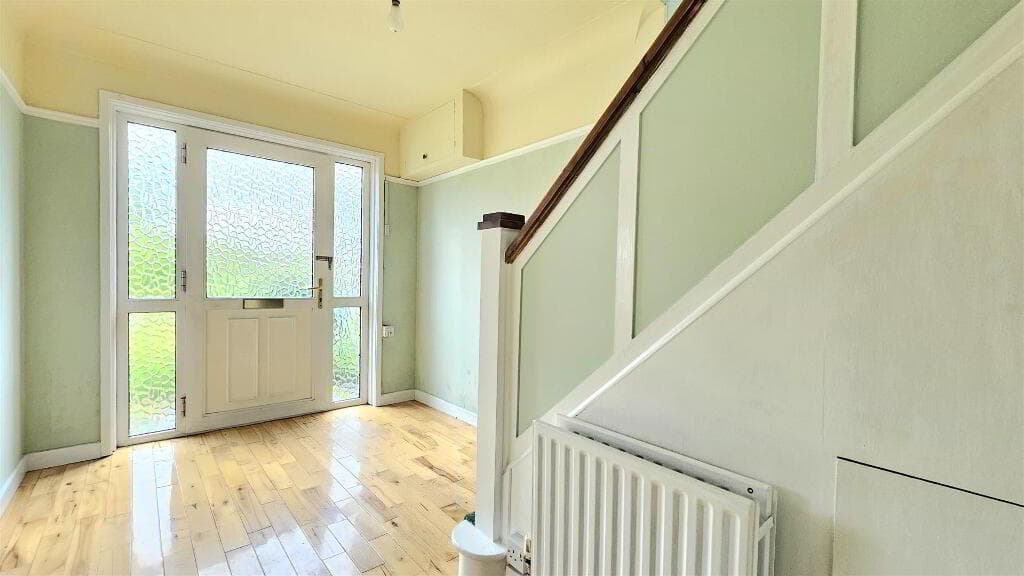
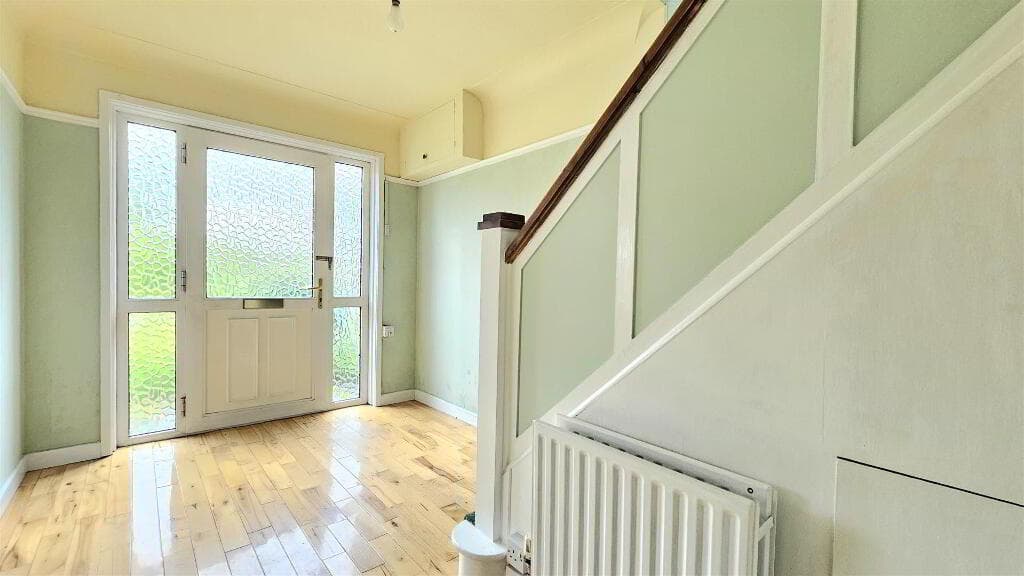
Retaining a wealth of original period features throughout, the property is accessed via a welcoming entrance hallway complete with decorative cornicing, ceiling rose, and original wood flooring.
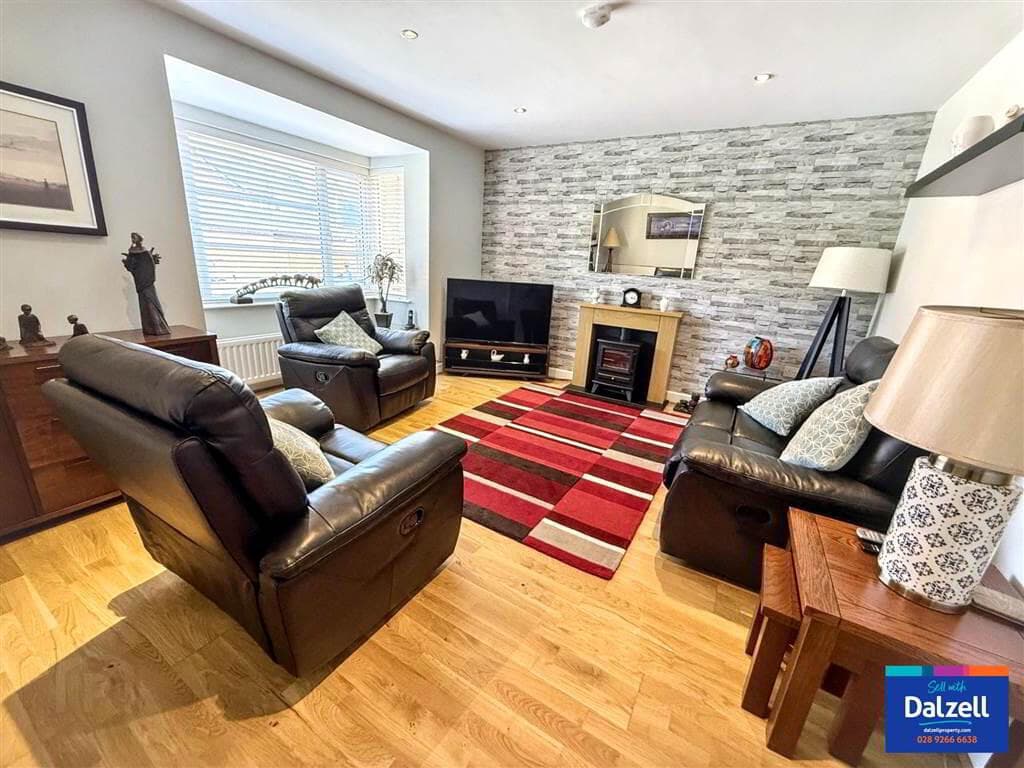
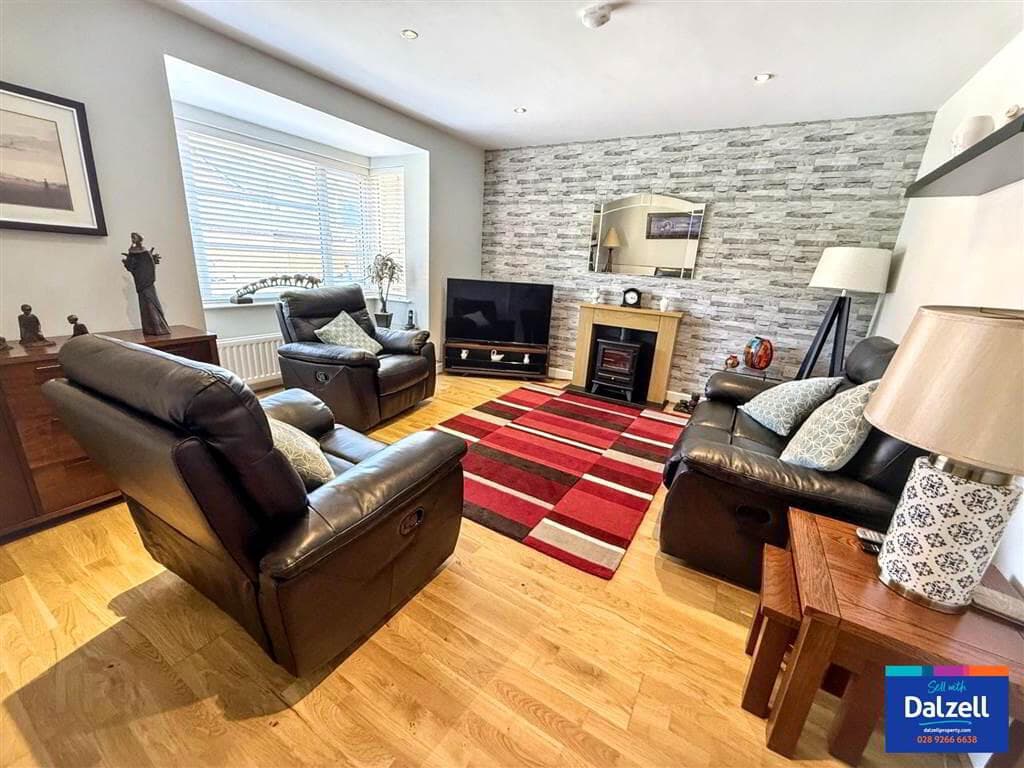
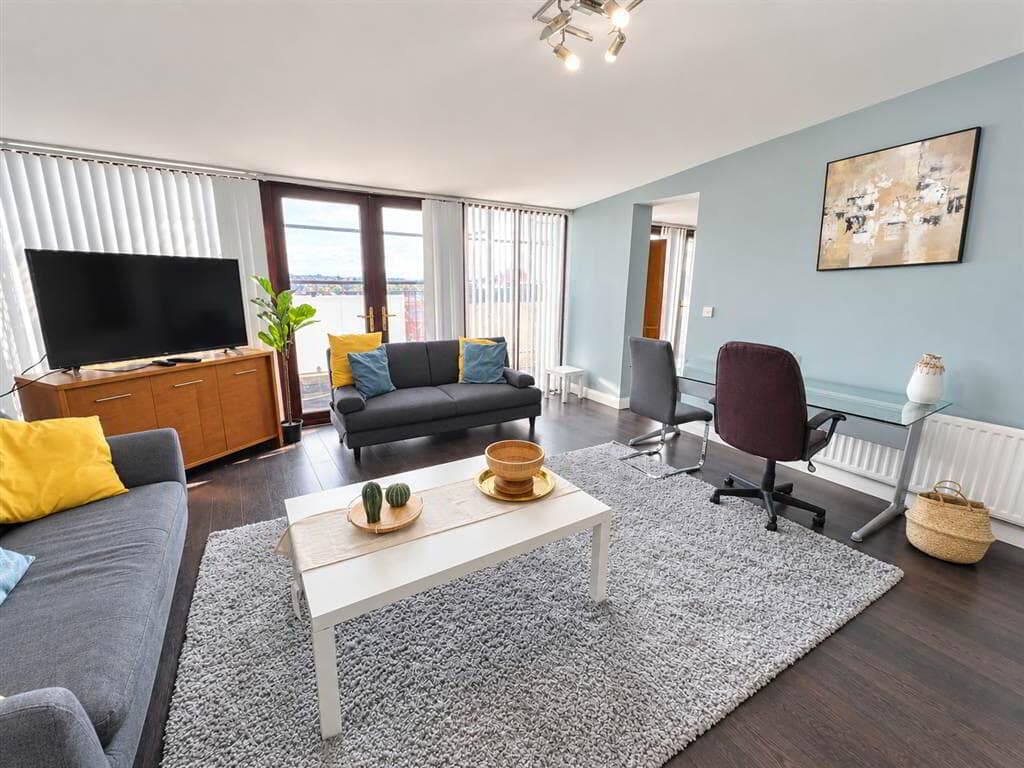
To the front, a bright and elegant reception room with bay window and feature fireplace provides a charming living space, while a second generous reception room to the rear offers flexibility for use as a dining room or additional family living area.
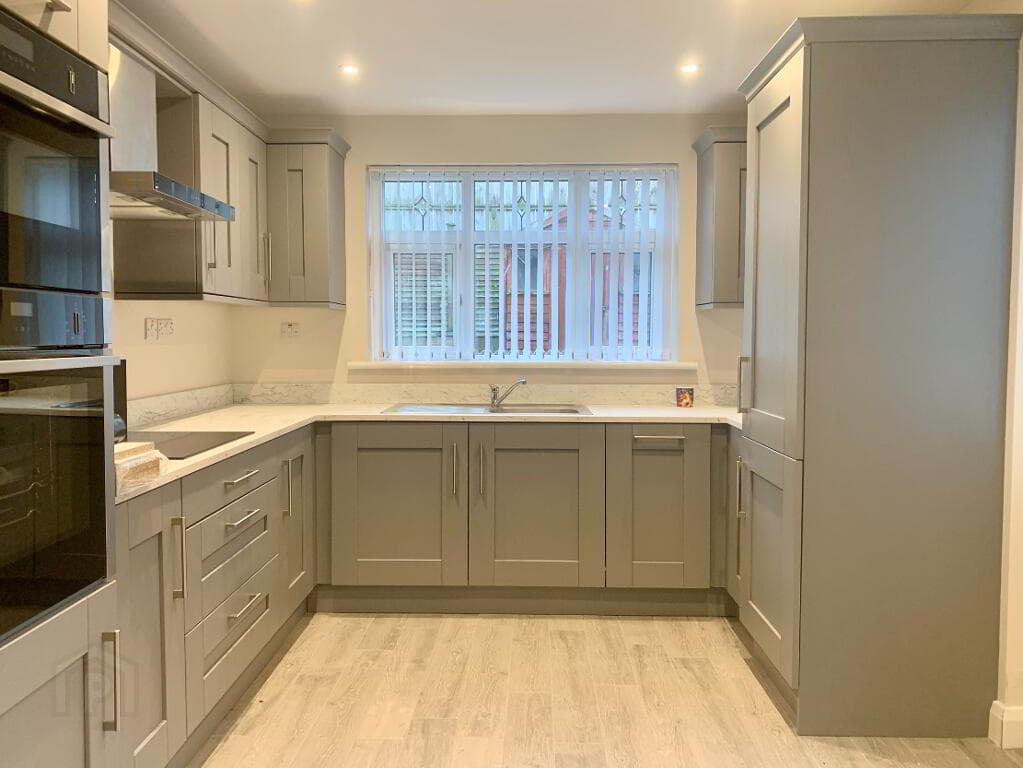
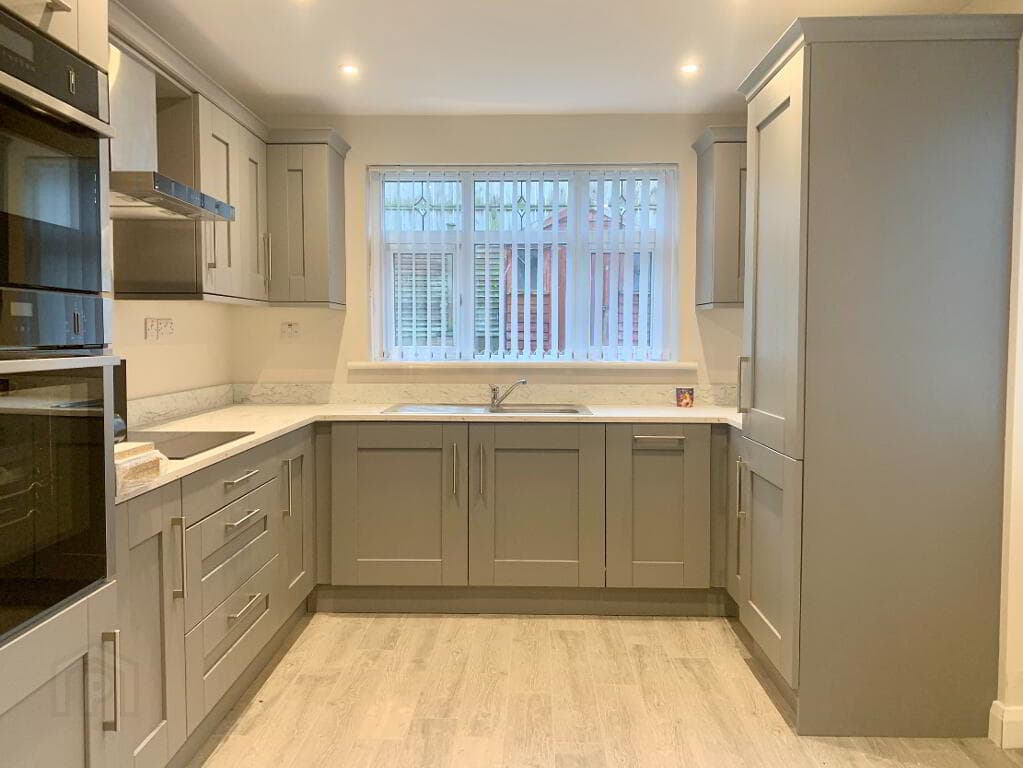
The kitchen is fitted with a range of units and provides access to the rear of the property.
While functional, it offers excellent potential for modernisation and redesign to meet contemporary family living requirements.
On the upper floors, the property boasts four well-proportioned bedrooms, including a particularly spacious principal bedroom flooded with natural light from large windows.
The remaining bedrooms are ideal for family living, guest accommodation, or home office use. A family bathroom with white suite completes the accommodation.
Externally, the property benefits from a small enclosed front garden and a private rear yard. On-street parking is available to the front.
Bathgate Drive is a popular residential address, offering ease of access to a wide range of local amenities, including shops, cafes, and schools, with Belfast City Centre also easily accessible.
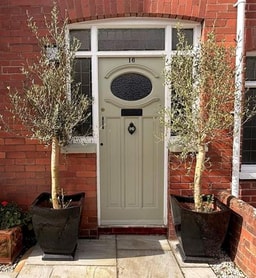
ENTRANCE Enclosed Front Forecourt: With tiled path leading to mahogany PVC double glazed front door with glazed and frosted inserts into entrance hall.
GROUND FLOOR Entrance Hall: With corniced ceiling, ceiling rose, exposed floorboards.
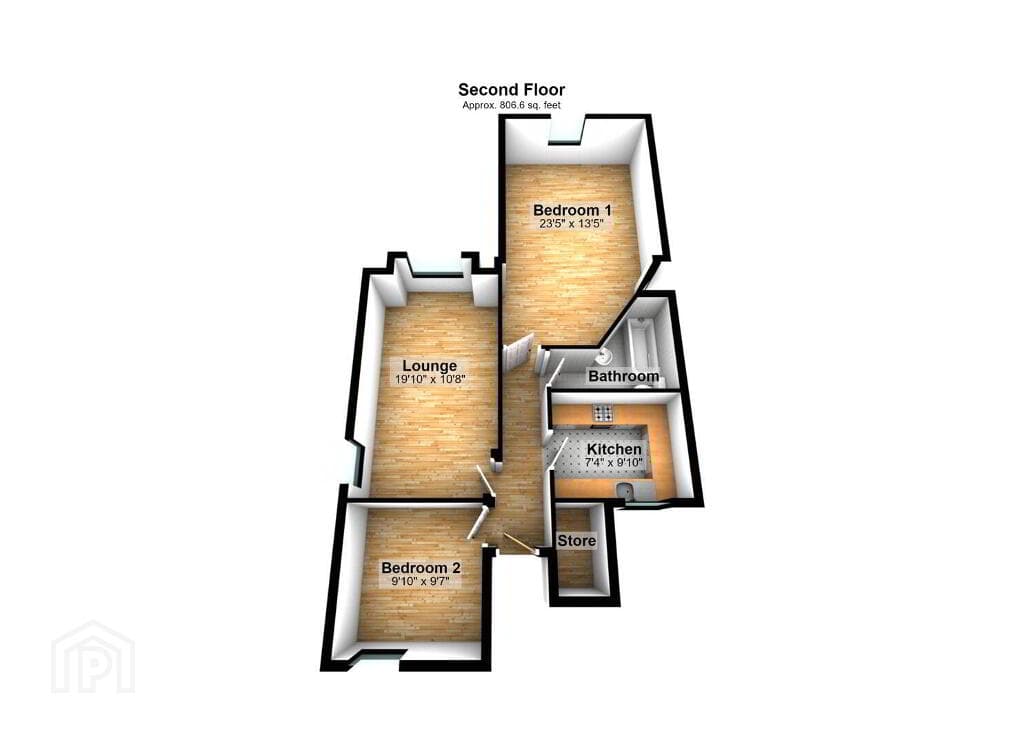
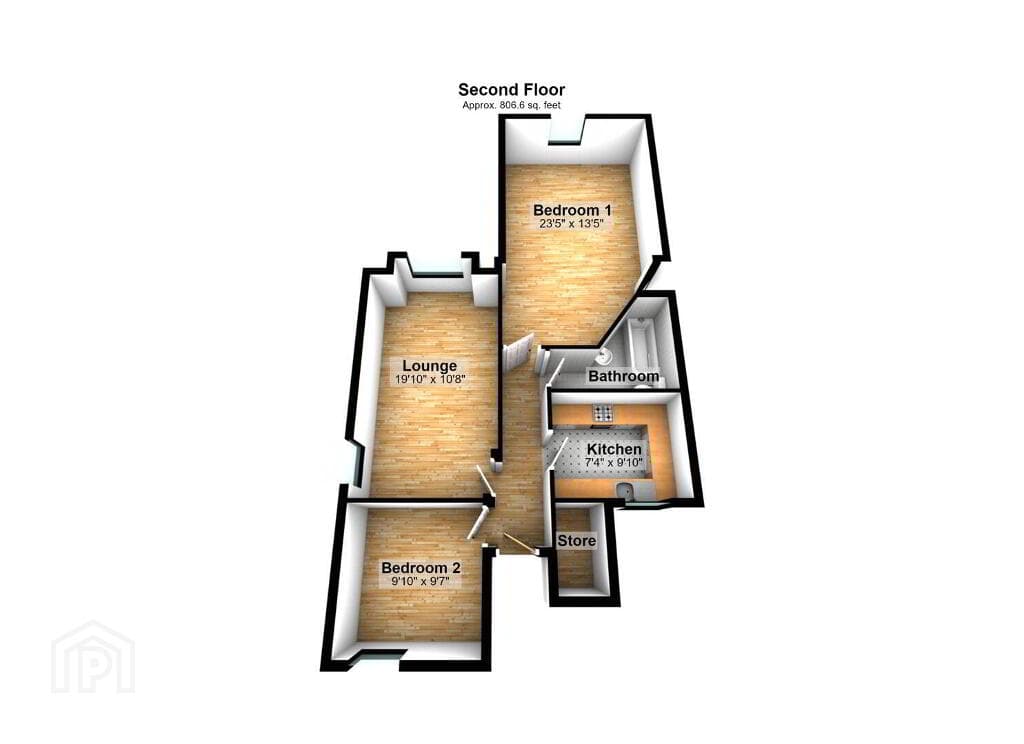
Front Lounge: 3.05m x 3.05m With exposed floorboards, measurements into bay window, cornice ceiling, picture rail, open fire, tiled hearth, wood surround.
Dining Room / Family Room: 3.35m x 3.05m With open fireplace, tiled hearth, outlook to rear yard, wood laminate flooring.
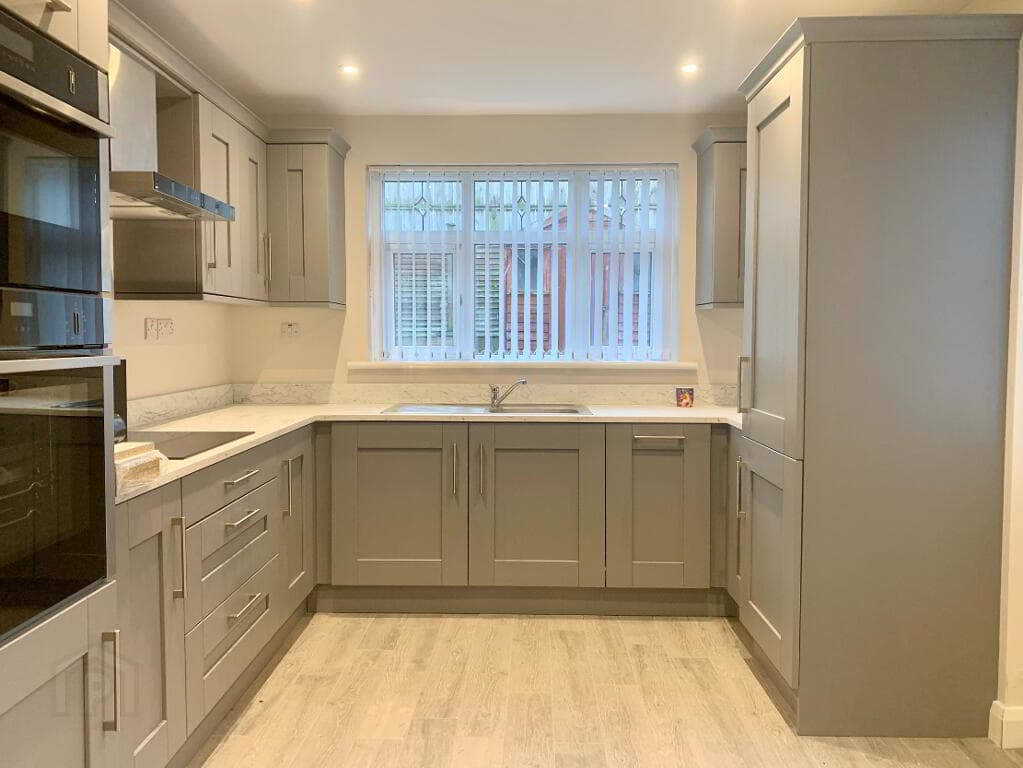
Fitted Kitchen: 3.35m x 1.83m With range of high and low level units, laminate worktop, stainless steel single drainer sink unit with mixer tap, cooker space, under counter fridge and freezer space, fully tiled walls, plumbing for washing machine, PVC double glazed back door to rear yard, storage cupboard under stairs.
Stairs to First Floor Landing: FIRST FLOOR Bathroom: Coloured suite comprising panelled bath, chrome mixer tap with shower attachment, low flush WC, vanity unit with cupboards below and taps, tiled splashback, access to roof void, hotpress with shelving.
Bedroom One: 3.05m x 4.27m Outlook to front, cornice ceiling, picture rail. Bedroom Three: 3.35m X 2.44m Outlook to rear.
SECOND FLOOR Second Floor Return: Second Floor Landing: Bedroom Two: 3.05m X 4.27m With Velux window and built-in storage with shelving. Bedroom Four: 3.35m X 2.44m Velux window.
OUTSIDE Enclosed Rear Yard: With access to rear alleyway, PVC oil tank, outside toilet and store house with boiler, outside tap, outside light.
As part of our obligations under the Money Laundering, Terrorist Financing and Transfer of Funds (Information on the Payer) Regulations 2017, all Estate Agents are required to verify the identity of purchasers involved in a property transaction.
To comply with these obligations, all purchasers will be required to complete Customer Due Diligence (AML) identity checks.
These checks are carried out on our behalf by our trusted third-party provider, Thirdfort. A charge will apply of £20 + VAT per purchaser.
East Belfast is a dynamic part of the city, full of beautiful residential areas and a wide variety of amenities that make it a wonderful place to live.
Bustling villages, beautiful parks, and fantastic local schools are just a few of the reasons why so many wish to call it home.
Value & comps
Land Registry doesn’t cover Scotland or Northern Ireland, so previous sales may not be on record.
Returns
Set an offer; the calculator follows it.
We're still gathering serviced-accommodation data for this area.
Archie refurb estimate: a Pro feature
0.0% below asking
This is not financial or investment advice. Prop AI Deals is not authorised by the Financial Conduct Authority (FCA) to provide investment advice.
All investment calculators, property analyses, and AI-generated insights are for informational purposes only. Property investment carries risk and may result in financial loss. All calculations should be independently verified and you should consult with FCA-authorised financial advisors before making any investment decisions.
Past performance does not guarantee future results. Tax implications vary by individual circumstances.
Deal
Properties like this can earn 2–3x BTL yields when converted to HMO, with retrofit costs around £10k/room. Sign in to see the full tier, yield projection, and cost breakdown.
Commercial properties like this can earn 30-50% higher yields when converted to residential under Class MA / Q / P / PA, with prior approval costing ~GBP 96/unit. Sign in to see the recommended route, yield uplift, and cost breakdown.
BRRR-suited properties can recycle 80-100% of investor capital on refi, leaving a high-yielding rental with most of the money out. Sign in to see the refurb cost stack, ARV projection, and refinance maths.
Detached + large garden = sub-division play. Pro tier unlocks the tier badge, plot size, uplift estimate, and regional land benchmark.
Short-lease flats trade at deep discount, but extending under the 1993 Act often costs far less than the discount. Pro tier unlocks the tier badge, premium breakdown, long-lease ARV and arbitrage maths.
See projected short-stay revenue vs a vanilla BTL for this property.
See real sub-let margins (HMO room rates & SA nightly rates) vs the landlord rent.
Area
Agent & docs

FAQ
About 23 Bathgate Drive, Belfast, BT4 2BA
Explore nearby