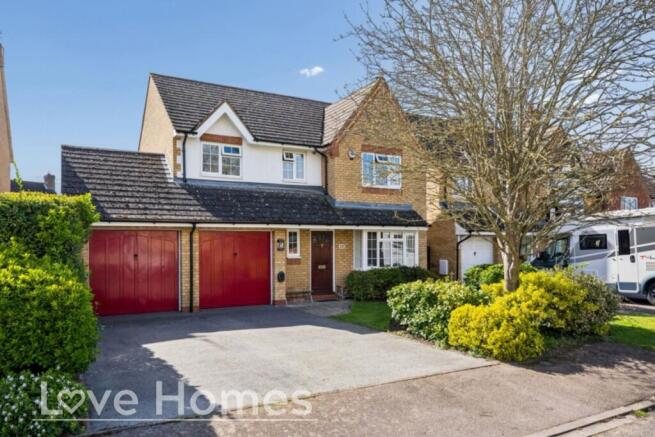
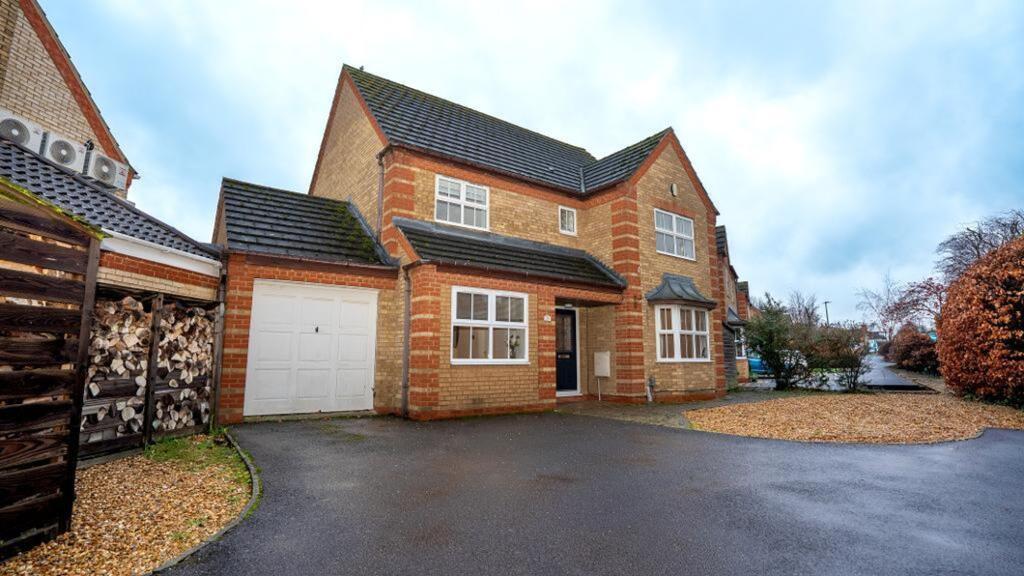
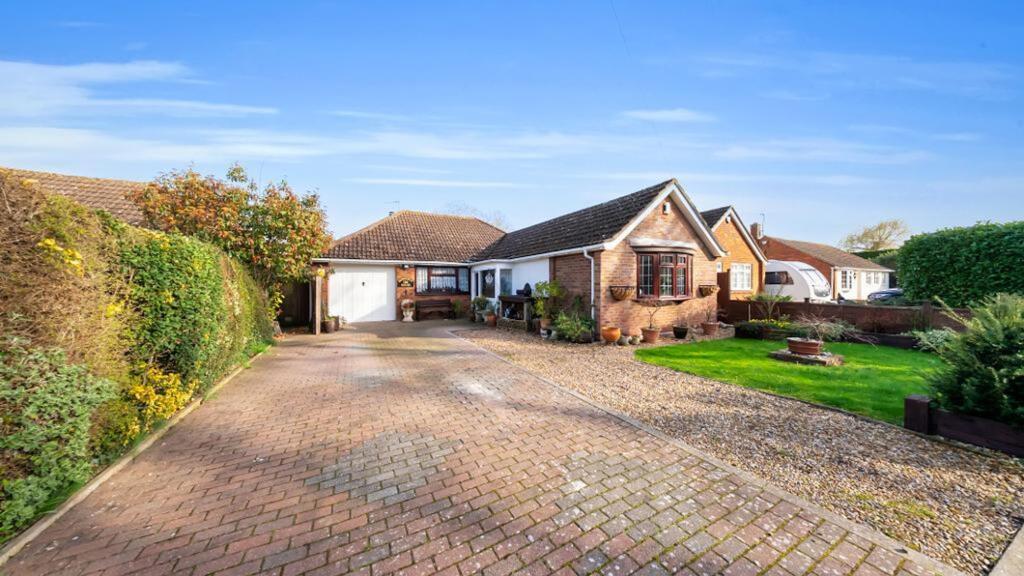
4-bedroom detached house · MK45 4LB
For saleListed 187 days
Opportunity summary
See Archie’s verdict, returns by strategy and what to check before viewing.
About
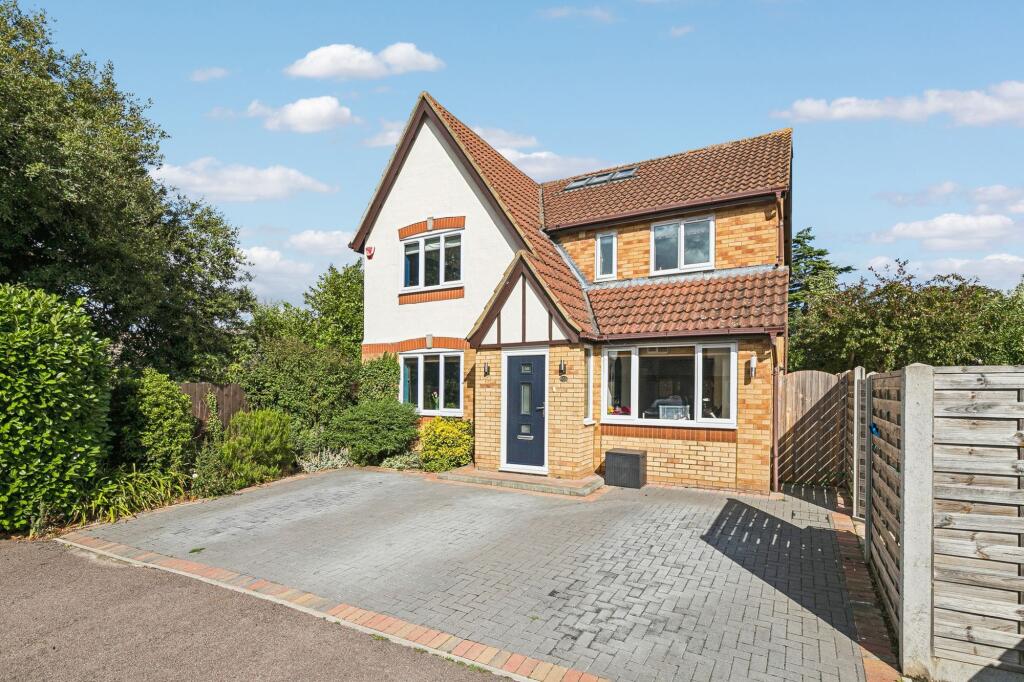
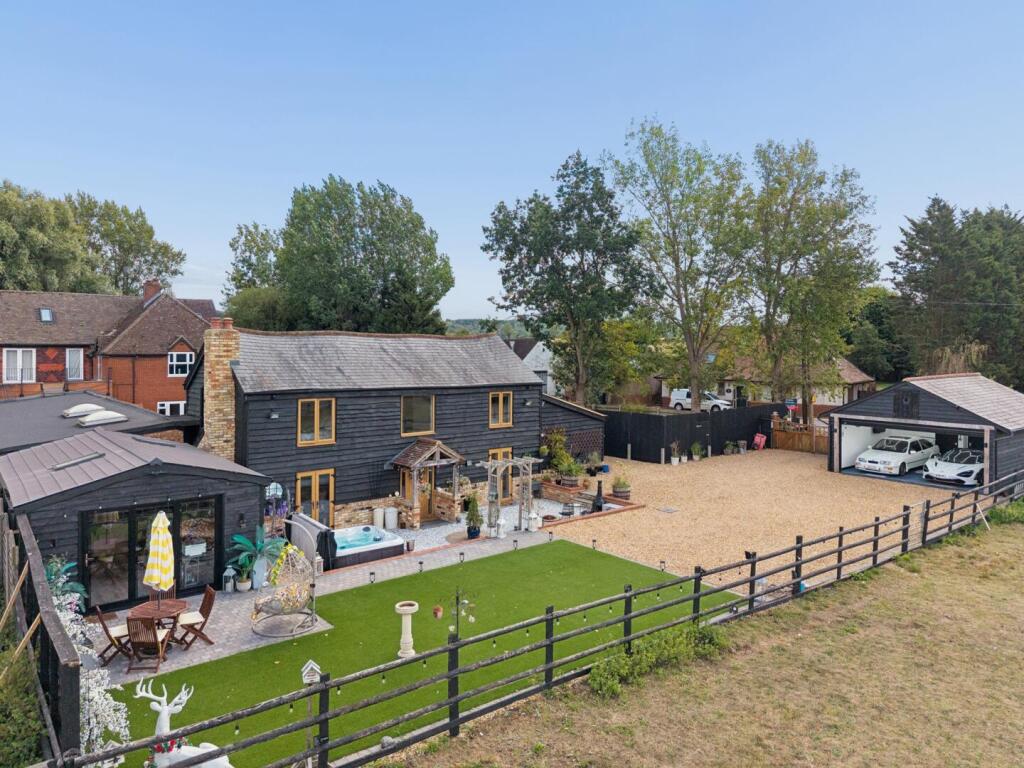
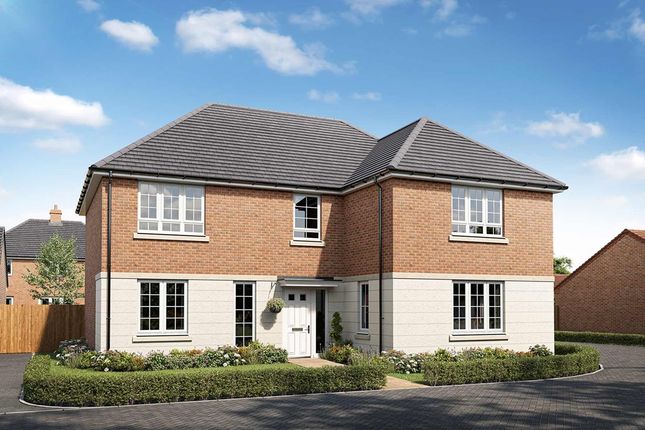
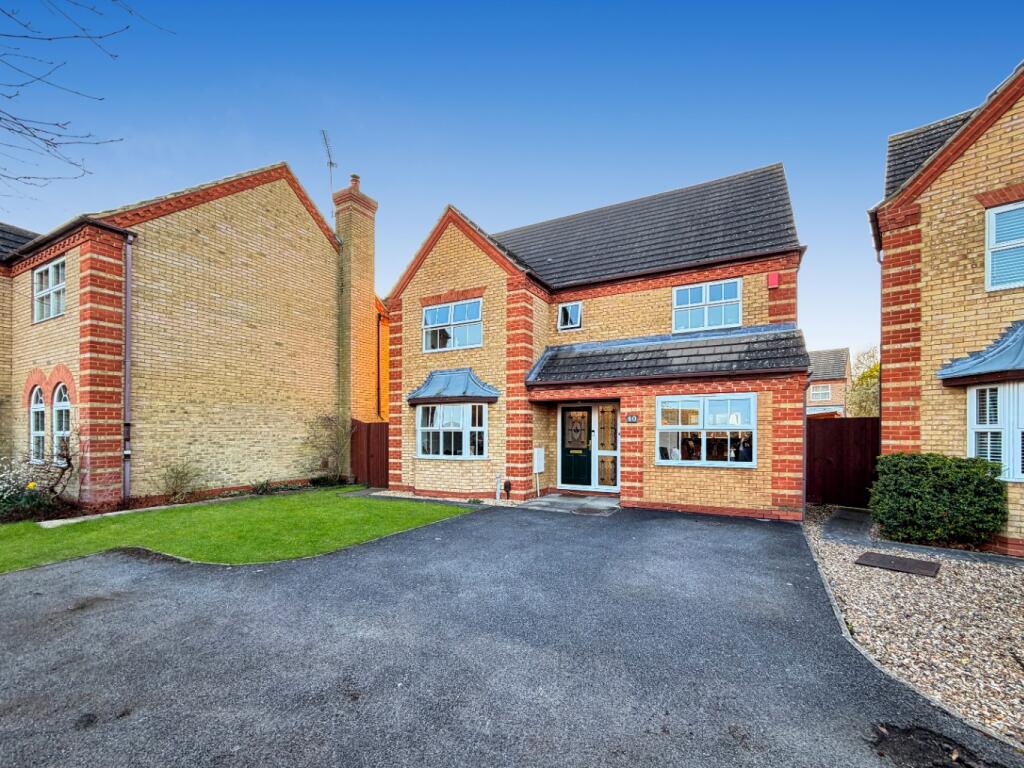
Description An Exceptional 1920s Detached Residence, One of Barton-le-Clay"s Most Prestigious Roads , Elegant Village Living with Space, Character & Stunning Gardens ndigo Residential are delighted to present this exceptional four-bedroom detached residence, a true gem brimming with charm and character.
Dating back to the 1920s, this elegant family home occupies a prime position along Old Road, one of the most desirable locations within the sought-after village of Barton-le-Clay.
Perfectly situated in the heart of the village, the property is within easy walking distance of a wide range of local amenities, including shops, doctors, a post office, and traditional public houses.
Beautiful countryside walks across Barton Springs are quite literally on your doorstep, while excellent transport links via Harlington and Flitwick Thameslink stations, as well as the nearby M1, make this an ideal location for commuters.
The highly regarded school catchments of Ramsey Lower, Arnold Middle, and Harlington Upper further enhance its appeal for families.
The attractive market town of Hitchin is also just a short drive away, offering direct rail services to London King's Cross in approximately 30 minutes.
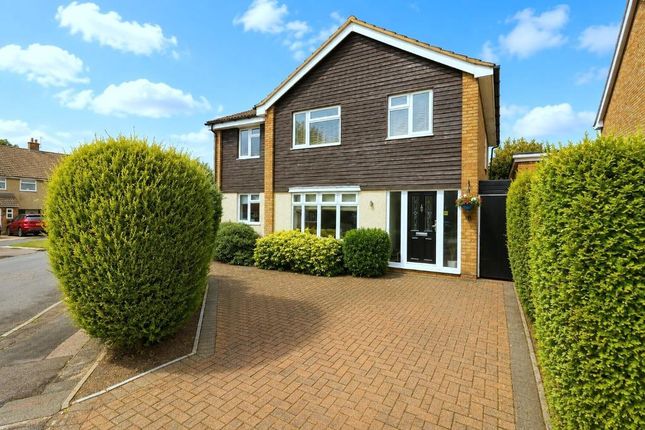
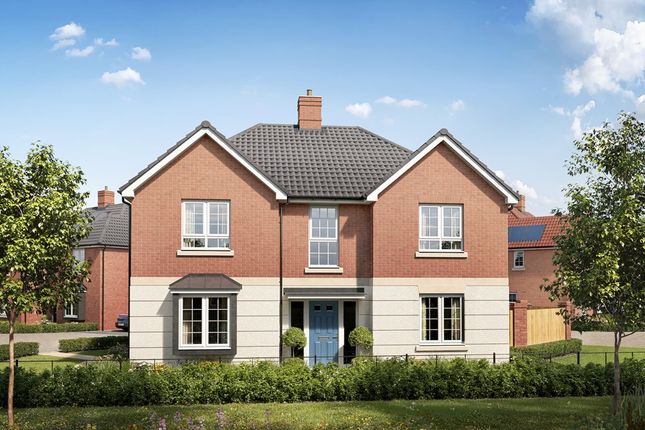
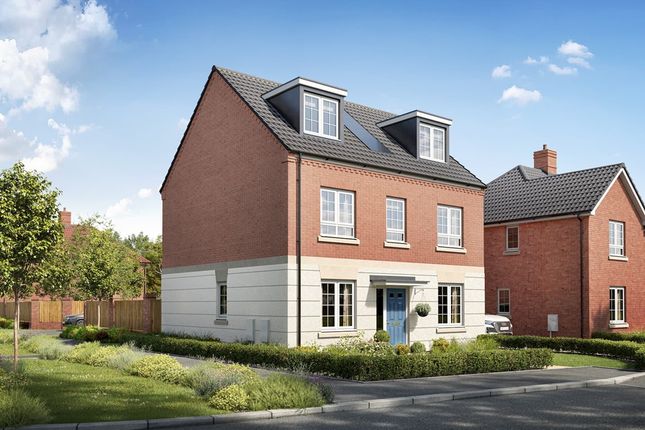
This striking home boasts timeless architectural appeal, with an elegant façade and a wealth of period features throughout.
Internally, the property offers beautifully proportioned, light-filled living spaces that create a warm and inviting atmosphere.
Upon entering, a welcoming entrance porch leads into a spacious hallway with stairs rising to the first floor and useful under-stairs storage.
A charming bay-fronted snug provides a versatile space, ideal as a playroom, study, or additional reception room, and flows seamlessly via double doors into the impressive open-plan kitchen/dining/breakfast room.
The kitchen forms the heart of the home, comprehensively fitted with an extensive range of wall and base units, complemented by granite work surfaces, a Rangemaster oven, integrated dishwasher, and space for a freestanding fridge freezer.
A separate utility room offers further practicality, with additional storage and access to the garden.
To the rear, a thoughtfully designed extension has created a stunning family room, flooded with natural light through multiple windows and offering direct access to a decked seating area, perfect for indoor-outdoor living during the warmer months.
The ground floor is further enhanced by a spacious bay-fronted living room with a working open fireplace, as well as a recently refitted shower room.
The first floor features a generous landing leading to four well-proportioned bedrooms and a contemporary family bathroom suite with shower over the bath.
The principal bedroom benefits from a dressing area with fitted wardrobes and a stylish en-suite shower room. Externally, the property occupies a generous and beautifully maintained plot.
The west-facing rear garden provides a private and tranquil setting, mainly laid to lawn with mature trees and shrubs, alongside a decked seating area ideal for entertaining.
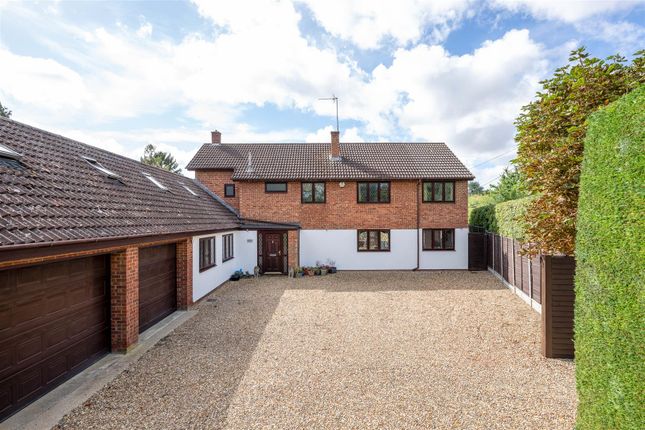
To the rear, accessed via a private road, is a driveway leading to a double garage with electric up-and-over door, power, and lighting.
The frontage offers further off-road parking for multiple vehicles, with a lawned area and established hedging providing privacy.
There is also excellent potential for further extension (subject to the necessary planning permissions).
Surrounded by picturesque countryside and scenic walks, this outstanding home offers an enviable lifestyle in a truly special setting.
Properties of this calibre and character are rarely available, and early viewing is highly recommended to fully appreciate all that this exceptional home has to offer.
map (opens in a new window) Ground FloorEntrance Porch:Entrance Hall:Study/Play Room: 18' 0'' x 10' 0'' (5.49m x 3.07m) Living Room: 17' 10'' x 11' 1'' (5.45m x 3.39m) Kitchen/Diner/Breakfast Room: 17' 3'' x 16' 5'' (5.28m x 5.02m) Family Room: 10' 11'' x 21' 3'' (3.35m x 6.5m) Utility Room: 9' 6'' x 5' 0'' (2.92m x 1.54m) First FloorLanding:Bedroom One: 10' 10'' x 12' 9'' (3.32m x 3.9m) Dressing Room Bedroom One: 9' 6'' x 9' 5'' (2.92m x 2.89m) En-Suite To Bedroom One: 9' 0'' x 4' 8'' (2.76m x 1.44m) Bedroom Two: 15' 2'' x 10' 0'' (4.63m x 3.07m) Bedroom Three: 8' 2'' x 11' 1'' (2.5m x 3.38m) Bedroom Four: 11' 1'' x 6' 7'' (3.4m x 2.03m) Family Bathroom: 7' 1'' x 8' 5'' (2.18m x 2.58m) ExteriorDriveway And Front Garden:Rear Garden:Double Garage:Additional Information For more details please call us on or send an email to .
EPC Rating: C Study/Playroom 3.07m x 5.49m Living Room 3.39m x 5.45m Kitchen/Diner/Breakfast Room 5.02m x 5.28m Family Room 6.5m x 3.35m Utility Room 1.54m x 2.92m Bedroom 1 3.9m x 3.32m Dressing Room to Bedroom 1 2.89m x 2.92m En-suite to Bedroom 1 1.44m x 2.76m Bedroom 2 3.07m x 4.63m Bedroom 3 0.83m x 2.5m Bedroom 4 2.03m x 3.4m Family Bathroom 2.58m x 2.18m
Value & comps
No previous sales on record.
Returns
Set an offer; the calculator follows it.
We're still gathering serviced-accommodation data for this area.
Archie refurb estimate: a Pro feature
0.0% below asking
This is not financial or investment advice. Prop AI Deals is not authorised by the Financial Conduct Authority (FCA) to provide investment advice.
All investment calculators, property analyses, and AI-generated insights are for informational purposes only. Property investment carries risk and may result in financial loss. All calculations should be independently verified and you should consult with FCA-authorised financial advisers before making any investment decisions.
Past performance does not guarantee future results. Tax implications vary by individual circumstances.
Deal
Properties like this can earn 2–3x BTL yields when converted to HMO, with retrofit costs around £10k/room. Sign in to see the full tier, yield projection, and cost breakdown.
Commercial properties like this can earn 30-50% higher yields when converted to residential under Class MA / Q / P / PA, with prior approval costing ~GBP 96/unit. Sign in to see the recommended route, yield uplift, and cost breakdown.
BRRR-suited properties can recycle 80-100% of investor capital on refi, leaving a high-yielding rental with most of the money out. Sign in to see the refurb cost stack, ARV projection, and refinance maths.
Detached + large garden = sub-division play. Pro tier unlocks the tier badge, plot size, uplift estimate, and regional land benchmark.
Short-lease flats trade at deep discount, but extending under the 1993 Act often costs far less than the discount. Pro tier unlocks the tier badge, premium breakdown, long-lease ARV and arbitrage maths.
See projected short-stay revenue vs a vanilla BTL for this property.
See real sub-let margins (HMO room rates & SA nightly rates) vs the landlord rent.
Area
Agent & docs
FAQ
About Old Road, Barton-Le-Clay, MK45
Explore nearby