4-bedroom detached house · MK45 4LR
Listing removedListed 110 days
Opportunity summary
See Archie’s verdict, returns by strategy and what to check before viewing.
About
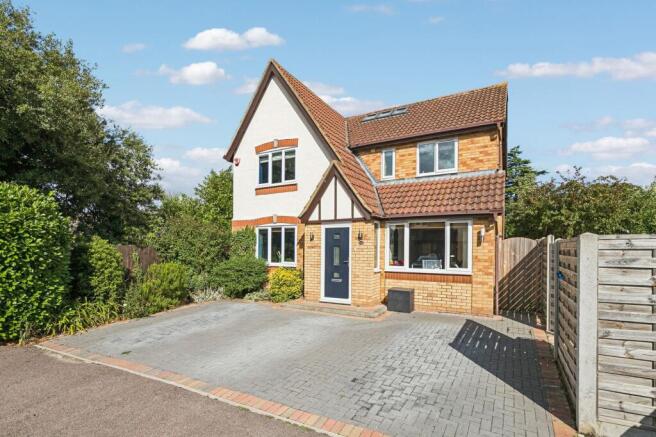
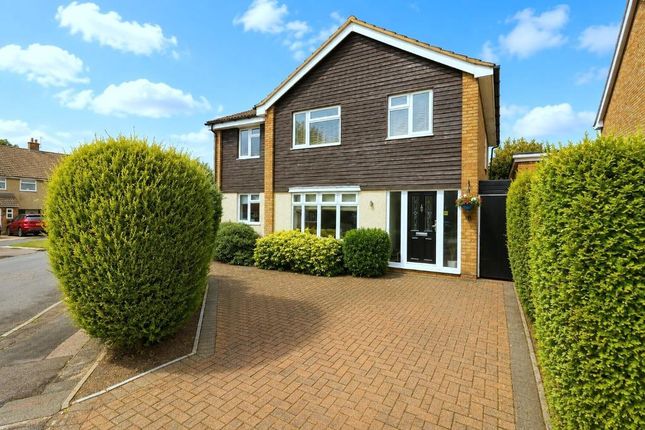
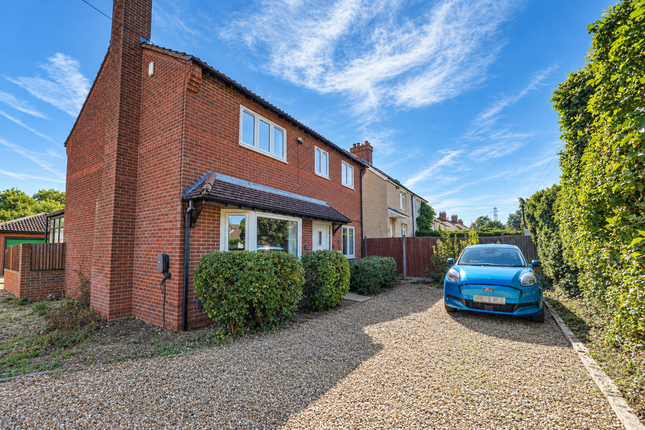
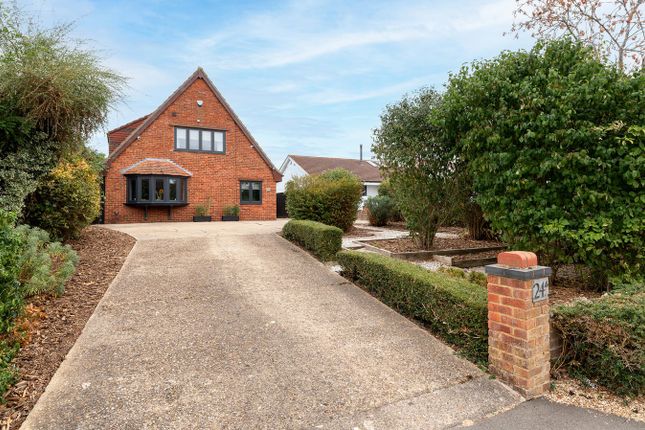
Description WOW FACTOR* Stunning 4 bedroom detached bungalow, highly sought after village, quiet Cul-de-sac, Landscaped gardens Indigo Residential are proud to present this exceptional four-bedroom detached bungalow, beautifully positioned along Bedford Road in the heart of the highly desirable village of Barton-le-Clay.
Offering an impressive blend of contemporary living, generous proportions and beautifully landscaped surroundings, this stunning home delivers refined single-storey living in an enviable village setting.
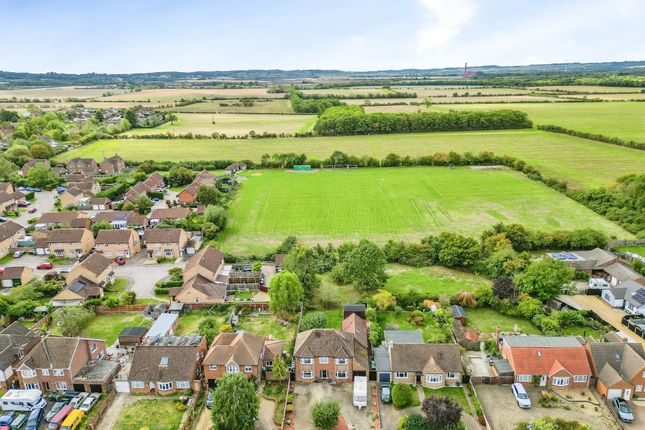
Ideally located within comfortable walking distance of the village centre, residents benefit from an excellent selection of amenities including independent shops, a doctors' surgery, Pharmacy and charming public houses, all contributing to the strong community feel for which Barton-le-Clay is renowned.
Picturesque countryside walks can be enjoyed around Barton Springs, while excellent transport links are easily accessible via the nearby M1 motorway and Harlington railway station, providing direct Thameslink connections to London and beyond.
The property also falls within the catchment of well-regarded schools including Ramsey Manor Lower School, Arnold Academy and Harlington Upper School.
Internally, the home has been meticulously maintained and thoughtfully styled to create an elegant yet welcoming atmosphere throughout.
The impressive lounge/dining room forms the centrepiece of the property, featuring a striking fireplace and contemporary bi-folding doors that seamlessly connect the interior with the rear garden, allowing natural light to flood the space and creating an ideal environment for both relaxed family living and sophisticated entertaining.
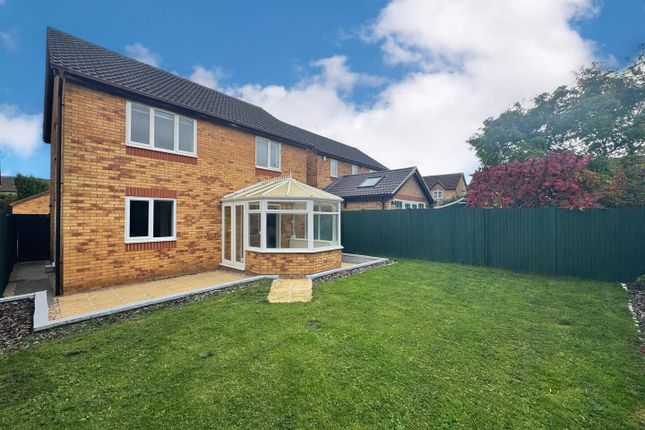
The bespoke kitchen breakfast room is beautifully appointed with quality cabinetry and generous workspace, offering both practicality and style, while the substantial conservatory provides an additional reception area overlooking the garden, perfect for year-round enjoyment.
The accommodation comprises three spacious double bedrooms alongside a luxurious principal suite complete with a private en-suite shower room.
A well-appointed family bathroom serves the remaining bedrooms, all finished to a high standard and presented in immaculate condition.
Externally, the property continues to impress with a professionally landscaped rear garden designed as a tranquil outdoor retreat.
A carefully curated arrangement of mature planting, colourful borders and established trees surrounds a patio terrace, lawned areas, gazebo and decorative water features, creating a peaceful and private setting ideal for outdoor dining or relaxation.
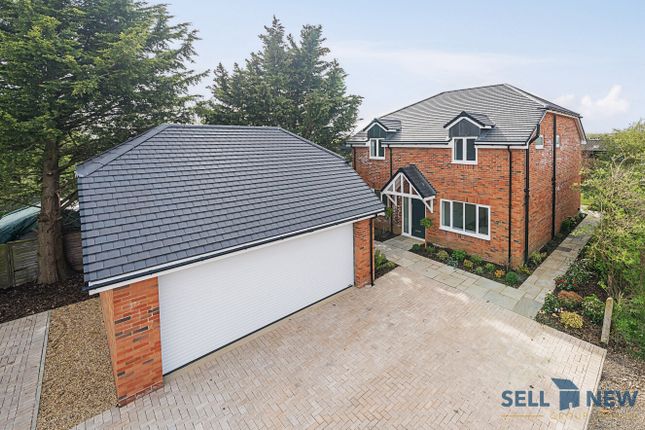
To the front, a double-length garage is complemented by a generous driveway providing parking for multiple vehicles.
Combining stylish modern interiors, superb outdoor space and a prime village location with excellent commuter links, this outstanding bungalow represents a rare opportunity to acquire a truly distinguished home within one of Bedfordshire's most sought-after communities.
map (opens in a new window) Ground FloorEntrance:Entrance Hall:Bedroom 1: 13' 1'' x 10' 2'' (3.99m x 3.12m) Ensuite:Bedroom 2: 11' 10'' x 10' 0'' (3.63m x 3.05m) Bedroom 3: 9' 10'' x 9' 6'' (3m x 2.9m) Bedroom 4/office: 11' 10'' x 8' 7'' (3.61m x 2.62m) Lounge: 24' 9'' x 15' 3'' (7.56m x 4.67m) Kitchen Breakfast room: 11' 10'' x 10' 11'' (3.63m x 3.33m) Bathroom:Conservatory: 12' 7'' x 9' 1'' (3.86m x 2.77m) Dining Room: 9' 10'' x 9' 8'' (3m x 2.97m) ExteriorLandscaped Gardens:Driveway:Garage: 22' 8'' x 8' 9'' (6.91m x 2.67m) Additional Information For more details please call us on or send an email to .
EPC Rating: D Bedroom 1 3.12m x 3.99m Bedroom 2 3.05m x 3.63m Bedroom 3 2.9m x 3.0m Bedroom4/Office 2.62m x 3.61m Lounge 4.67m x 7.56m Kitchen/Breakfast Room 3.33m x 3.63m Conservatory 2.77m x 3.86m Dining Room 2.97m x 3.0m Garage 2.67m x 6.91m
Value & comps
No previous sales on record.
Returns
Set an offer; the calculator follows it.
We're still gathering serviced-accommodation data for this area.
Archie refurb estimate: a Pro feature
0.0% below asking
This is not financial or investment advice. Prop AI Deals is not authorised by the Financial Conduct Authority (FCA) to provide investment advice.
All investment calculators, property analyses, and AI-generated insights are for informational purposes only. Property investment carries risk and may result in financial loss. All calculations should be independently verified and you should consult with FCA-authorised financial advisors before making any investment decisions.
Past performance does not guarantee future results. Tax implications vary by individual circumstances.
Deal
Properties like this can earn 2–3x BTL yields when converted to HMO, with retrofit costs around £10k/room. Sign in to see the full tier, yield projection, and cost breakdown.
Commercial properties like this can earn 30-50% higher yields when converted to residential under Class MA / Q / P / PA, with prior approval costing ~GBP 96/unit. Sign in to see the recommended route, yield uplift, and cost breakdown.
BRRR-suited properties can recycle 80-100% of investor capital on refi, leaving a high-yielding rental with most of the money out. Sign in to see the refurb cost stack, ARV projection, and refinance maths.
Detached + large garden = sub-division play. Pro tier unlocks the tier badge, plot size, uplift estimate, and regional land benchmark.
Short-lease flats trade at deep discount, but extending under the 1993 Act often costs far less than the discount. Pro tier unlocks the tier badge, premium breakdown, long-lease ARV and arbitrage maths.
See projected short-stay revenue vs a vanilla BTL for this property.
See real sub-let margins (HMO room rates & SA nightly rates) vs the landlord rent.
Area
Agent & docs
FAQ
About Bedford Road, Barton-Le-Clay, MK45
Explore nearby