We've tightened what earns a Pursue. A home now needs a published valuation, a strategy that still makes money after real running costs and lender stress tests, and no listing problems that would stop a mortgage. You'll see fewer Pursues, and each one has been checked harder.
See how verdicts work2-bedroom bungalow · LA6 1QL
For saleListed 129 days
Opportunity summary
See Archie’s verdict, returns by strategy and what to check before viewing.
About
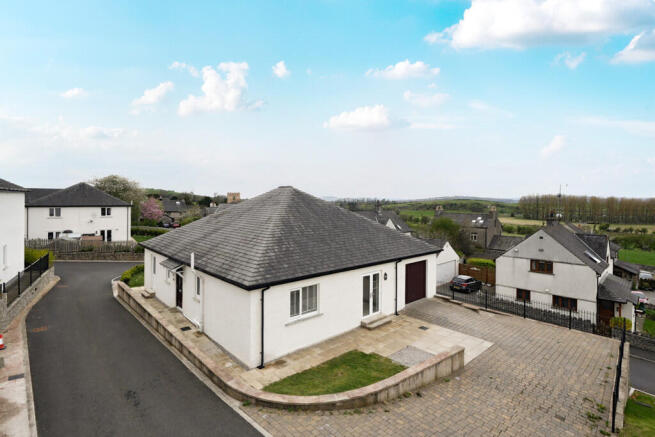
Nestled in the sought-after village of Holme, this deceptively spacious true bungalow has been thoughtfully extended and beautifully designed to offer an exceptional blend of style, space, and modern living.
At the centre of the home is an impressive open-plan kitchen/diner, providing a sociable setting for everyday life, family gatherings, and entertaining guests.
Complementing this is a welcoming lounge, where glazed patio doors frame views of the garden and open directly onto the outdoor seating areas, creating a seamless flow between inside and out.
The accommodation further comprises two generous double bedrooms, offering comfortable and peaceful retreats, served by a well-appointed shower room and the added convenience of a separate cloakroom.
Outside, low-maintenance gardens and patio areas wrap around the property, providing attractive spaces to relax and alfresco dine.
A detached single garage and off-road parking for two vehicles complete this appealing home.
Directions For Satnav users enter: LA6 1QL For what3words app users enter: alas.patio.roosters Location Trinity Drive is a charming and peaceful residential development nestled in the heart of the sought-after village of Holme.
Ideally positioned, it offers convenient access to a range of local amenities, including a well-regarded primary school, a public house, hairdressers, cricket club and a bowling club, and scenic canal-side walks.
Residents benefit from excellent transport links, with a local bus route providing easy connections to the nearby market towns of Milnthorpe and Kendal, as well as the city of Lancaster.
Additionally, junctions 35 and 36 of the M6 motorway are just a short drive away for easy commuting links Description The property is approached via a tarmac driveway providing off-road parking for two vehicles, while a thoughtfully designed gravel and paved frontage creates an attractive first impression with minimal maintenance requirements.
Stepping inside, a welcoming entrance hall sets the tone for the accommodation beyond, with stylish wood-effect flooring flowing seamlessly through the principal living spaces.
Undoubtedly the focal point of the home is the impressive open-plan kitchen/diner, a beautifully proportioned space designed for both everyday living and entertaining.
The kitchen combines practicality with contemporary style, offering an excellent range of storage and preparation space, together with an induction hob, electric oven and grill, and plumbing for a washing machine.
The adjoining dining area provides ample room for family meals and social occasions, creating a warm and sociable hub at the heart of the property.
At the end of the hall, the inviting lounge offers a cosy yet spacious retreat.
A charming wood-burning stove provides a natural focal point, while glazed patio doors flood the room with natural light and create a seamless connection to the outdoor living areas, allowing the garden to become an extension of the home during the warmer months.
The bungalow offers two generously sized double bedrooms, both providing comfortable and peaceful accommodation.
These are served by a stylish shower room fitted with modern fixtures and fittings, while a separate cloakroom adds further convenience for both residents and guests.
Outside, the low-maintenance gardens and patio areas wrap around the property, offering a variety of spaces in which to relax, entertain, or enjoy alfresco dining.
Whether soaking up the sunshine with a morning coffee or hosting family and friends, the outdoor areas have been designed to complement the easy-going lifestyle this home affords.
Practicality is further enhanced by a detached single garage and off-road parking for two vehicles, ensuring ample space for residents and visitors alike. Tenure Freehold.
Services Mains gas, electricity, water and drainage.
Value & comps
No previous sales on record.
Returns
Set an offer; the calculator follows it.
We're still gathering serviced-accommodation data for this area.
Archie refurb estimate: a Pro feature
0.0% below asking
This is not financial or investment advice. Prop AI Deals is not authorised by the Financial Conduct Authority (FCA) to provide investment advice.
All investment calculators, property analyses, and AI-generated insights are for informational purposes only. Property investment carries risk and may result in financial loss. All calculations should be independently verified and you should consult with FCA-authorised financial advisers before making any investment decisions.
Past performance does not guarantee future results. Tax implications vary by individual circumstances.
Deal
Properties like this can earn 2–3x BTL yields when converted to HMO, with retrofit costs around £10k/room. Sign in to see the full tier, yield projection, and cost breakdown.
Commercial properties like this can earn 30-50% higher yields when converted to residential under Class MA / Q / P / PA, with prior approval costing ~GBP 96/unit. Sign in to see the recommended route, yield uplift, and cost breakdown.
BRRR-suited properties can recycle 80-100% of investor capital on refi, leaving a high-yielding rental with most of the money out. Sign in to see the refurb cost stack, ARV projection, and refinance maths.
Detached + large garden = sub-division play. Pro tier unlocks the tier badge, plot size, uplift estimate, and regional land benchmark.
Short-lease flats trade at deep discount, but extending under the 1993 Act often costs far less than the discount. Pro tier unlocks the tier badge, premium breakdown, long-lease ARV and arbitrage maths.
See projected short-stay revenue vs a vanilla BTL for this property.
See real sub-let margins (HMO room rates & SA nightly rates) vs the landlord rent.
Area
Agent & docs

FAQ
About Trinity Drive, Holme, Carnforth, LA6 1QL
Explore nearby