3-bedroom semi-detached house · LA10 5EY
For saleListed 45 days
Opportunity summary
See Archie’s verdict, returns by strategy and what to check before viewing.
About
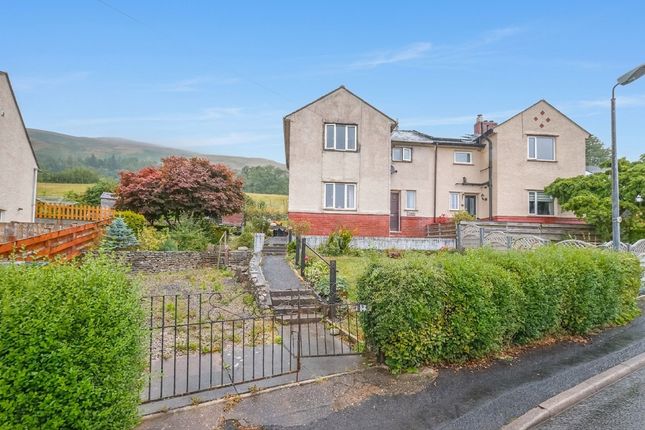
Extended semi-detached home. Two receptions rooms, GF wetroom and well proportioned bedrooms. Pleasant rear garden with deck and lawn.
OVERVIEW Perfectly located for the amenities of Sedbergh, this extended semi-detached home has a lot to offer.
The well balanced accommodation is over two floors - the ground floor has a separate lounge and dining room, both accessed from the kitchen making it perfect for socialising and family life.
A modern wetroom has been added, a real bonus. The first floor has been reconfigured, creating three bedrooms and a dressing room plus there is a family bathroom.
Externally, there is driveway parking and garden spaces at both the front and rear.
LOCATION Sedbergh is located approximately 11 miles from both Kendal and Kirkby Lonsdale and is perfect for travel via the M6 at junction 37.
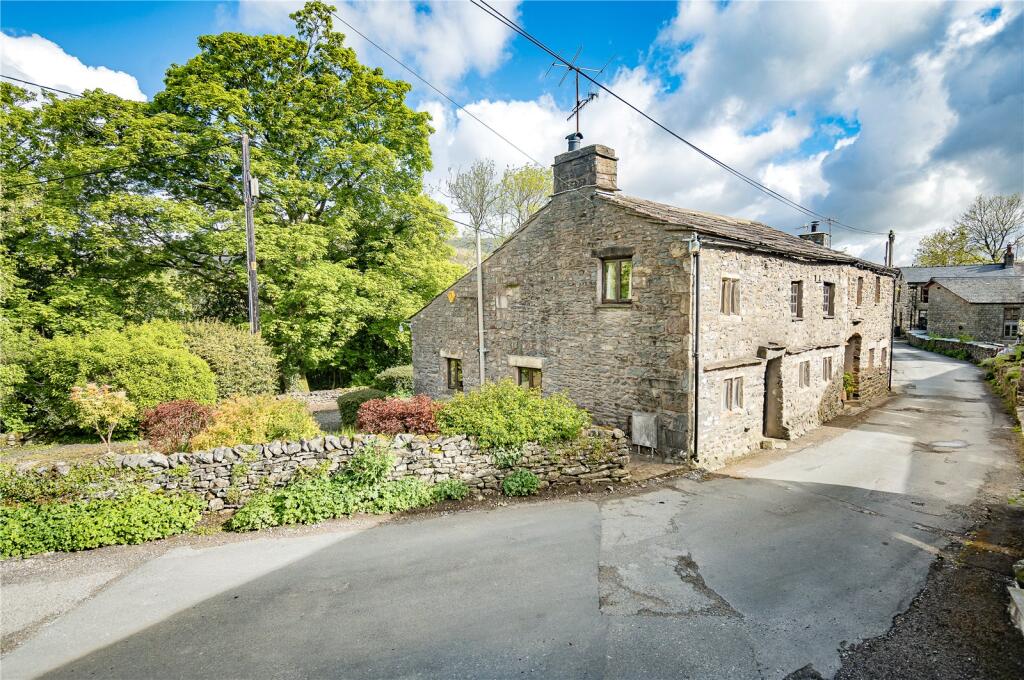
Located within The Yorkshire Dales National Park, Sedbergh is known as a 'England’s Book Town' and is also famous for its highly regarded independent school.
Surrounded by The Howgills, a range of hills famously described by Alfred Wainwright as 'sleeping elephants', the town is the perfect location for those who enjoy outdoor life and activities.
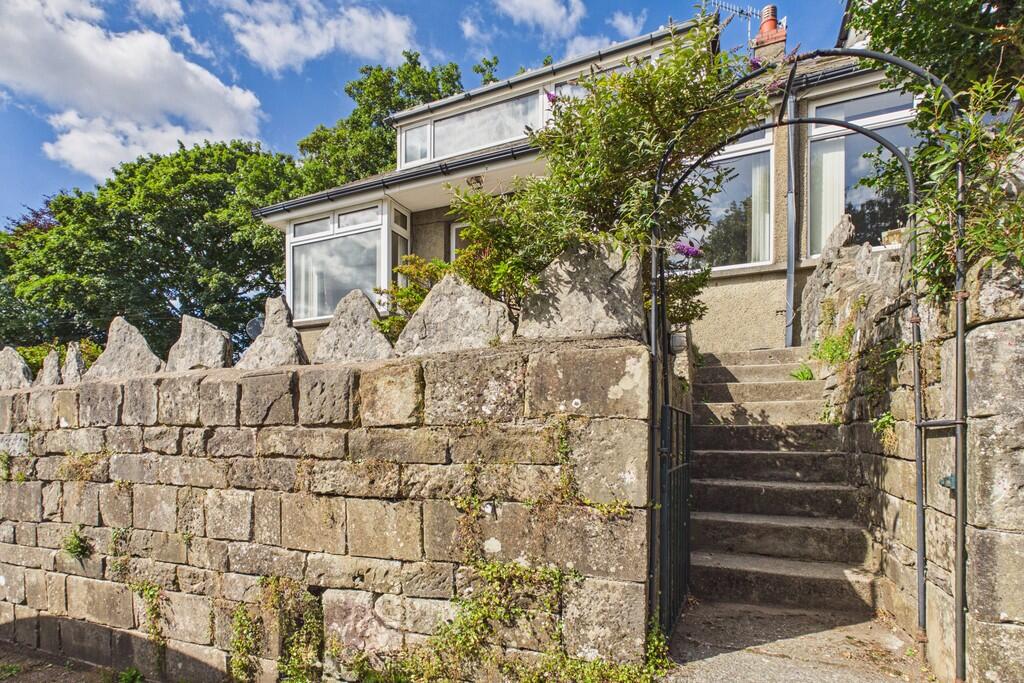
ACCOMMODATION From the block paved driveway and lawned front garden, a porch greets you and has a practical laminate wood floor and space to shed coats and shoes.
A part glazed door allows natural light into the hallway beyond. Passing through the hallway, stairs lead to the first floor and the lounge to the right.
A pleasant room, the lounge overlooks Woodside Avenue and has a handy understairs cupboard.
The adjoining kitchen is positioned centrally in the heart of the home and is perfect for preparing everyday family meals or feeding a large crowd.
- Fitted with cream shaker style units, wood block worktops and tiled splashbacks, the kitchen has an integrated electric hob with hood above plus an electric oven and separate grill.
There is space for a fridge freezer and plumbing for both a washing machine and dishwasher.
The Viessmann boiler is concealed within a wall cupboard and laminate flooring runs through into the dining room.
- Within the two storey extension at the rear of the house, the dining room is a lovely addition. A door at the side accesses the rear garden.
Adding a wetroom is a real bonus and perfect for busy family mornings. Full tiled, there is an open shower area with rainfall shower head, a hand basin and WC.
The ceiling has been clad in PVC for ease and there is a toiletry shelf, chrome heated towel rail and extractor. - Moving to the first floor, the well balanced accommodation continues.
There is access to the part boarded loft via a drop down ladder. Reconfiguring the first floor has resulted in three good proportioned bedrooms.
A double at the front has an over stairs cupboard plus a triple built in wardrobe.
A dressing room has been created in the entrance to the second bedroom and both the second and third bedroom have a pleasant aspect over the rear garden.
Completing the accommodation is the family bathroom which is fitted with a white three piece suite.
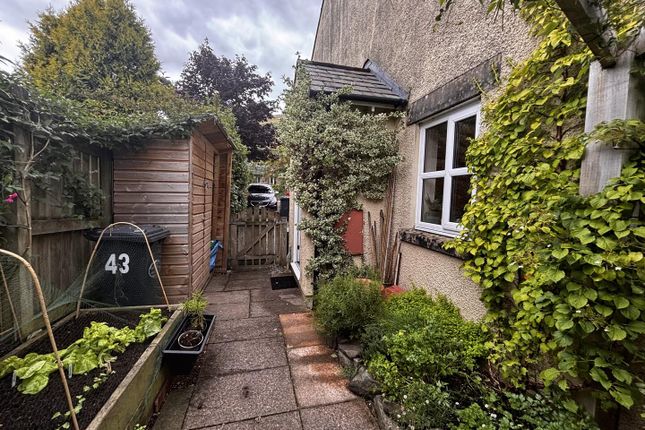
- At the front of the house is driveway parking for two cars plus a lawned garden bounded by a silver birch and shrub border. A gated passageway at the side leads into the rear garden.
By the house is a small patio and steps lead up to the raised rear garden.
A good sized deck provides space for furniture and outdoor dining and there is a level lawn with well planted borders and mature shrubs and ornamental trees.
DIMENSIONS Lounge 11' 4" x 14' 2" (3.45m x 4.32m) max Kitchen 14' 8" x 9' 2" (4.46m x 2.80m) Dining Room 13' 4" x 8' 8" (4.06m x 2.64m) Wetroom 3' 10" x 8' 9" (1.18m x 2.67m) Bedroom 14' 8" x 8' 5" (4.46m x 2.58m) inc wardrobes Dressing Room 4' 7" x 8' 10" (1.41m x 2.69m) Bedroom 8' 5" x 8' 8" (2.56m x 2.64m) Bedroom 9' 8" x 8' 2" (2.94m x 2.48m) Bathroom 8' 0" x 5' 6" (4.46m x 1.66m) DIRECTIONS From Junction 37 of M6, follow signs to Sedbergh.
On entering the town pass DT Close garage on the right, RS Morphet garage on the left and the Spar Shop. Turn left just after the Spar onto Woodside Avenue and follow the road up through the trees.
As the road splits, the property is to the left hand side. what3words///meant.valuables.wand ESSENTIAL INFORMATION Services: Mains Water, Gas, Electric and Drainage Tenure: Freehold.
A Maintenance Charge of £60 per annum is payable for upkeep of communal green spaces and play area. Council Tax Band: C EPC Grading: C
Value & comps
No previous sales on record.
Returns
Set an offer; the calculator follows it.
We're still gathering serviced-accommodation data for this area.
Archie refurb estimate: a Pro feature
0.0% below asking
This is not financial or investment advice. Prop AI Deals is not authorised by the Financial Conduct Authority (FCA) to provide investment advice.
All investment calculators, property analyses, and AI-generated insights are for informational purposes only. Property investment carries risk and may result in financial loss. All calculations should be independently verified and you should consult with FCA-authorised financial advisers before making any investment decisions.
Past performance does not guarantee future results. Tax implications vary by individual circumstances.
Deal
Properties like this can earn 2–3x BTL yields when converted to HMO, with retrofit costs around £10k/room. Sign in to see the full tier, yield projection, and cost breakdown.
Commercial properties like this can earn 30-50% higher yields when converted to residential under Class MA / Q / P / PA, with prior approval costing ~GBP 96/unit. Sign in to see the recommended route, yield uplift, and cost breakdown.
BRRR-suited properties can recycle 80-100% of investor capital on refi, leaving a high-yielding rental with most of the money out. Sign in to see the refurb cost stack, ARV projection, and refinance maths.
Detached + large garden = sub-division play. Pro tier unlocks the tier badge, plot size, uplift estimate, and regional land benchmark.
Short-lease flats trade at deep discount, but extending under the 1993 Act often costs far less than the discount. Pro tier unlocks the tier badge, premium breakdown, long-lease ARV and arbitrage maths.
See projected short-stay revenue vs a vanilla BTL for this property.
See real sub-let margins (HMO room rates & SA nightly rates) vs the landlord rent.
Area
Agent & docs
FAQ
About Woodside Avenue, Sedbergh, Cumbria, LA10
Explore nearby