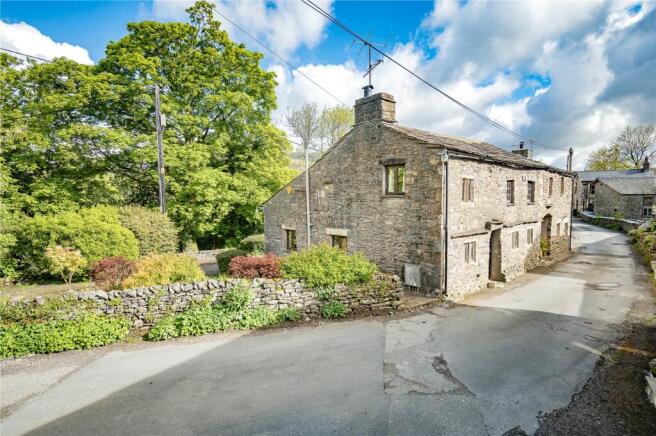
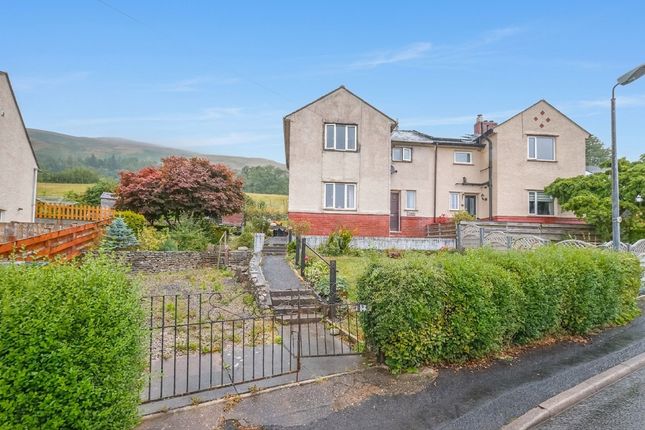
We've tightened what earns a Pursue. A home now needs a published valuation, a strategy that still makes money after real running costs and lender stress tests, and no listing problems that would stop a mortgage. You'll see fewer Pursues, and each one has been checked harder.
See how verdicts work3-bedroom semi-detached house · LA10 5DS
For saleListed 46 days
Opportunity summary
See Archie’s verdict, returns by strategy and what to check before viewing.
About
Room Description Presented with a flowing layout, the property offers versatility which could readily adapt to different requirements.
The elevated position and front-facing rooms make the most of the wonderful outlook towards Sedbergh and the surrounding countryside, while the accommodation provides plenty of scope for modernisation and personalisation.
At the front of the property, there is a third bedroom which features a large front-facing window overlooking Sedbergh. It would make an ideal home office, snug or occasional bedroom.
The generous living room provides a comfortable family space, with a front-facing window bringing in plenty of natural light and an electric fireplace creating a focal point to the room.
Oak skirting boards and carpeting add a warm and homely feel.
To the rear, the kitchen provides a practical and generously sized room, fitted with a range of wall and base units, integrated ovens, gas hob and extractor.
Side and rear-facing windows provide plenty of natural light, while the adjoining pantry has particularly useful additional storage together with plumbing for a washing machine.
The separate dining room provides excellent space for family meals and entertaining, with a rear-facing window and useful under-stairs storage.
The family bathroom completes the ground floor accommodation and comprises of a three-piece suite including WC, wash hand basin and bath with corner shower and handheld attachment, together with a side-facing window and part-tiled walls.
Upstairs, the landing provides access to the two principal bedrooms, useful storage alcoves and the loft.
The second bedroom is a well-proportioned double room with useful built-in storage areas and a raised front-facing window, allowing the room to enjoy the views towards the surrounding fells while retaining a good degree of privacy.
The principal bedroom is particularly generous, with a front-facing window and excellent storage.
Two doors to the rear of the room provide access to a useful walk-in wardrobe/storage area and a separate WC with wash hand basin and skylight.
Outside, the property benefits from gardens to both the front and rear.
From the kitchen, a further door leads into a pleasant sun room, creating a useful additional space and providing direct access to the garden.
The rear garden is arranged over a combination of patio and lawned areas, with a generous patio extending across the rear of the house and further seating areas to the side.
There is also a greenhouse and convenient access to the rear of the garage.
To the front, a paved parking area provides space for two cars and leads to the garage, offering valuable additional storage.
A mature planted area with established trees sits between the parking and the house, while steps lead through attractive flower beds towards the front entrance, creating a particularly welcoming approach.
Fell View is well placed for enjoying everything Sedbergh has to offer.
The town is renowned for its picturesque setting beneath the Howgill Fells and its strong community atmosphere, with the town centre providing a good range of independent shops, cafés, pubs and everyday amenities.
Sedbergh is also England's official Book Town, giving the town a distinctive character and attracting visitors from across the country.
For those who enjoy the outdoors, the surrounding countryside is a particular highlight, with an abundance of walking and cycling routes across the Howgill Fells and easy access to the wider Yorkshire Dales and South Lakes.
Despite its peaceful setting, Sedbergh is also conveniently positioned for wider travel, with Junction 37 of the M6 approximately five miles away and Oxenholme railway station providing access to the West Coast Main Line.
Living Room 8' 4" x 11' 4" (2.55m x 3.46m) Kitchen 12' 3" x 10' 4" (3.75m x 3.15m) Bedroom Three 8' 4" x 11' 4" (2.55m x 3.46m) Dining Room 10' 7" x 10' 9" (3.23m x 3.28m) Bathroom Bedroom One 12' 2" x 11' 3" (3.73m x 3.45m) Bedroom Two 9' 6" x 7' 8" (2.92m x 2.34m) Parking The proerpty has a private driveway and garage.
Tenure: Freehold Services: Mains water, mains drainage, mains electricity Council Tax: South Lakeland District Council.
Band D Energy Performance Certificate: Viewings: Strictly by appointment with Hackney & Leigh.
What3Words ///tensions.joked.sleeper Anti-Money Laundering Regulations: Please note that when an offer is accepted on a property, we must follow government legislation and carry out identification checks on all buyers under the Anti-Money Laundering Regulations (AML).
We use a specialist third-party company to carry out these checks at a charge of £60.00 (inc. VAT) per individual or £50.00 (incl.
vat) per individual, if more than one person is involved in the purchase (provided all individuals pay in one transaction).
The charge is non-refundable, and you will be unable to proceed with the purchase of the property until these checks have been completed.
In the event the property is being purchased in the name of a company, the charge will be £150 (incl. vat).
Disclaimer: All permits to view and particulars are issued on the understanding that negotiations are conducted through the agency of Messrs. Hackney & Leigh Ltd.
Properties for sale by private treaty are offered subject to contract.
No responsibility can be accepted for any loss or expense incurred in viewing or in the event of a property being sold, let, or withdrawn. Please contact us to confirm availability prior to travel.
These particulars have been prepared for the guidance of intending buyers. No guarantee of their accuracy is given, nor do they form part of a contract.
*Broadband speeds estimated and checked by on 05/09/2026
Value & comps
No previous sales on record.
Returns
Set an offer; the calculator follows it.
We're still gathering serviced-accommodation data for this area.
Archie refurb estimate: a Pro feature
0.0% below asking
This is not financial or investment advice. Prop AI Deals is not authorised by the Financial Conduct Authority (FCA) to provide investment advice.
All investment calculators, property analyses, and AI-generated insights are for informational purposes only. Property investment carries risk and may result in financial loss. All calculations should be independently verified and you should consult with FCA-authorised financial advisers before making any investment decisions.
Past performance does not guarantee future results. Tax implications vary by individual circumstances.
Deal
Properties like this can earn 2–3x BTL yields when converted to HMO, with retrofit costs around £10k/room. Sign in to see the full tier, yield projection, and cost breakdown.
Commercial properties like this can earn 30-50% higher yields when converted to residential under Class MA / Q / P / PA, with prior approval costing ~GBP 96/unit. Sign in to see the recommended route, yield uplift, and cost breakdown.
BRRR-suited properties can recycle 80-100% of investor capital on refi, leaving a high-yielding rental with most of the money out. Sign in to see the refurb cost stack, ARV projection, and refinance maths.
Detached + large garden = sub-division play. Pro tier unlocks the tier badge, plot size, uplift estimate, and regional land benchmark.
Short-lease flats trade at deep discount, but extending under the 1993 Act often costs far less than the discount. Pro tier unlocks the tier badge, premium breakdown, long-lease ARV and arbitrage maths.
See projected short-stay revenue vs a vanilla BTL for this property.
See real sub-let margins (HMO room rates & SA nightly rates) vs the landlord rent.
Area
Agent & docs

FAQ
About Fell View, Guldrey Lane, Sedbergh, LA10 5DS
Explore nearby