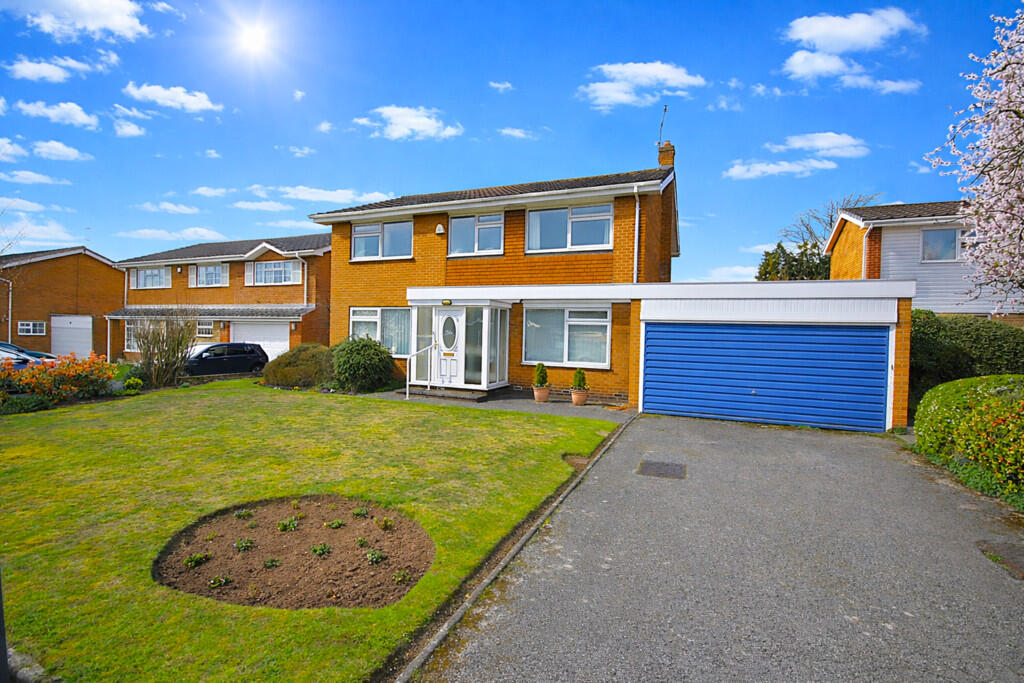
5-bedroom detached house · DN4 6JD
Listing removedListed 375 days
Opportunity summary
See Archie’s verdict, returns by strategy and what to check before viewing.
About
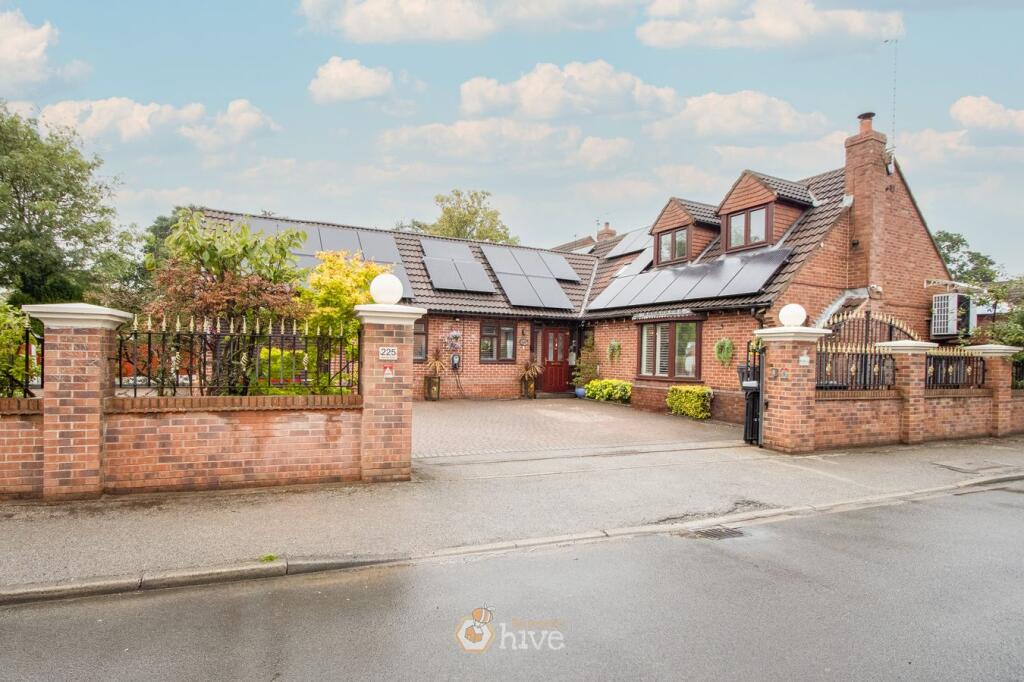
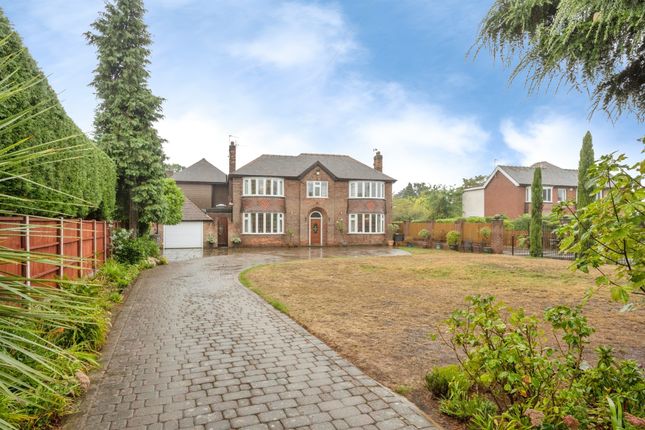
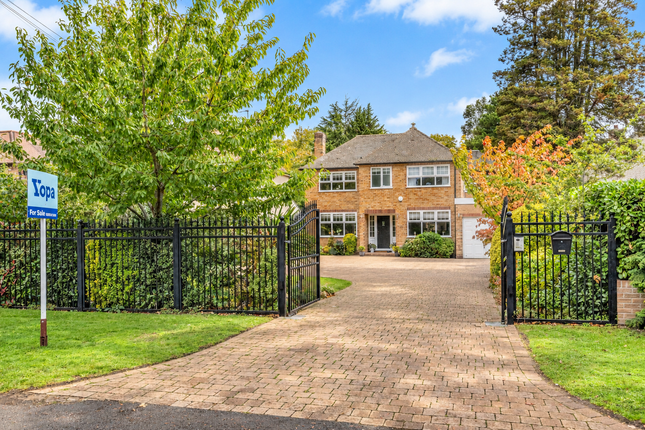
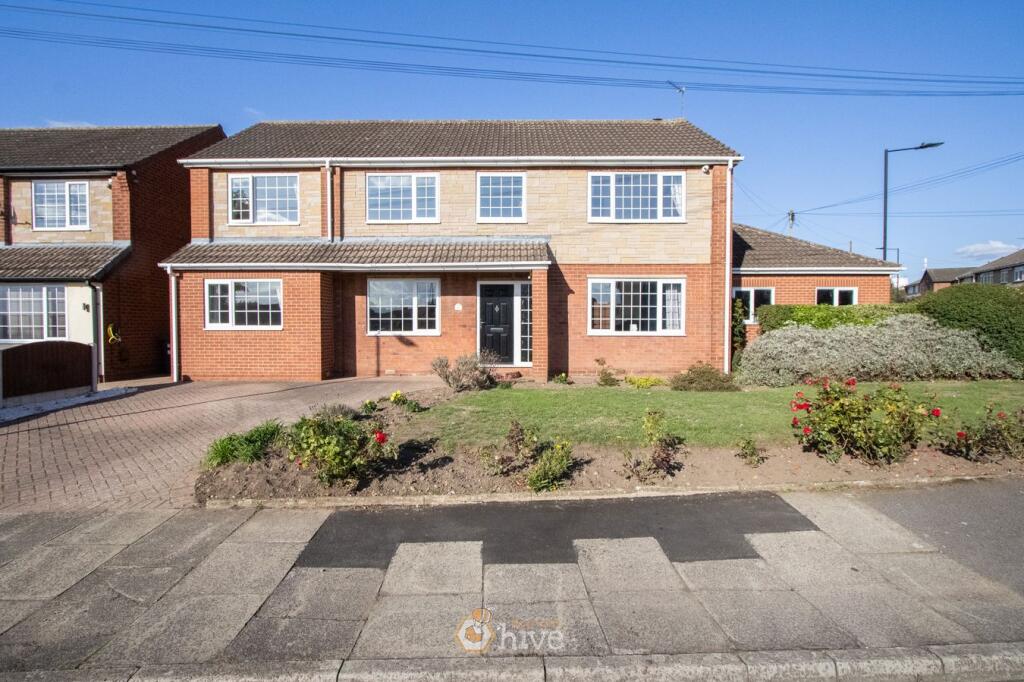
5 bed 3 bath/shower room featuring entrance hall, dining hall and garden room (all with oak flooring), lounge, family room, breakfast kitchen, utility and downstairs toilet.
Galleried landing with sizeable picture window, main bed with balcony and en-suite, 4 further bedrooms (one with en-suite shower room), family bathroom and double detached garage.
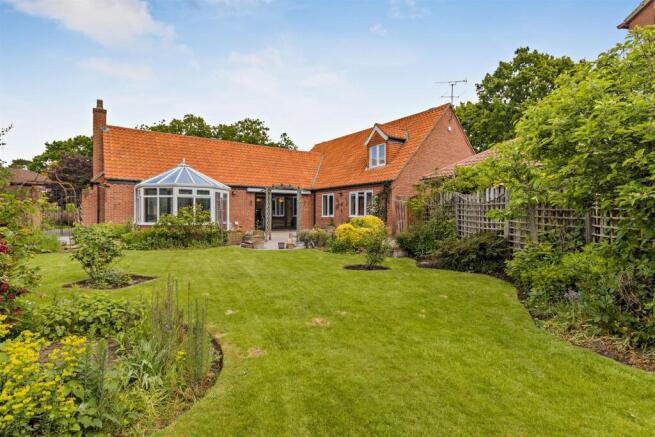
Landscaped and mature gardens to front and rear. Oak effect uPVC double glazed windows, dual zone gas fired central heating. Burgular alarm.
Construction Type Standard (Brick) Floor Plan 1 Kitchen Spacious double aspect breakfast kitchen having an extensive range of wall and base units with granite worktops, splashbacks and island.
Includes a range of built in appliances including two full size fan assisted ovens, microwave, separate steam oven, fridge/freezer, dishwasher, 5 ring gas hob with extractor fan/hood and large dual zone wine fridge.
Stainless steel one and a half sink under mounted to granite work surface and mixer tap with cold water filter. Inset ceiling spotlights and underlighting to wall units.
Wood effect tiled floor and French doors leading to rear patio and garden. Dining Hall Built in cloak cupboard and staircase to first floor galleried landing. Natural Oak flooring.
Open access to spacious dining area. Lounge Spacious rear facing main reception room having polished stone feature fireplace and open living flame coal effect gas fire.
French doors open on to the rear garden and patio. Family Room Well proportioned reception room with front aspect.
Garden Room The garden room has French doors leading to rear patio and gardens.
Utility Room Stainless steel single sink with mixer tap inset to granite effect worktop with range of ceiling and wall units to match kitchen. Wall mounted boiler.
W/C WC and wall mounted vanity wash basin. Ceramic tiled floor. Floor Plan 2 Landing Galleried landing with large picture window to front aspect.
Doors off to five bedrooms, family bathroom and linen cupboard. Master Bedroom & En Suite Rear facing master bedroom with range of fitted wardrobes, drawers and dressing table.
Double glazed door leading to balcony overlooking the rear garden. Large bathroom with double shower enclosure and Aqualisa digital shower. Built in vanity units with double sink and storage. WC.
Large heated mirror. Ceramic wall and floor tiling. Heated towel rail. Bedroom & En Suite Large bedroom with front aspect. Fitted wardrobes.
Ensuite with Aqualisa digital shower, WC and sink. Ceramic floor and wall tiling and heated towel rail. Bedroom 1 Overlooking front aspect Bedroom 2 Overlooking rear garden.
Access to loft space which contains the pressurised hot water tank.
Bedroom 3 Overlooking front aspect Family Bathroom Bathroom with large bath and separate shower enclosure with Aqualisa digital shower. WC and sink. Ceramic wall and floor tiling.
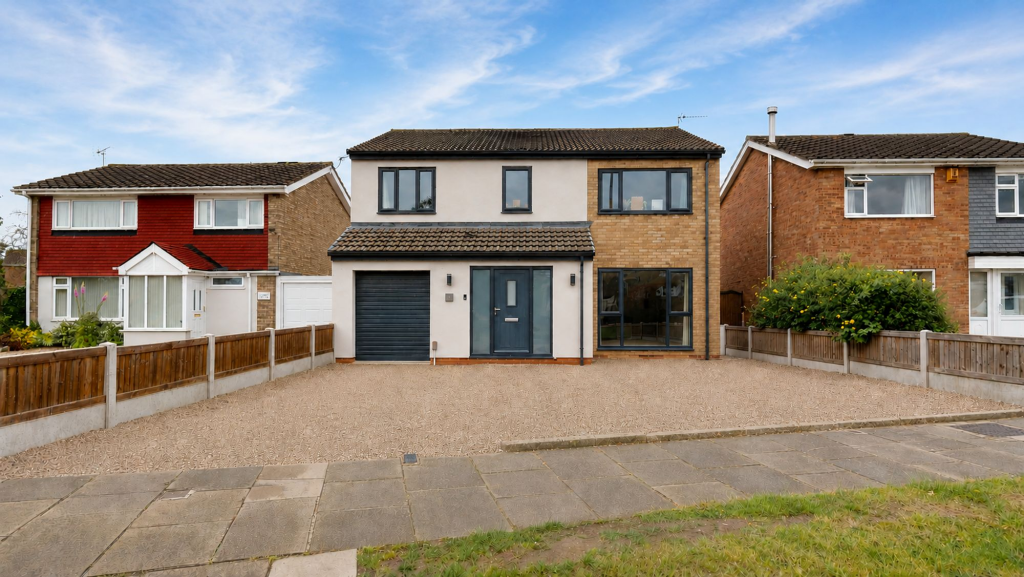
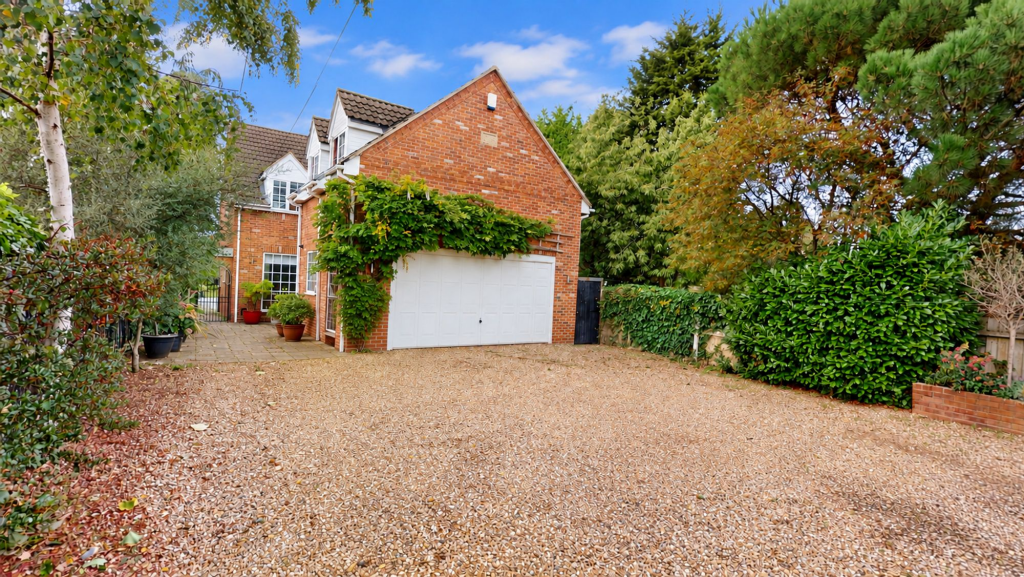
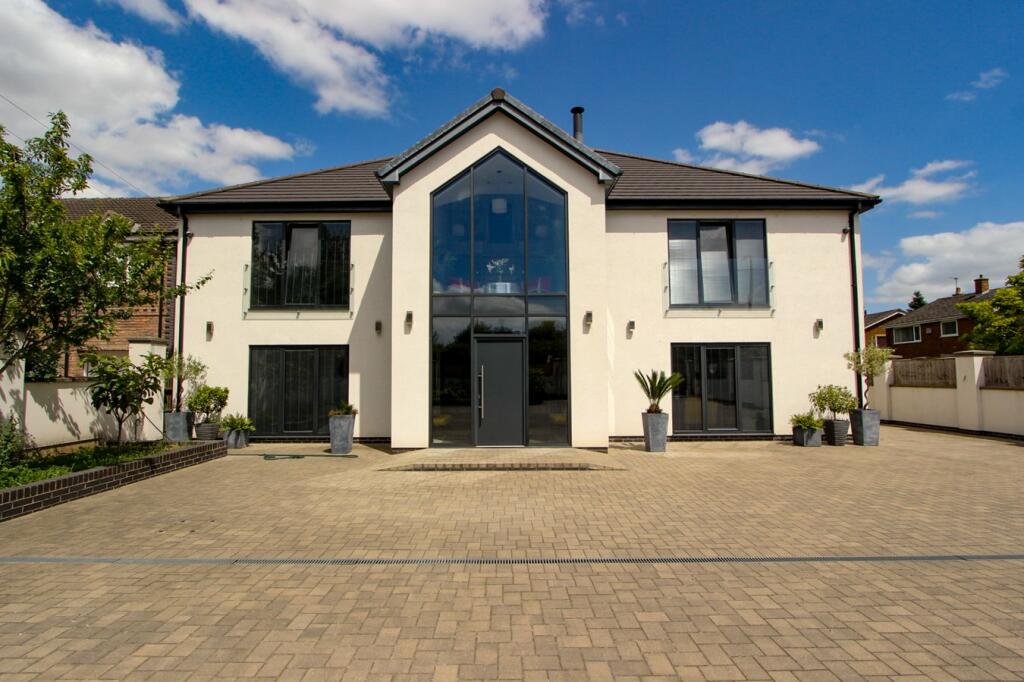
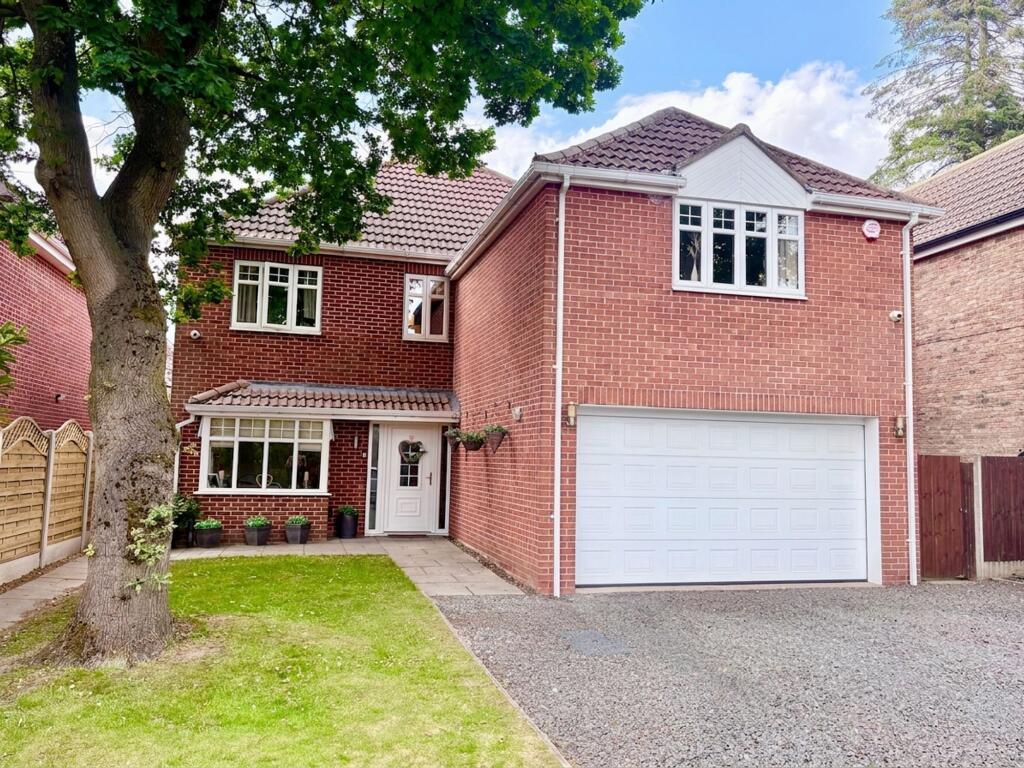
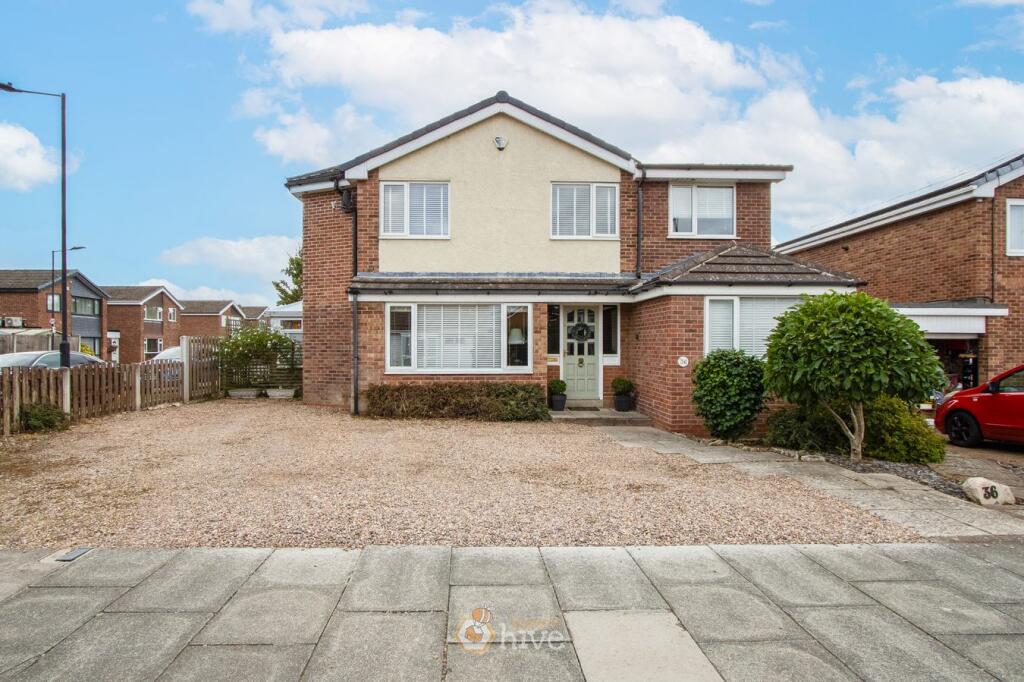
Heated towel rail. Front Aspect Large block paved driveway, with space for at least five cars, leading to double garage with light, power and electric remote door.
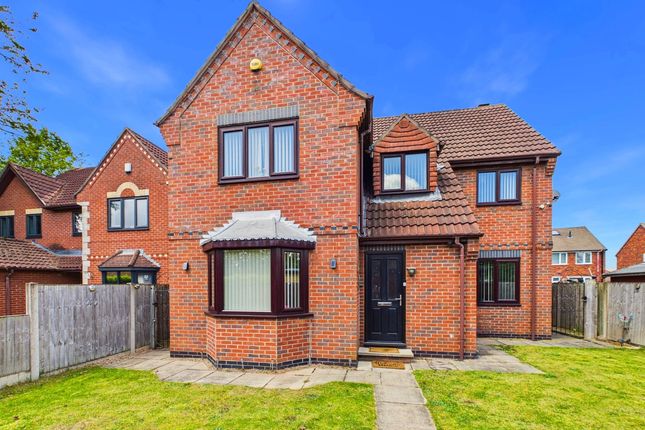
Lawned area with mature planting. Separate decked seating area with pergola. Outside tap. External lighting.
Rear Garden The rear garden consists of several patio areas and a large decked area covered seating area. Lawned area with mature trees (including apple tree) and planting. External lighting.
Property Information Council Tax Band - G Utilities - Mains Gas, Mains Electricity, Mains Water Water Meter - Yes Tenure - Freehold Solar Panels - No Space Heating System - Gas Boiler with radiators Approximate Heating System Installation Date - Water Heating System - Gas Boiler (Hot Water Tank) Approximate Water Heating Installation Date - Boiler Location - Utility Room Approximate Electrical System Installation Date - Permanent Loft Ladder - Yes Loft Insulation - Yes Loft Boarded out – No Whilst every effort is made to ensure that the information contained in these particulars is reliable, they do not constitute or form part of an offer or any contract.
The Property Hive accept no liability for the accuracy of the contents, and therefore they should be independently verified by prospective buyers or tenants before agreeing an offer.
All measurements provided are approximate and should be verified before exchange of contr...
Value & comps
No previous sales on record.
Returns
Set an offer; the calculator follows it.
We're still gathering serviced-accommodation data for this area.
Archie refurb estimate: a Pro feature
0.0% below asking
This is not financial or investment advice. Prop AI Deals is not authorised by the Financial Conduct Authority (FCA) to provide investment advice.
All investment calculators, property analyses, and AI-generated insights are for informational purposes only. Property investment carries risk and may result in financial loss. All calculations should be independently verified and you should consult with FCA-authorised financial advisers before making any investment decisions.
Past performance does not guarantee future results. Tax implications vary by individual circumstances.
Deal
Properties like this can earn 2–3x BTL yields when converted to HMO, with retrofit costs around £10k/room. Sign in to see the full tier, yield projection, and cost breakdown.
Commercial properties like this can earn 30-50% higher yields when converted to residential under Class MA / Q / P / PA, with prior approval costing ~GBP 96/unit. Sign in to see the recommended route, yield uplift, and cost breakdown.
BRRR-suited properties can recycle 80-100% of investor capital on refi, leaving a high-yielding rental with most of the money out. Sign in to see the refurb cost stack, ARV projection, and refinance maths.
Detached + large garden = sub-division play. Pro tier unlocks the tier badge, plot size, uplift estimate, and regional land benchmark.
Short-lease flats trade at deep discount, but extending under the 1993 Act often costs far less than the discount. Pro tier unlocks the tier badge, premium breakdown, long-lease ARV and arbitrage maths.
See projected short-stay revenue vs a vanilla BTL for this property.
See real sub-let margins (HMO room rates & SA nightly rates) vs the landlord rent.
Area
Agent & docs
FAQ
About 3 Kensington Place
Explore nearby