We've tightened what earns a Pursue. A home now needs a published valuation, a strategy that still makes money after real running costs and lender stress tests, and no listing problems that would stop a mortgage. You'll see fewer Pursues, and each one has been checked harder.
See how verdicts work4-bedroom detached house · DN4 6EE
For saleListed 47 days
Opportunity summary
See Archie’s verdict, returns by strategy and what to check before viewing.
About
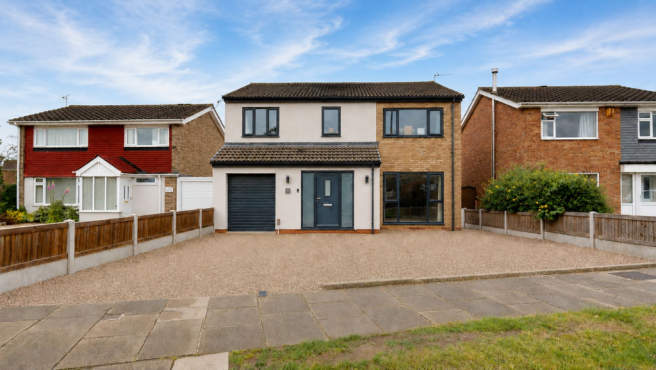
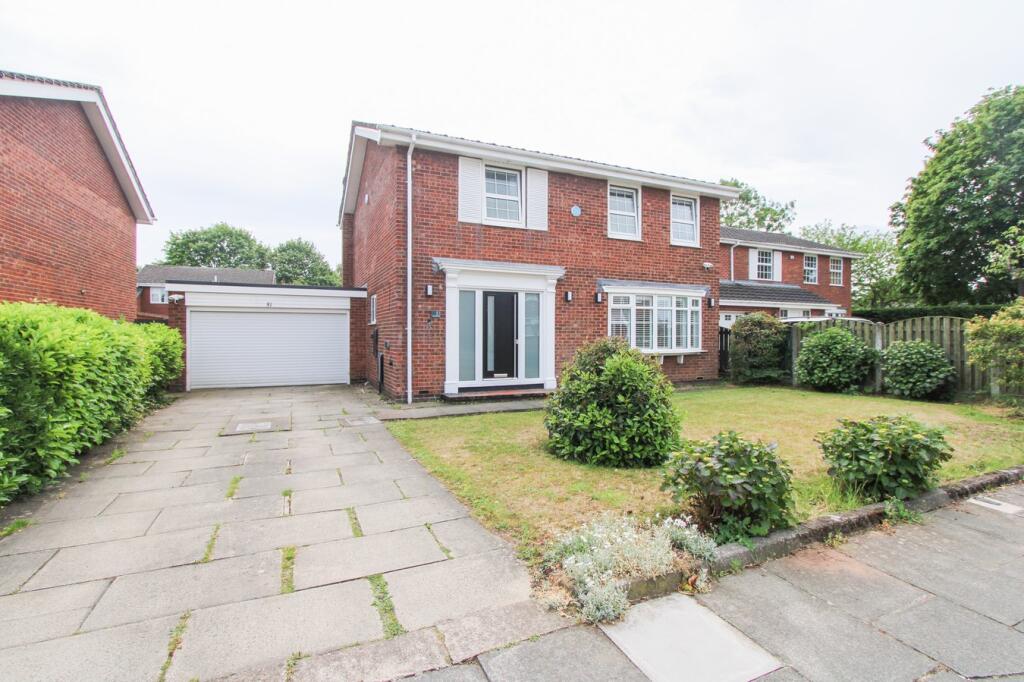
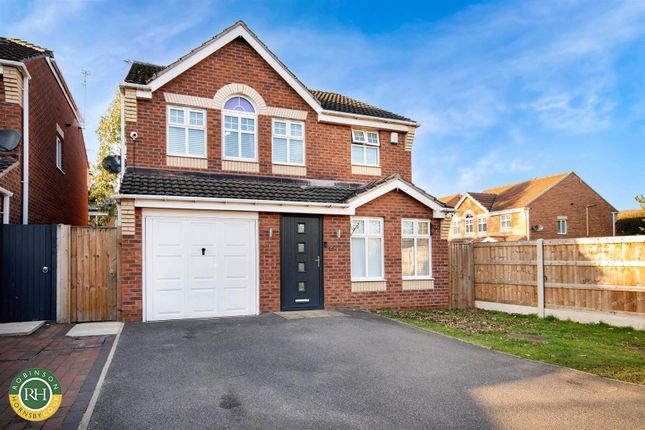
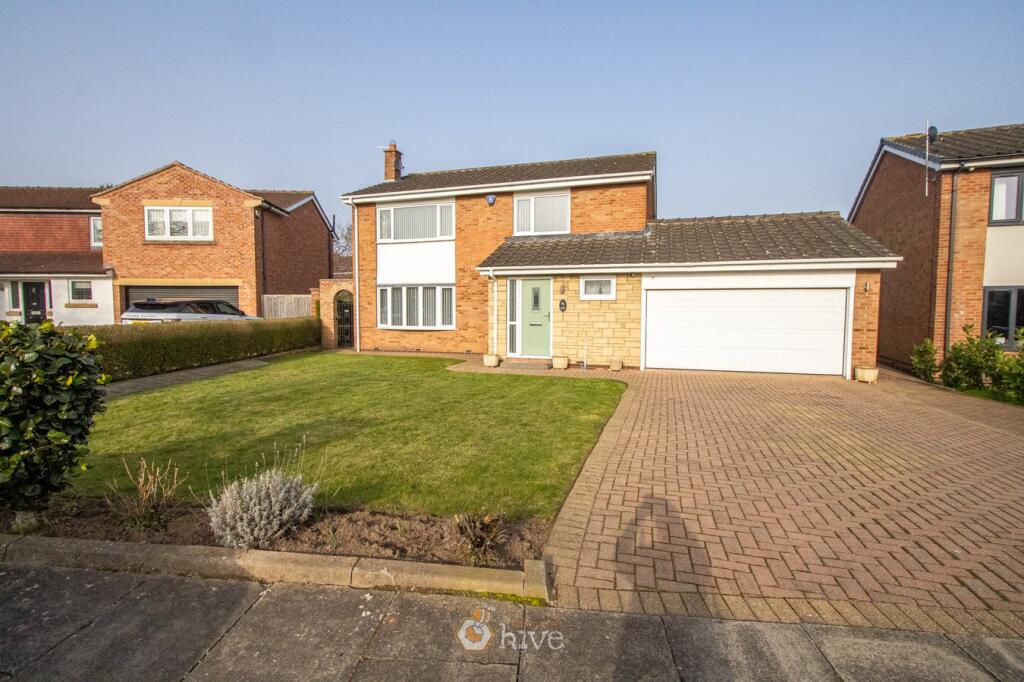
A Hidden Bessacarr Gem Designed for Luxury Family Life & Entertaining Spanning an incredible 2,338 sq.
Ft., this beautifully extended executive home blends secluded privacy with high-end, versatile living - far more than first meets the eye.
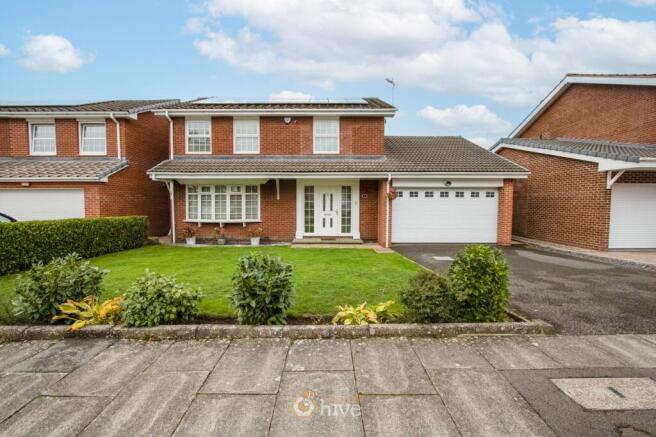
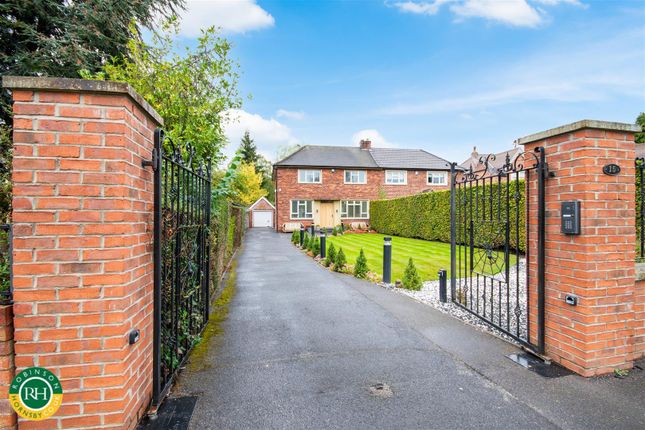
Welcome to Lidget Close, Bessacarr Tucked away in a highly sought-after, secretive pocket just off Bawtry Road, this striking four-bedroom detached residence delivers the ultimate upscale family lifestyle.
Balancing peaceful seclusion with everyday convenience, you are just a short stroll from local boutique amenities, esteemed primary schools, and premium healthcare facilities, with effortless motorway connections right on your doorstep.
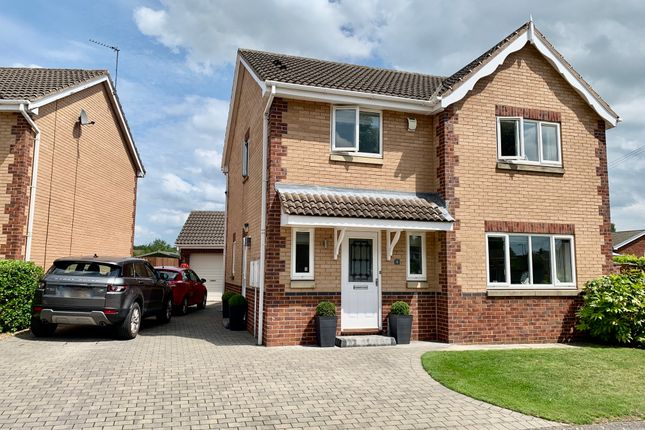
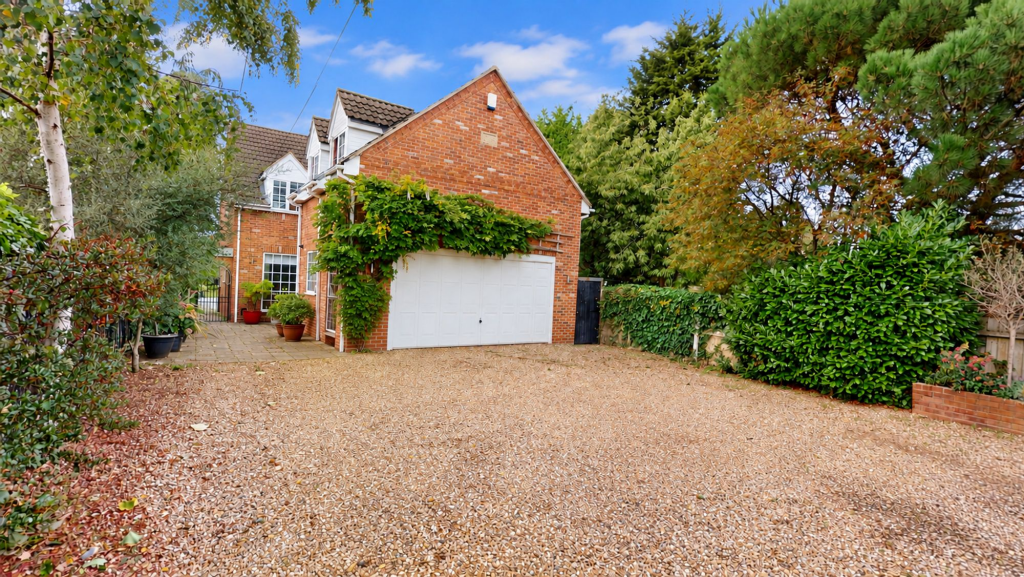
From the moment you step onto the expansive private driveway - capable of hosting up to seven vehicles - the sheer scale and quality of this property become apparent.
An Interior Designed for Modern Living Step inside into a grand, light-filled galleried entrance hallway that sets a sophisticated tone for the rest of the home.
The ground floor has been masterfully designed to offer both vibrant social spaces and quiet sanctuaries.
To the front sits an elegant, spacious lounge complete with customisable ambient lighting and integrated surround sound, perfect for cosy family movie nights.
Across the hall, a bright second reception room offers total flexibility, currently serving as a perfect children's playroom but easily adapting into a formal dining room or sophisticated snug.
A dedicated home office and a stylish cloakroom/WC complete the front of the home. The heart of the home lies to the rear, where the property opens up into a spectacular, light-flooded social hub.
The contemporary breakfast kitchen is a chef's dream, featuring a large central island, premium fully-fitted appliances, and ample room for a family dining table.
A separate, practical utility room handles the busy side of family life with ease. Flowing seamlessly from the kitchen is the home's piece de résistance: A massive, spectacular games and cinema room.
Spanning the width of the extension, this magnificent room includes plenty of space for entertaining with full-width bi-fold doors opening onto outdoor decking, creating a comfortable, social, family-friendly area.
It is very useful at parties for having a large dining table and is an extremely versatile space.
Your Private First-Floor Sanctuary Ascending the staircase to the bright, airy galleried landing, you will find four generously proportioned double bedrooms, ensuring every member of the family has their own spacious retreat.
The principal bedroom suite is a masterclass in boutique luxury.
Enjoying peaceful views over the manicured rear gardens, it benefits from its own contemporary en-suite bathroom and walk-in wardrobe, creating a luxurious private retreat.
Bedroom two also overlooks the garden and provides excellent space for a double or king-size bed and furniture, while bedroom three is filled with natural light and features sleek fitted sliding wardrobes.
Bedroom four is another excellent double, proving that this home makes zero compromises on space.
These bedrooms are served by a pristine family bathroom, complete with both a deep bathtub and a separate walk-in shower.
While a fully shelved airing cupboard on the landing provides valuable additional storage. Exceptional Outdoor Entertaining The lifestyle experience continues outside.
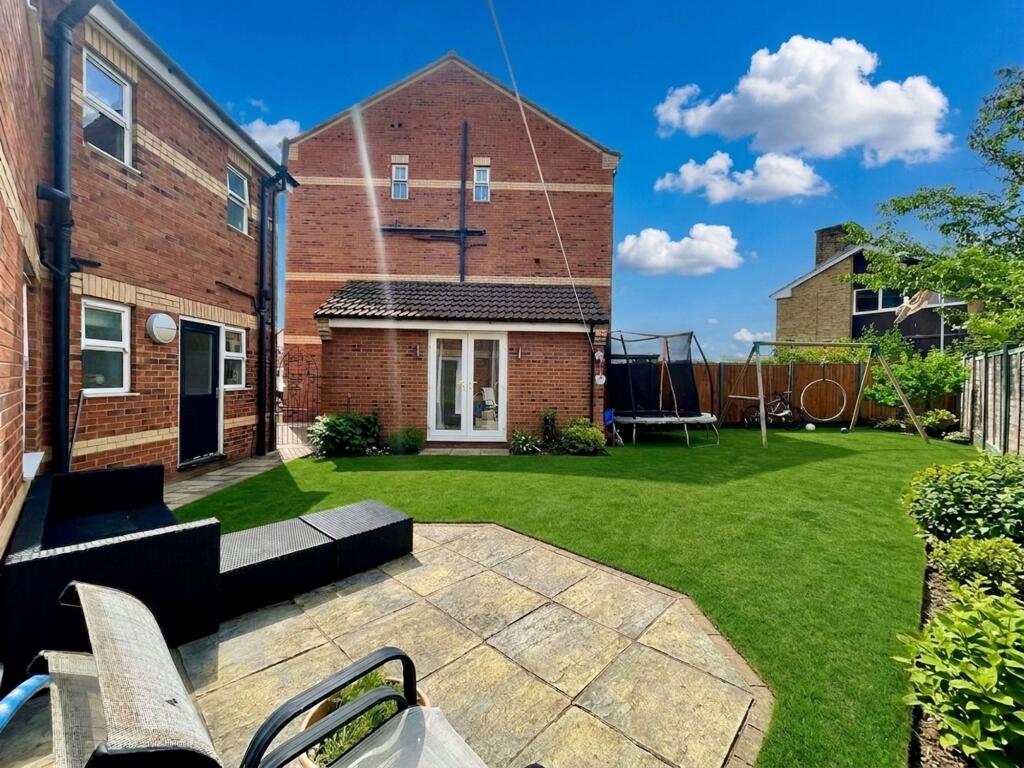
The rear garden has been expertly landscaped into a premium two-tiered entertaining oasis.
Large decking areas blend effortlessly with lush lawns, creating distinct zones for alfresco dining, sunbathing, and barbecuing.
Adding to the unique charm of this plot is a beautiful, brick-built summer house equipped with full power - ideal as a hobby studio, gym, or bar.
Practicality is woven into every detail; the property features secure access down both sides of the house, a substantial double garage with power, lighting, and extensive eaves storage, and a built-in electric vehicle (EV) charging point.
While the driveway offers parking for up to seven vehicles. Lorraine's Thoughts: ”Properties of this footprint (over 2,300 sq.
Ft.) in such a prestigious, quiet Bessacarr cul-de-sac are incredibly rare.
The blend of the high-spec cinema room, the luxurious master bedroom suite, and the absolute privacy of the plot makes Lidget Close a forever family home.
It truly must be seen to be fully appreciated.” Council Tax Band: F Tenure: Freehold 3D Virtual Tour Available Explore this exceptional home from the comfort of yours before booking your private viewing.
Exterior Cinema Room 7.6m x 5.26m - 24'11” x 17'3” Lounge 5.92m x 3.43m - 19'5” x 11'3” Kitchen 6.31m x 3.1m - 20'8” x 10'2” Utility 2.27m x 1.83m - 7'5” x 6'0” Living Room 3.42m x 3.33m - 11'3” x 10'11” Office 2.18m x 2.04m - 7'2” x 6'8” Downstairs Cloakroom 2.19m x 0.81m - 7'2” x 2'8” Hall 2.85m x 1.48m - 9'4” x 4'10” First Floor Landing 4.01m x 3.49m - 13'2” x 11'5” Office 2.11m x 1.43m - 6'11” x 4'8” Master Bedroom 4.02m x 3.08m - 13'2” x 10'1” Ensuite Shower Room 2.28m x 1.81m - 7'6” x 5'11” Bedroom 2 3.45m x 3.34m - 11'4” x 10'11” Bedroom 3 3.44m x 3.21m - 11'3” x 10'6” Bedroom 4 2.57m x 2.39m - 8'5” x 7'10” Bathroom 3.01m x 1.95m - 9'11” x 6'5” Decking Rear Garden Garage (Double) 5.44m x 5.3m - 17'10” x 17'5” Driveway Summer House 2.81m x 2.7m - 9'3” x 8'10”
Value & comps
No previous sales on record.
Returns
Set an offer; the calculator follows it.
We're still gathering serviced-accommodation data for this area.
Archie refurb estimate: a Pro feature
0.0% below asking
This is not financial or investment advice. Prop AI Deals is not authorised by the Financial Conduct Authority (FCA) to provide investment advice.
All investment calculators, property analyses, and AI-generated insights are for informational purposes only. Property investment carries risk and may result in financial loss. All calculations should be independently verified and you should consult with FCA-authorised financial advisers before making any investment decisions.
Past performance does not guarantee future results. Tax implications vary by individual circumstances.
Deal
Properties like this can earn 2–3x BTL yields when converted to HMO, with retrofit costs around £10k/room. Sign in to see the full tier, yield projection, and cost breakdown.
Commercial properties like this can earn 30-50% higher yields when converted to residential under Class MA / Q / P / PA, with prior approval costing ~GBP 96/unit. Sign in to see the recommended route, yield uplift, and cost breakdown.
BRRR-suited properties can recycle 80-100% of investor capital on refi, leaving a high-yielding rental with most of the money out. Sign in to see the refurb cost stack, ARV projection, and refinance maths.
Detached + large garden = sub-division play. Pro tier unlocks the tier badge, plot size, uplift estimate, and regional land benchmark.
Short-lease flats trade at deep discount, but extending under the 1993 Act often costs far less than the discount. Pro tier unlocks the tier badge, premium breakdown, long-lease ARV and arbitrage maths.
See projected short-stay revenue vs a vanilla BTL for this property.
See real sub-let margins (HMO room rates & SA nightly rates) vs the landlord rent.
Area
Agent & docs

FAQ
About 12, LIDGET CLOSE, DONCASTER
Explore nearby