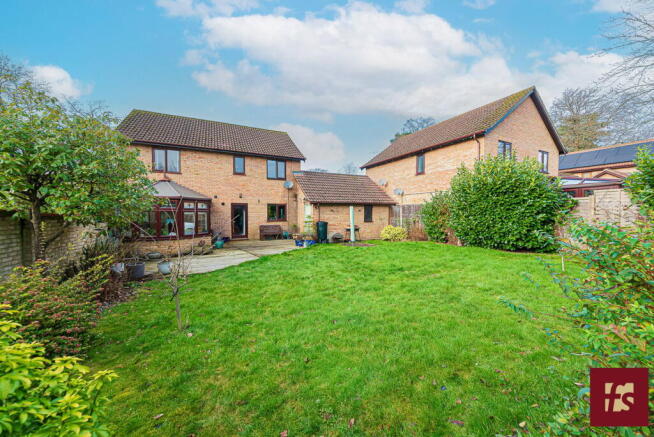
4-bedroom detached house · RG45 7FG
Sold STCListed 274 days
Opportunity summary
See Archie’s verdict, returns by strategy and what to check before viewing.
About
Sellers Comment...
We fell in love with this home because it gives you the best of both worlds: you’re moments from the High Street for day-to-day life, but once you’re inside it feels calm, private and tucked away.
One of our favourite things has been how easy it is to get out into the forest for a walk — it’s the kind of lifestyle upgrade you notice straight away and keep appreciating year-round.
What’s really made it work for us long-term is the flexibility of the space.
It adapts brilliantly to different stages of family life: there’s room to work from home comfortably, plenty of space for kids to play, and a dedicated dining area that’s been perfect for family meals and having friends over.
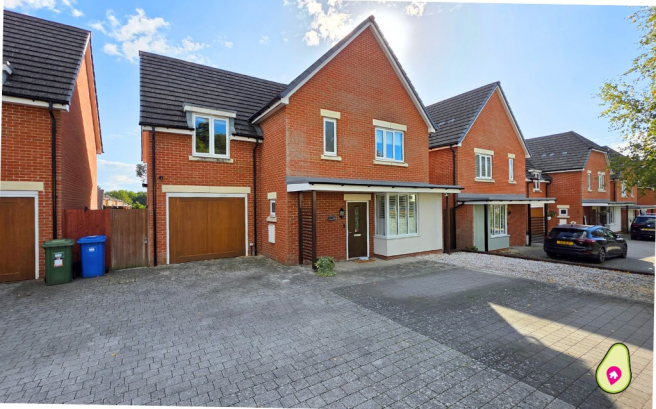
The converted garage has been a real game-changer too — it’s a fantastic teenage hangout / playroom / home office, giving everyone their own space while still feeling connected.
Add in the outstanding schools in catchment and the lovely views from the house and garden, and it’s been a home we’ve genuinely loved living in. Will & Mike's Comment...
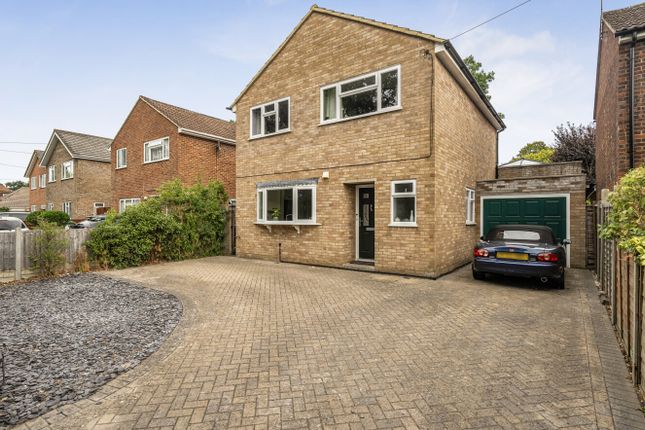
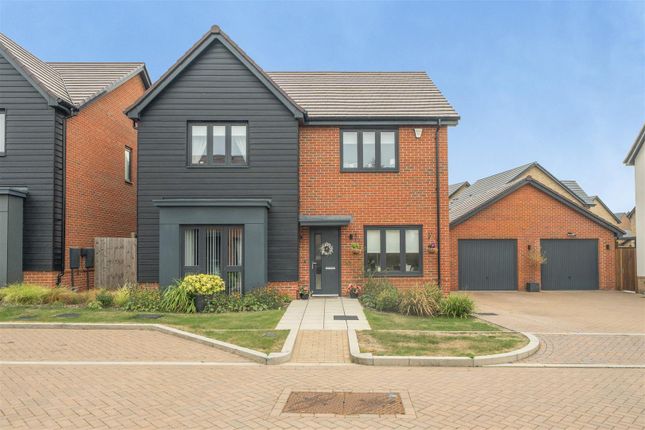
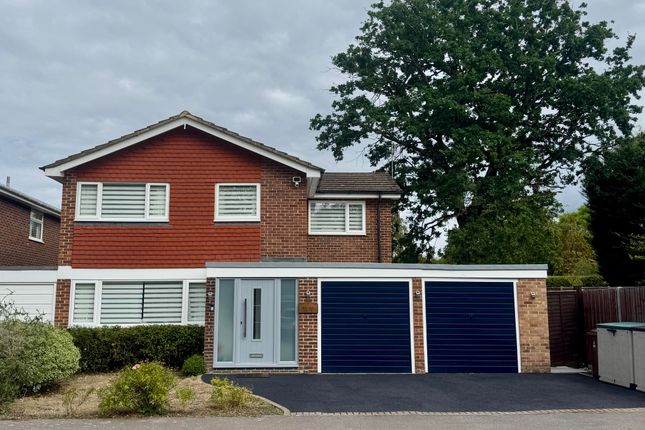
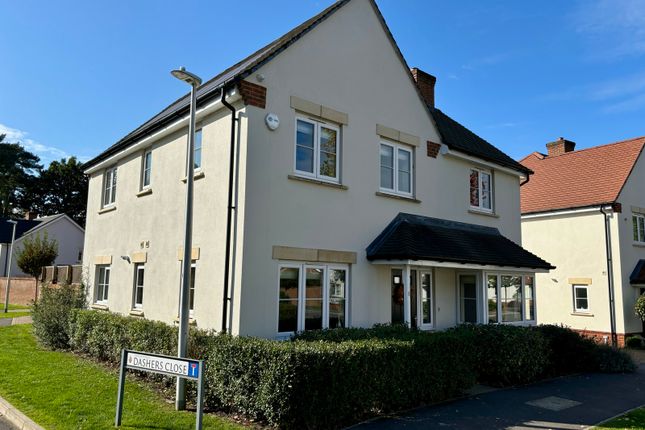
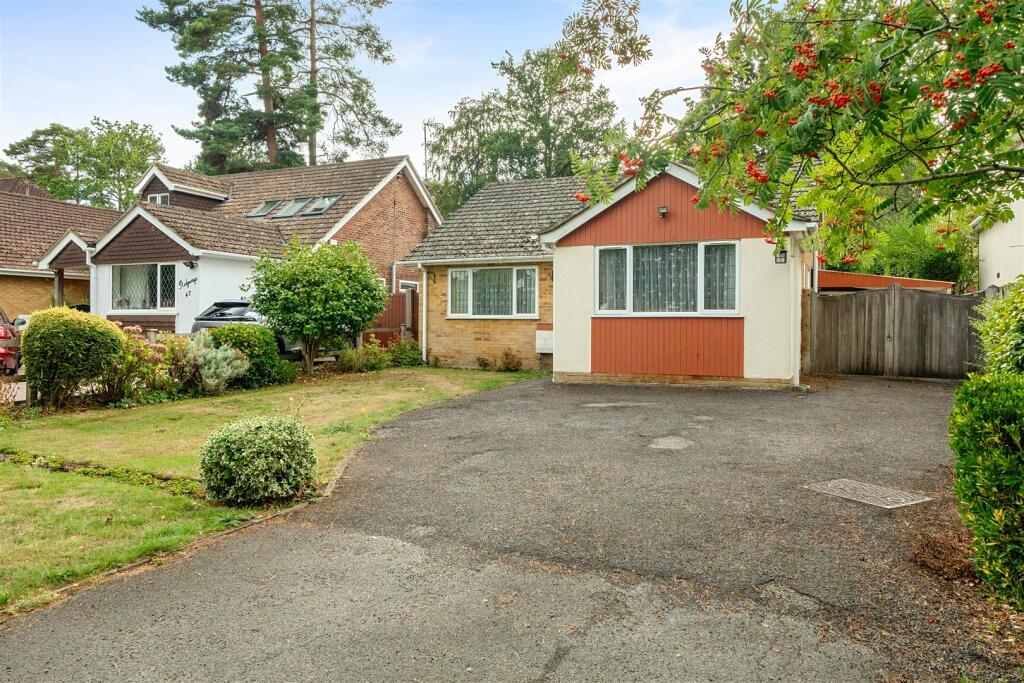
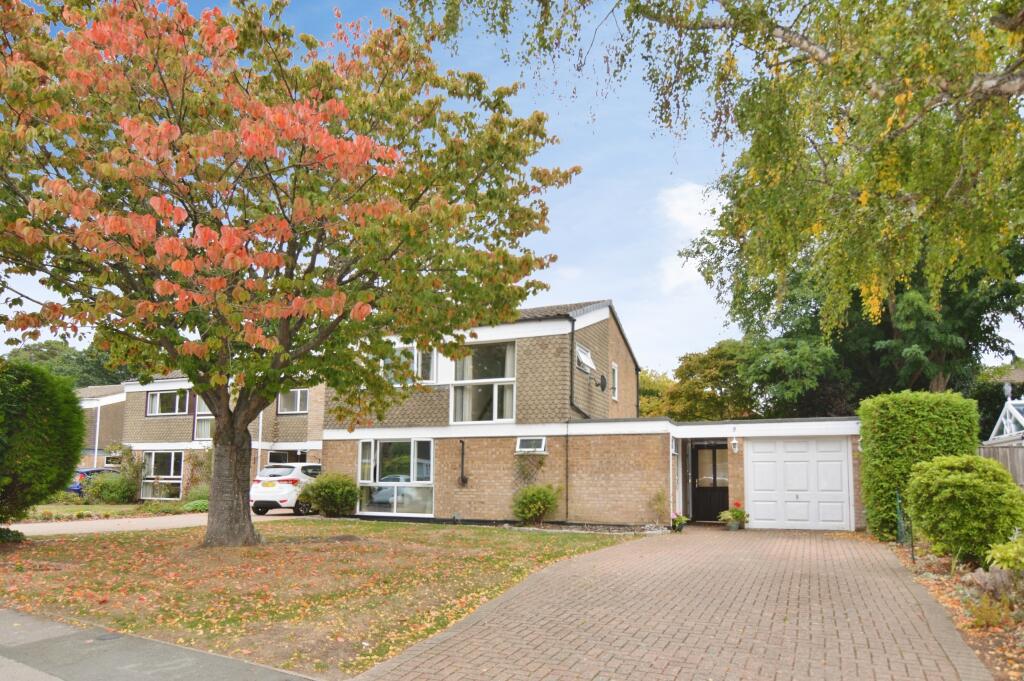
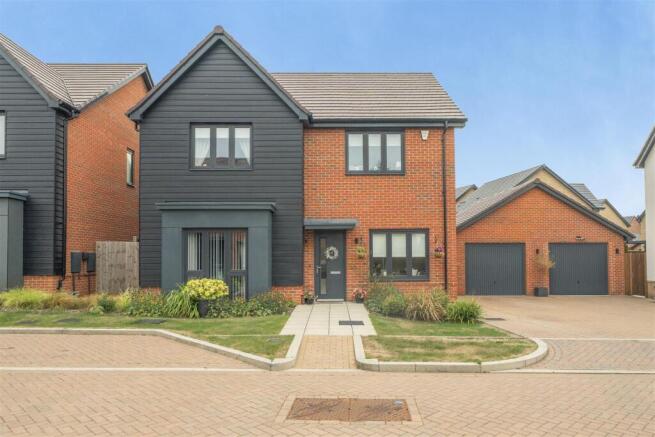
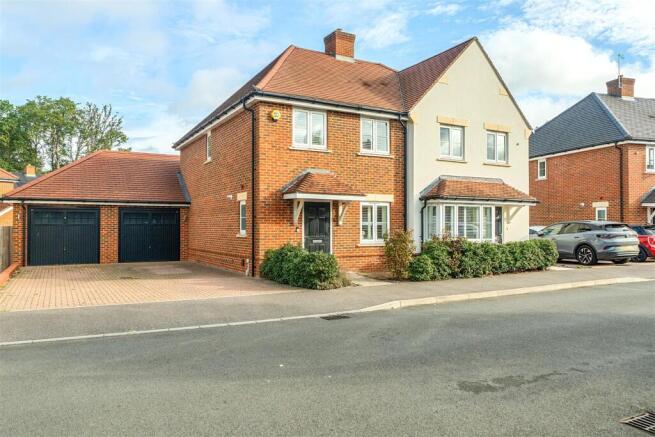
This detached family home sits in a quiet spot, overlooking woodland and within walking distance to Crowthorne High Street.
This home has been carefully and tastefully designed to fit the modern family. As you enter, you are greeted with a bright and airy entrance hall with a storage cupboard to the left.
To the right, there is an inviting lounge, which again is filled with natural light. There are French doors that open onto the garden, seamlessly connecting indoor and outdoor living.
To the left of the property is a separate dining room, playroom, or study. This provides flexibility to suit your family's needs.
To the back of the home is an open plan kitchen/diner complete with built-in appliances. There are, again, French doors onto the garden.
The rest of the downstairs offers a W/C, and the sellers have created a handy utility area under the stairs, giving more cupboard space in the kitchen. Upstairs, there are four bedrooms.
The master is a great size offering room for built in warbdrobes. It also offers dual aspect views and has an en-suite shower room.
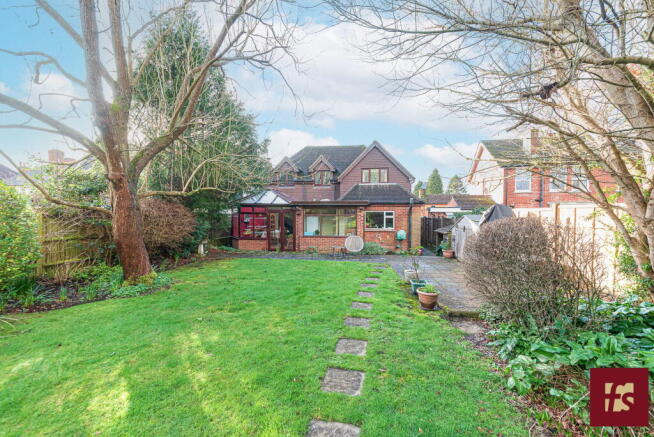
Bedrooms two & three are also generous doubles and have built-in storage. The fourth is a single room currently set up as an office. The south-facing garden has been landscaped to enjoy the sun.
There is access to the studio/outhouse, which has power and is the perfect gym or teenage hangout.
The sellers have also added an outside kitchen worktop with running water available for those who love outdoor cooking.
There is also a back gate leading to the parking and the remainder of the garage storage. This home is being offered for sale with no onward chain. Area Comment...
Cricket Field Grove is a small and peaceful development, ideally positioned at the top of Chaplian’s Hill and within easy walking distance of Crowthorne High Street.
Highly sought-after when first released, the development remains popular thanks to its superb location.
Beautiful woodland walks can be found just moments from the doorstep, while Crowthorne High Street is approximately an 11-minute walk away.
The property sits within the catchment of several well-regarded local schools, including the outstanding Edgbarrow Secondary School, which is also within walking distance.
Excellent transport links to London are easily accessible via the A329, M3 and M4, and Swinley Forest is close by, offering fantastic outdoor space for dog walkers and cycling enthusiasts alike.
Value & comps
No previous sales on record.
Returns
Set an offer; the calculator follows it.
We're still gathering serviced-accommodation data for this area.
Archie refurb estimate: a Pro feature
0.0% below asking
This is not financial or investment advice. Prop AI Deals is not authorised by the Financial Conduct Authority (FCA) to provide investment advice.
All investment calculators, property analyses, and AI-generated insights are for informational purposes only. Property investment carries risk and may result in financial loss. All calculations should be independently verified and you should consult with FCA-authorised financial advisers before making any investment decisions.
Past performance does not guarantee future results. Tax implications vary by individual circumstances.
Deal
Properties like this can earn 2–3x BTL yields when converted to HMO, with retrofit costs around £10k/room. Sign in to see the full tier, yield projection, and cost breakdown.
Commercial properties like this can earn 30-50% higher yields when converted to residential under Class MA / Q / P / PA, with prior approval costing ~GBP 96/unit. Sign in to see the recommended route, yield uplift, and cost breakdown.
BRRR-suited properties can recycle 80-100% of investor capital on refi, leaving a high-yielding rental with most of the money out. Sign in to see the refurb cost stack, ARV projection, and refinance maths.
Detached + large garden = sub-division play. Pro tier unlocks the tier badge, plot size, uplift estimate, and regional land benchmark.
Short-lease flats trade at deep discount, but extending under the 1993 Act often costs far less than the discount. Pro tier unlocks the tier badge, premium breakdown, long-lease ARV and arbitrage maths.
See projected short-stay revenue vs a vanilla BTL for this property.
See real sub-let margins (HMO room rates & SA nightly rates) vs the landlord rent.
Area
Agent & docs
FAQ
About Arlott Green, Crowthorne, Berkshire, RG45
Explore nearby