We've tightened what earns a Pursue. A home now needs a published valuation, a strategy that still makes money after real running costs and lender stress tests, and no listing problems that would stop a mortgage. You'll see fewer Pursues, and each one has been checked harder.
See how verdicts work4-bedroom semi-detached house · S43 2HT
For saleListed 41 days
Opportunity summary
See Archie’s verdict, returns by strategy and what to check before viewing.
About
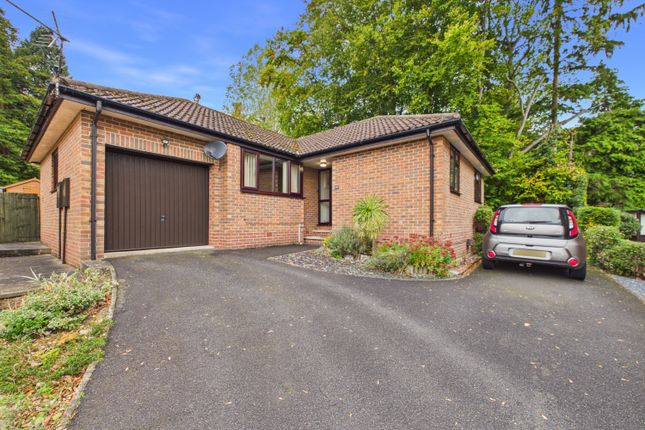
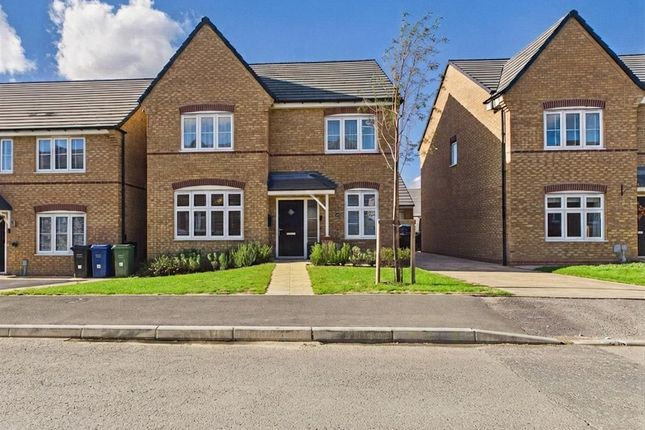
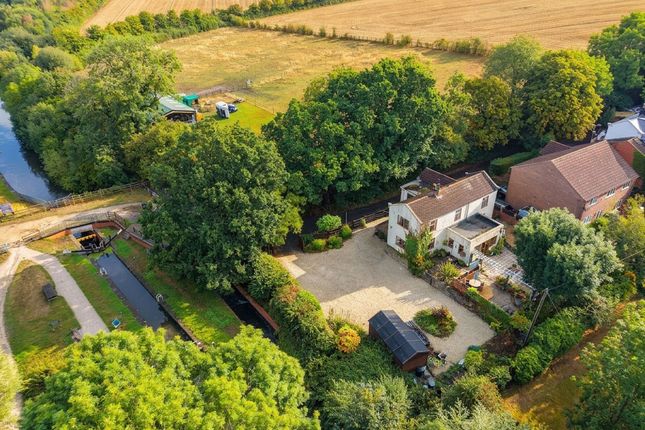
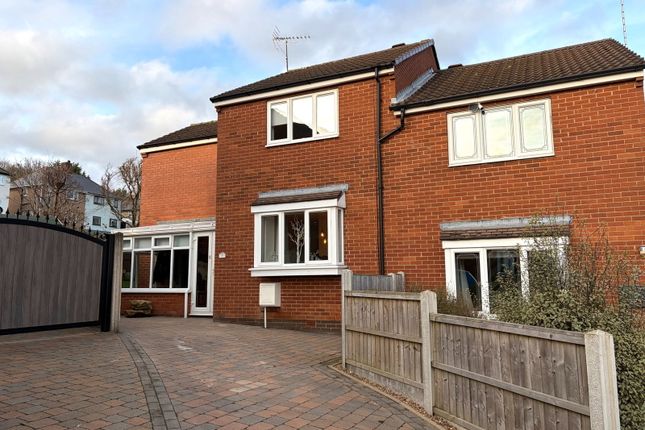
Guide Price £375,000 - £385,000 A truly exceptional four-bedroom, two-bathroom semi-detached barn-style home, enviably positioned well back from the road and approached via a private drive, forming part of an exclusive and secluded mews-style courtyard of just four properties.
Beautifully refurbished in recent years to a superb modern standard, this impressive family home is enhanced by a generous level south-facing rear garden, an internal garage and extensive private parking for multiple vehicles.
The programme of improvements has been carried out with exceptional care, preserving character features while introducing contemporary design, enhanced space and everyday practicality.
Highlights include remodelling downstairs to create a stunning open-plan kitchen, dining and living space and a new utility room, as well as a new log burner, composite feature front door, upright radiators, replacement UPVC double-glazed windows and new internal doors throughout.
Extending to over 1,600 sq ft, the accommodation is flexible, versatile and beautifully appointed.
Perfectly placed on the northern edge of Chesterfield, the property offers semi-rural living at its finest, with countryside and canal walks on the doorstep and a comprehensive range of amenities, cafes, parks and schooling in close by Chesterfield and Dronfield, with access to Sheffield, the Peak District and useful M1 transport links via Staveley a matter of minutes away.
Reception Hall A composite arched front door opens into a spacious modern reception hall with feature painted staircase, downstairs cloakroom/WC and useful understairs storage.
Kitchen/Dining Room Outstanding open-plan kitchen/dining space features Quartz worktops, integrated appliances, breakfast bar and dining areas Living Room The impressive living room centres around a feature inglenook brick fireplace with a modern log burner and characterful arched window.
Conservatory/Sun Room Double-glazed French doors open into an excellent conservatory/sun room, currently used as a playroom.
Utility A generously sized refurbished utility room provides space for multiple appliances and houses the combi boiler, with direct access into the generously sized internal garage First Floor Galleried Landing An impressive galleried landing provides a versatile space overlooking the courtyard, with a separate airing/storage cupboard.
The landing also provides access to a sizeable insulated and partially boarded loft with lighting, offering further potential.
Principle Bedroom The superb principal bedroom is exceptionally spacious, featuring a vaulted ceiling with exposed King Truss beams, dual-aspect windows offering countryside views to the front and a picturesque arched rear window framing notable Chesterfield landmarks En-Suite Shower Room A stylish modern en-suite bathroom including over-bath shower, fitted around 2023, completes the master suite Bedroom 2 Good size double bedroom Bedroom Three Good size double bedroom Bedroom Four Presently utilised as a home office Family Shower Room An outstanding contemporary family shower room serves the remaining bedrooms.
Outside Outside: Accessed via the secluded shared private courtyard, a paved and cobbled forecourt provides off-road parking for multiple vehicles and includes an EV charging point, bin store area and side gate access.
To the rear, a large, level and secure south-facing garden offers an ideal setting for families, children and pets, featuring a generous patio space, pergola, mature sleeper beds, sizeable timber garden store, composite decking and contemporary slatted-grey secure fencing fitted around 2023.
Garage Complete with heating, electrics and water supply. Council Tax Band: The council tax with Chesterfield Borough Council is an E Tenure Freehold Epc Rated a C
Value & comps
No previous sales on record.
Returns
Set an offer; the calculator follows it.
We're still gathering serviced-accommodation data for this area.
Archie refurb estimate: a Pro feature
0.0% below asking
This is not financial or investment advice. Prop AI Deals is not authorised by the Financial Conduct Authority (FCA) to provide investment advice.
All investment calculators, property analyses, and AI-generated insights are for informational purposes only. Property investment carries risk and may result in financial loss. All calculations should be independently verified and you should consult with FCA-authorised financial advisers before making any investment decisions.
Past performance does not guarantee future results. Tax implications vary by individual circumstances.
Deal
Properties like this can earn 2–3x BTL yields when converted to HMO, with retrofit costs around £10k/room. Sign in to see the full tier, yield projection, and cost breakdown.
Commercial properties like this can earn 30-50% higher yields when converted to residential under Class MA / Q / P / PA, with prior approval costing ~GBP 96/unit. Sign in to see the recommended route, yield uplift, and cost breakdown.
BRRR-suited properties can recycle 80-100% of investor capital on refi, leaving a high-yielding rental with most of the money out. Sign in to see the refurb cost stack, ARV projection, and refinance maths.
Detached + large garden = sub-division play. Pro tier unlocks the tier badge, plot size, uplift estimate, and regional land benchmark.
Short-lease flats trade at deep discount, but extending under the 1993 Act often costs far less than the discount. Pro tier unlocks the tier badge, premium breakdown, long-lease ARV and arbitrage maths.
See projected short-stay revenue vs a vanilla BTL for this property.
See real sub-let margins (HMO room rates & SA nightly rates) vs the landlord rent.
Area
Agent & docs
FAQ
About 4, Handley Court, Chesterfield
Explore nearby