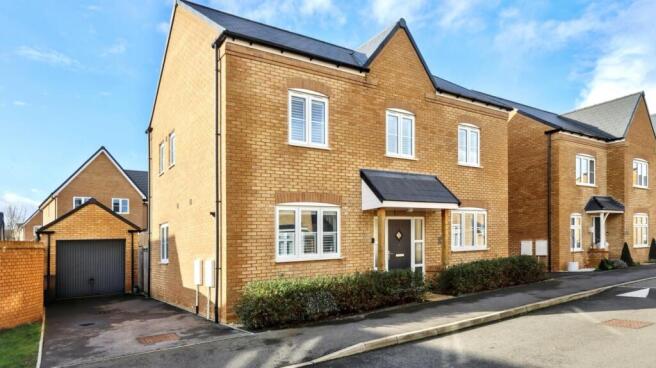
4-bedroom detached house · OX29 0AY
For saleListed 11 days
Opportunity summary
See Archie’s verdict, returns by strategy and what to check before viewing.
About
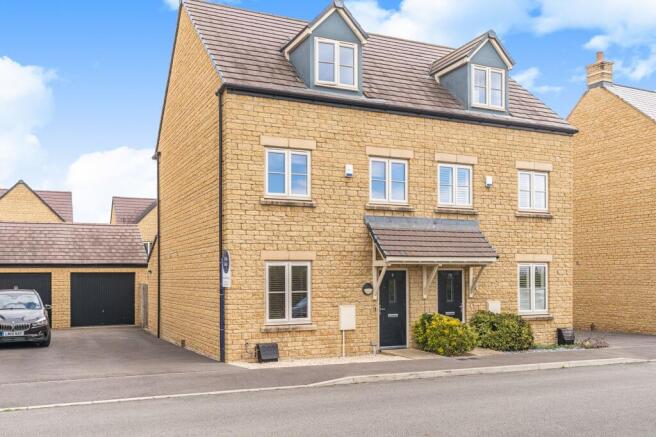
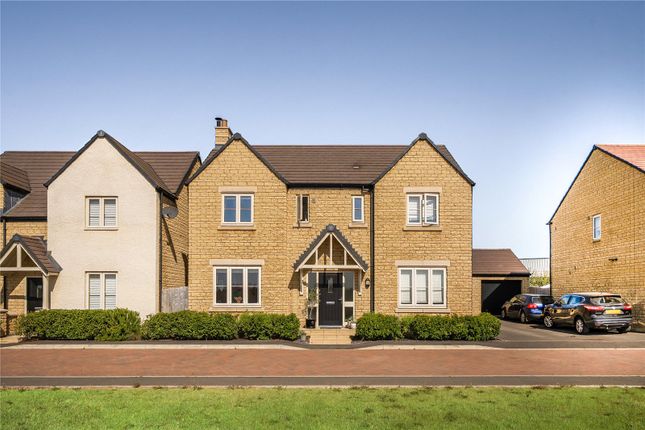
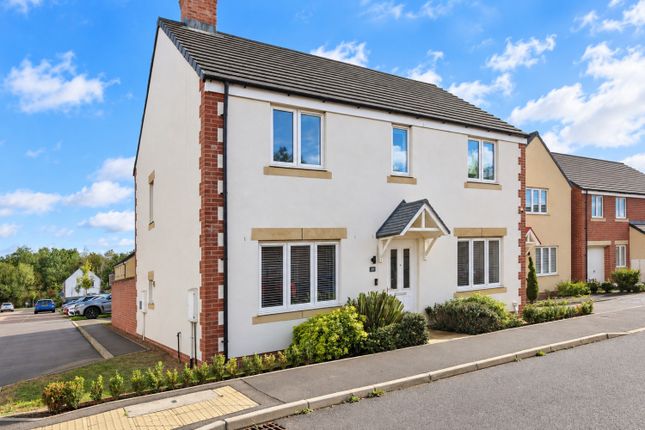
Built by Bovis Homes in 2022, this beautifully presented four-bedroom detached home is the popular Aspen design, offering approximately 1,400 sq ft of well laid out family accommodation.
The property has been enhanced by the current owners with a number of upgrades, including an upgraded kitchen with quartz worktops, Amtico lvt flooring downstairs and fitted wardrobes to three bedrooms.
The ground floor opens into a welcoming entrance hall, leading to a separate study, ideal for home working, and a spacious lounge providing a comfortable separate reception room.
The impressive kitchen/diner forms a real focal point of the home, offering an extensive range of fitted units, quartz worktops and integrated appliances.
The generous dining area provides plenty of room for family meals and entertaining, while bi-fold doors open directly onto the rear garden, creating a lovely connection between the indoor and outdoor living spaces.
Amtico lvt flooring runs throughout the ground floor, providing a stylish and practical finish.
A useful utility area is incorporated alongside the downstairs cloakroom, with integrated washing appliances providing a streamlined finish and making excellent use of the available space.
Upstairs, the principal bedroom is a generous king-sized room with fitted wardrobes and a private en-suite shower room.
Bedroom Two is another spacious double, while Bedrooms Three and Four are also well-proportioned double bedrooms. Fitted wardrobes have been added to three of the bedrooms, providing valuable storage.
The family bathroom has been upgraded to include a shower over the bath and an enhanced glass shower screen, offering a contemporary finish.
Outside, the South facing rear garden was landscaped in 2023 and provides an attractive, well-planned space for relaxing and entertaining.
A large patio sits alongside a lawned area, with a separate paved section ideal for a barbecue. Side access leads through to the driveway.
The property benefits from a detached single garage, which has been boarded to provide additional storage, together with driveway parking for two vehicles.
The main loft is also fully boarded, offering further useful storage.
Combining a popular modern design with thoughtful upgrades, generous living space and a landscaped garden, this is an excellent opportunity to acquire a well-appointed detached family home in the sought-after village of Minster Lovell.
About Minster Lovell Minster Lovell is a popular village in West Oxfordshire, situated just outside Witney and surrounded by attractive countryside.
The village has a welcoming community feel, with local amenities including a village shop, public house and primary school, while the nearby market town of Witney provides a wider range of shops, supermarkets, cafés, restaurants, leisure facilities and secondary schooling.
The area is particularly appealing to those seeking a balance between village living and everyday convenience, with countryside walks and the River Windrush close by.
Road connections provide access to Witney, Burford and Oxford, while the wider Cotswolds offer plenty of opportunities for walking, cycling and exploring neighbouring villages.
About The Oxfordshire Property Agent The Oxfordshire Property Agent provides premium estate agency services tailored to buyers and sellers across Oxfordshire.
Offering a personalised and client-focused approach, we combine traditional expertise with innovative marketing strategies to ensure outstanding results.
Our selling service includes professional home staging, expert marketing with professional photography and video content, social media content and one-hour viewing slots to maximise buyer engagement.
At a competitive fixed fee of 0.75% ( plusVAT), we deliver unparalleled value with no long-term contracts.
Value & comps
No previous sales on record.
Returns
Set an offer; the calculator follows it.
We're still gathering serviced-accommodation data for this area.
Archie refurb estimate: a Pro feature
0.0% below asking
This is not financial or investment advice. Prop AI Deals is not authorised by the Financial Conduct Authority (FCA) to provide investment advice.
All investment calculators, property analyses, and AI-generated insights are for informational purposes only. Property investment carries risk and may result in financial loss. All calculations should be independently verified and you should consult with FCA-authorised financial advisors before making any investment decisions.
Past performance does not guarantee future results. Tax implications vary by individual circumstances.
Deal
Properties like this can earn 2–3x BTL yields when converted to HMO, with retrofit costs around £10k/room. Sign in to see the full tier, yield projection, and cost breakdown.
Commercial properties like this can earn 30-50% higher yields when converted to residential under Class MA / Q / P / PA, with prior approval costing ~GBP 96/unit. Sign in to see the recommended route, yield uplift, and cost breakdown.
BRRR-suited properties can recycle 80-100% of investor capital on refi, leaving a high-yielding rental with most of the money out. Sign in to see the refurb cost stack, ARV projection, and refinance maths.
Detached + large garden = sub-division play. Pro tier unlocks the tier badge, plot size, uplift estimate, and regional land benchmark.
Short-lease flats trade at deep discount, but extending under the 1993 Act often costs far less than the discount. Pro tier unlocks the tier badge, premium breakdown, long-lease ARV and arbitrage maths.
See projected short-stay revenue vs a vanilla BTL for this property.
See real sub-let margins (HMO room rates & SA nightly rates) vs the landlord rent.
Area
Agent & docs
FAQ
About 7, Abraham Way, Witney
Explore nearby