2-bedroom bungalow · PO30 1HE
For saleListed today
Opportunity summary
See Archie’s verdict, returns by strategy and what to check before viewing.
About
This well placed refurbished bungalow offers a perfect blend of comfort and convenience.
Spanning an impressive 959 square feet of living space, the property features a well-appointed reception room, driveway parking, low maintenance rear garden and easy access to attic spaces.
The layout is thoughtfully designed to maximise space and light, creating a warm and welcoming atmosphere throughout.
Set in a peaceful residential area while remaining close to local amenities, making it a practical choice for everyday living.
Whether you are looking to downsize or seeking a first home, this property presents an excellent opportunity to enjoy single-storey living in a desirable area.
Entrance Hall - A well-lit hallway with carpeted stairs leading to the upper floor, featuring natural wood handrails that add warmth to the neutral décor.
The hallway connects to the kitchen and living and dining room, providing a practical and welcoming entrance to the home.
Living And Dining Room - 21' 2" x 15' 3" - A spacious and inviting living and dining room with neutral carpeting and bright white walls, creating a fresh and airy feel.
Large windows and glazed double doors open onto the garden, allowing plenty of natural light to flood the room. A fireplace provides a focal point, adding a touch of charm and warmth to the space.
The room offers ample space for comfortable seating and dining furniture, perfect for relaxing or entertaining.
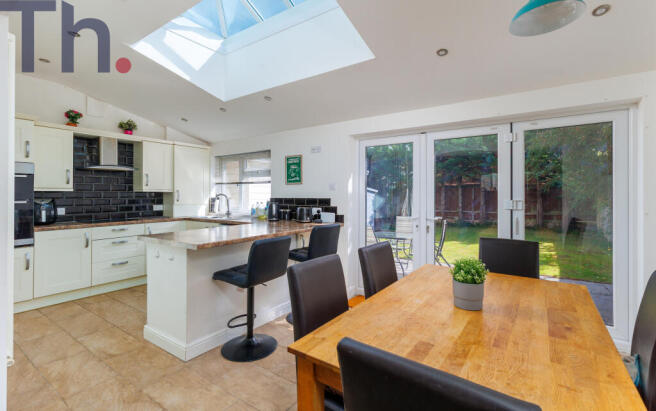
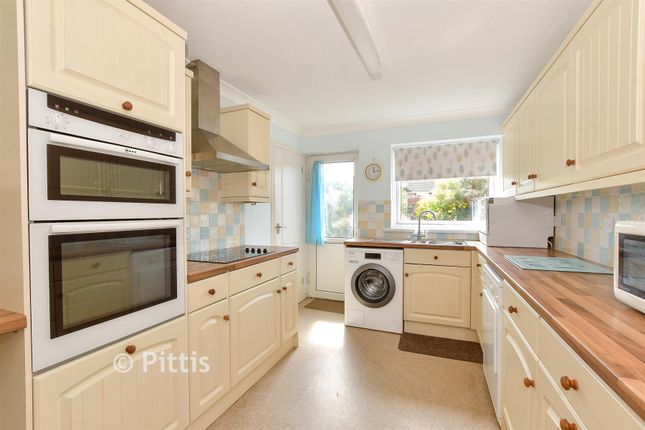
Kitchen - 6'10" x 11'6" - This bright kitchen features a modern design with white cabinets and sleek black countertops.
It is well-equipped with an integrated oven, a gas hob with an extractor hood, and a stainless-steel sink positioned beneath a window that fills the room with natural light.
The floor is finished with a practical wood-effect vinyl, and the kitchen opens up to the hallway and has access to the utility room.
Utility Room - 6'6" x 8'10" - This practical utility room offers additional space for laundry and storage needs.
It is fitted with white base units and a work surface, complemented by wood-effect vinyl flooring that matches the kitchen.
There is a door leading out to the garden, providing convenient access for outdoor tasks. Storage Room - 7'10" x 10'11" - Converted garage with a double glazed window and radiator. Built-in cupboard.
Ideal as a hobby room or home office. Inner Hallway - 6'9" x 4'10" - The hallway by the entrance porch is carpeted and leads directly into the living and dining area.
It is a welcoming space that connects the different parts of the house easily.
Bedroom - 9'4" x 12'1" - This bedroom benefits from a double glazed window that invites plenty of natural light, enhancing the fresh and neutral décor.
The carpeting complements the pale walls, creating a calm and restful atmosphere.
It includes a built-in wardrobe with sliding doors, one of which features a full-length mirror, helping to maximise space and storage.
Bedroom 2 - 11'1" x 9'3" - A second bedroom that shares the same calm and airy feel. The double glazed window overlooks the street, providing natural light and a pleasant outlook.
Bathroom - 8'0" x 7'3" - The bathroom combines modern style with functionality. It includes a white bathtub with a shower over, under-sink cabinet with a white basin, and a close-coupled toilet.
The walls have a subtle textured finish in soft grey toned panelling, and the room features a contemporary heated towel rail.
High-level windows provide natural light while maintaining privacy, and the floor has a practical wood-effect vinyl covering.
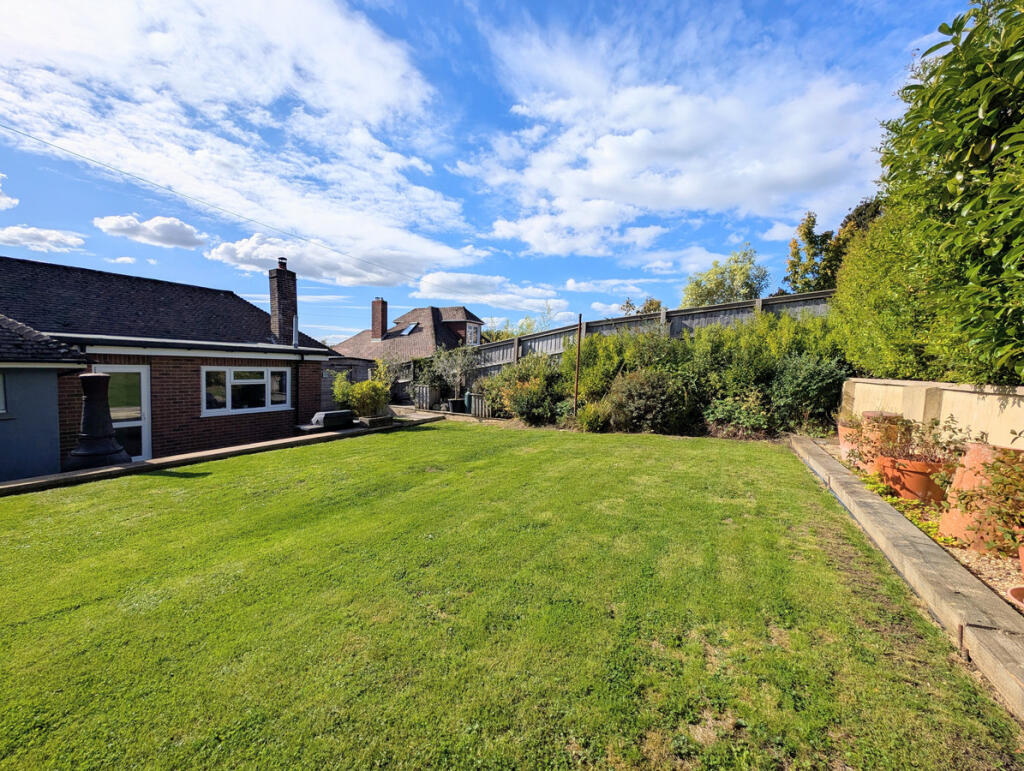
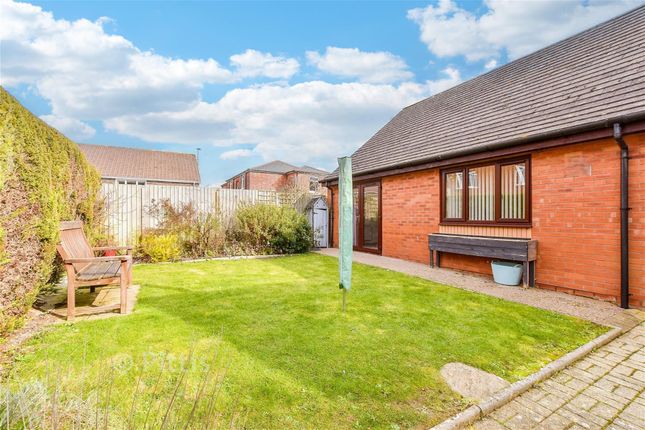
Rear Garden - A delightful rear garden with a paved patio area perfect for outdoor seating, surrounded by shrubs and an artificial lawn bordered with planting beds.
A charming garden brick sheds with power provide useful storage, and a traditional lamp post adds character to the space. There is also a summer house in need of some refurbishment.
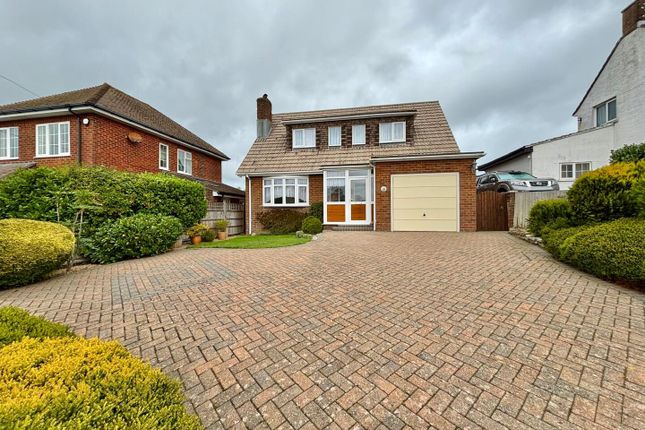
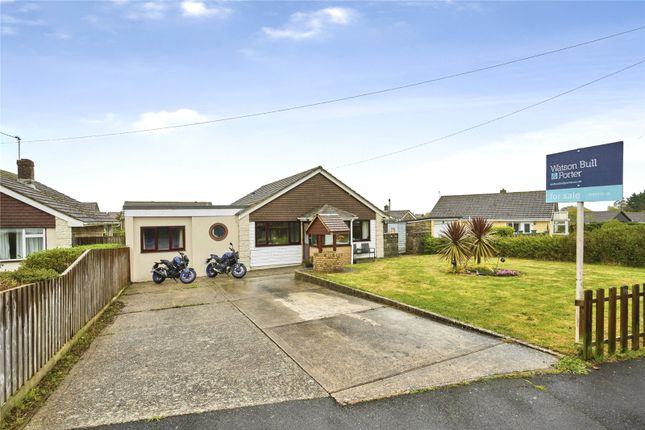
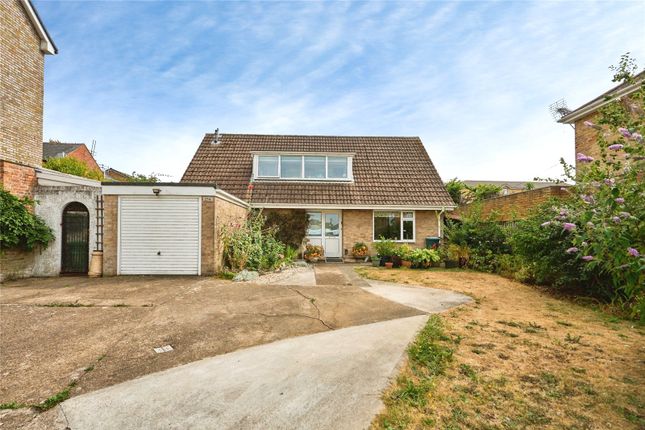
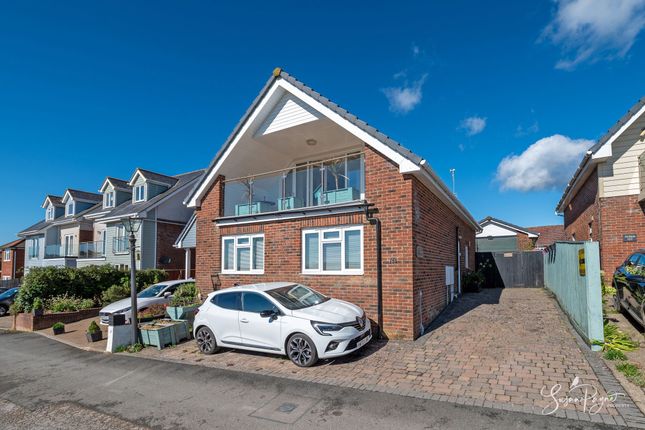
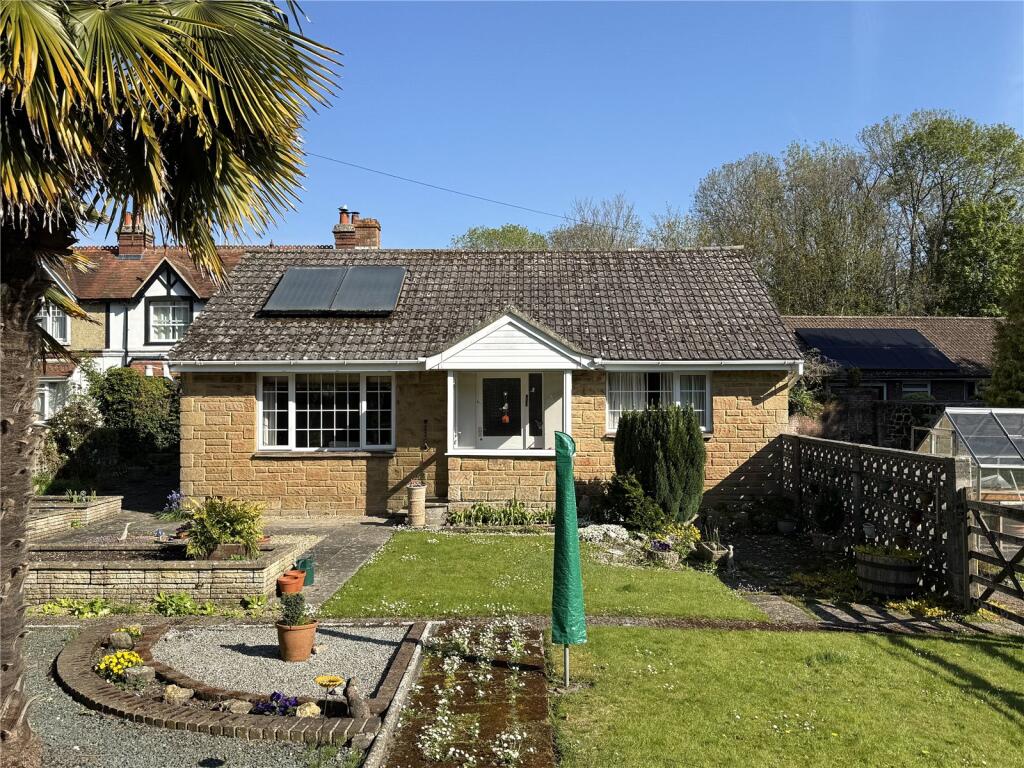
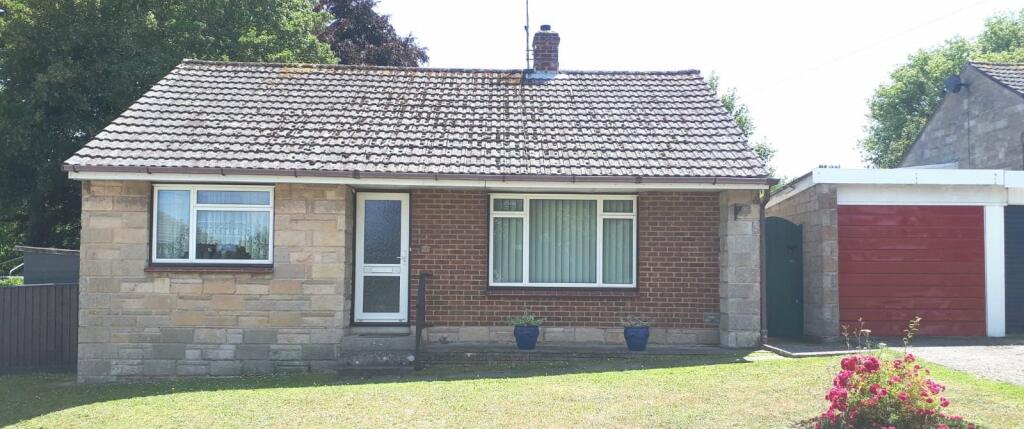
The garden offers a peaceful retreat with a mix of sun and shade, ideal for relaxing or entertaining visitors. Front Exterior - The exterior of the property features a driveway with space for parking.
A low brick wall with planting borders the front garden, providing a neat and tidy appearance and privacy from the street.
There is potential to create further off street parking subject to the usual consent. Location - A quiet position in easy reach of an excellent range of amenities.
The location is particularly appealing to those seeking the convenience of town living whilst enjoying the comfort and practicality of a detached bungalow.
There are nearby bus stops and a level walk into town
Value & comps
No previous sales on record.
Returns
Set an offer; the calculator follows it.
We're still gathering serviced-accommodation data for this area.
Archie refurb estimate: a Pro feature
0.0% below asking
This is not financial or investment advice. Prop AI Deals is not authorised by the Financial Conduct Authority (FCA) to provide investment advice.
All investment calculators, property analyses, and AI-generated insights are for informational purposes only. Property investment carries risk and may result in financial loss. All calculations should be independently verified and you should consult with FCA-authorised financial advisers before making any investment decisions.
Past performance does not guarantee future results. Tax implications vary by individual circumstances.
Deal
Properties like this can earn 2–3x BTL yields when converted to HMO, with retrofit costs around £10k/room. Sign in to see the full tier, yield projection, and cost breakdown.
Commercial properties like this can earn 30-50% higher yields when converted to residential under Class MA / Q / P / PA, with prior approval costing ~GBP 96/unit. Sign in to see the recommended route, yield uplift, and cost breakdown.
BRRR-suited properties can recycle 80-100% of investor capital on refi, leaving a high-yielding rental with most of the money out. Sign in to see the refurb cost stack, ARV projection, and refinance maths.
Detached + large garden = sub-division play. Pro tier unlocks the tier badge, plot size, uplift estimate, and regional land benchmark.
Short-lease flats trade at deep discount, but extending under the 1993 Act often costs far less than the discount. Pro tier unlocks the tier badge, premium breakdown, long-lease ARV and arbitrage maths.
See projected short-stay revenue vs a vanilla BTL for this property.
See real sub-let margins (HMO room rates & SA nightly rates) vs the landlord rent.
Area
Agent & docs

FAQ
About Avondale Road, Newport
Explore nearby