We've tightened what earns a Pursue. A home now needs a published valuation, a strategy that still makes money after real running costs and lender stress tests, and no listing problems that would stop a mortgage. You'll see fewer Pursues, and each one has been checked harder.
See how verdicts work3-bedroom detached house · PO30 5JB
For saleListed 44 days
Opportunity summary
See Archie’s verdict, returns by strategy and what to check before viewing.
About
Set on a quiet lane with glorious countryside views, 124 Worsley Road is a beautifully maintained detached home, offering an appealing blend of practical modern living and a wonderfully peaceful outlook.
The accommodation is arranged with two bedrooms on the ground floor, alongside a kitchen, additional reception room, a bathroom, shower room and a bright sunroom that extends the living space into the garden.
Upstairs, the first-floor sitting room makes the most of the home’s elevated position, opening directly onto a covered balcony where the rural outlook becomes the defining feature.
The primary bedroom is also on the upper floor.
The interiors are well presented in a neutral, welcoming scheme, with spacious rooms and an easy flow that suits everyday family life, guests or home working.
Outside, low-maintenance gardens, generous parking and an exceptionally large garage/workshop add further versatility to this quietly impressive home.
Worsley Road offers a rare combination of countryside atmosphere and Newport convenience, with open rural scenery close at hand and the town centre only around a ten-minute walk away.
Newport provides a wide range of shops, supermarkets, cafés, restaurants, a cinema and everyday amenities, while nearby schools, the Isle of Wight College and excellent bus connections make the location particularly practical for family life.
The surrounding countryside offers miles of footpaths and bridleways, ideal for walking, cycling and enjoying the quieter side of Island living.
For mainland travel, the car ferry links from Fishbourne and East Cowes are both within convenient reach, with the Cowes to Southampton high-speed foot passenger service located under five miles away.
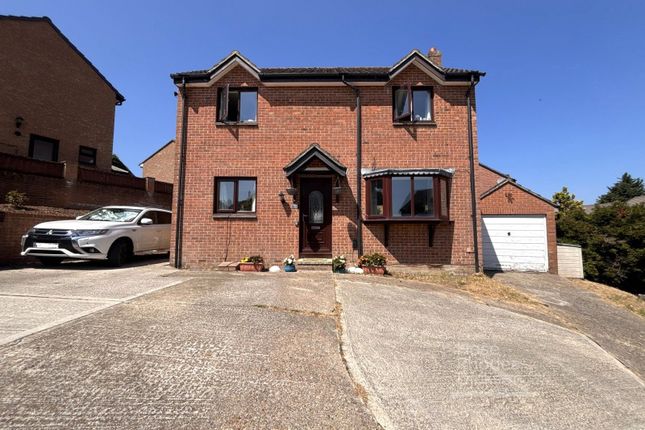
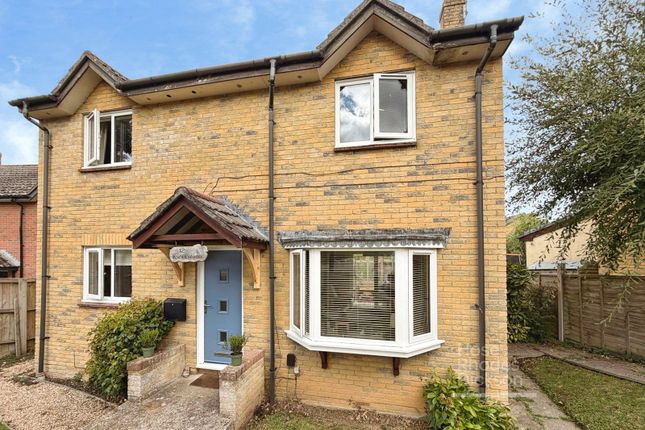
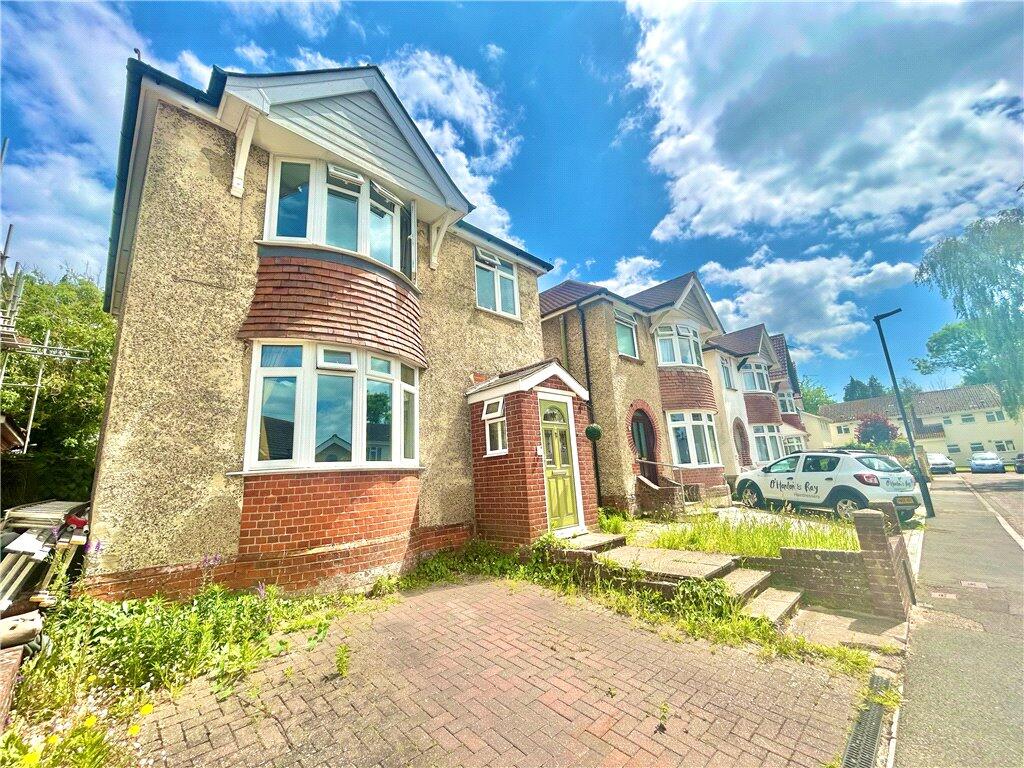
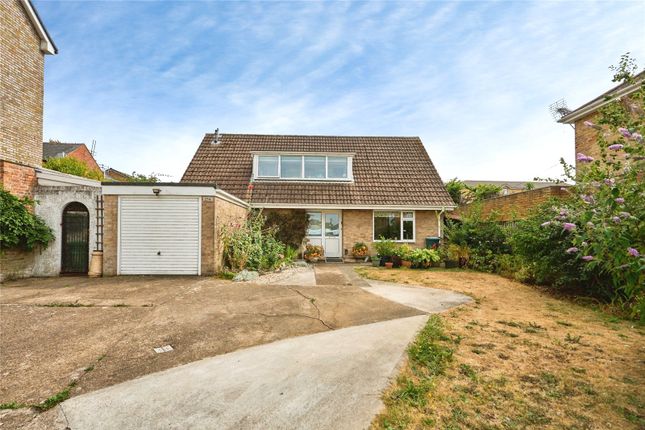
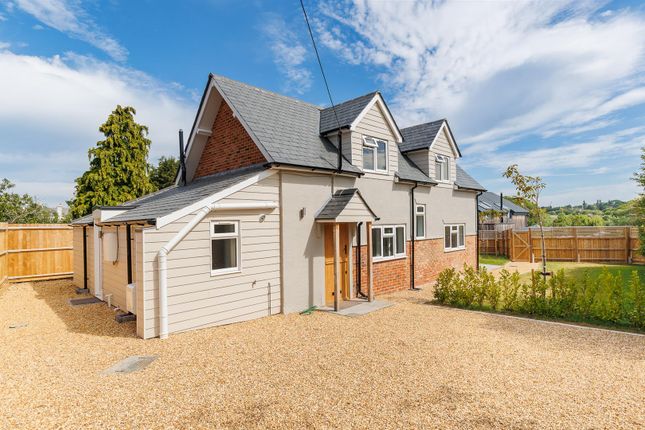
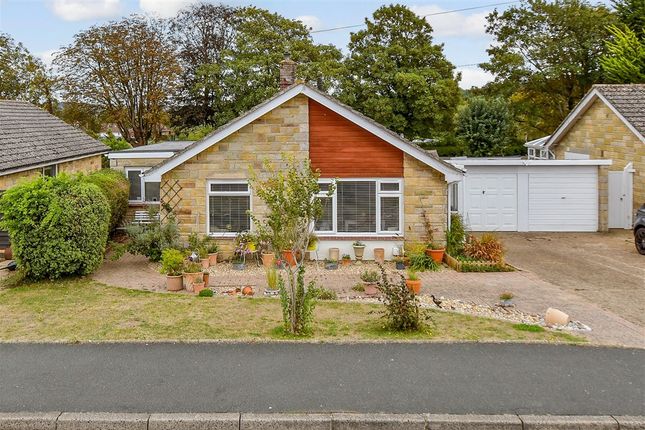
The Approach Set back from the lane behind a block-paved driveway, the home has a calm and understated first impression, with its chalet-style form, generous frontage and elevated position hinting at the far-reaching views beyond.
The approach feels peaceful and practical, with ample parking to the front and access through to the substantial garage/workshop and gardens beyond.
On the Ground Floor The ground floor provides a well-balanced arrangement of bedrooms, living and practical space.
The entrance hall gives access to two bedrooms, a family bathroom and a separate shower room, creating a highly usable layout for family life or visiting guests.
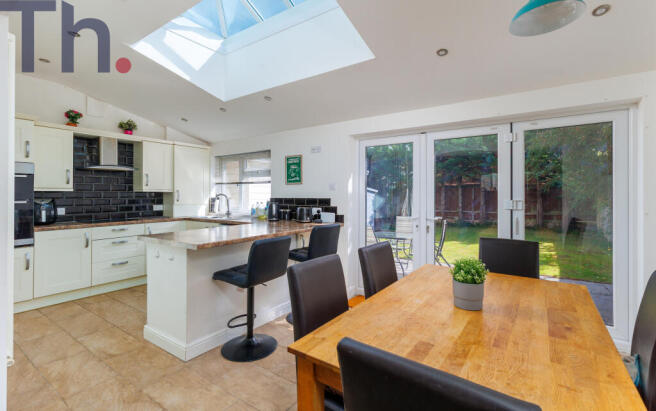
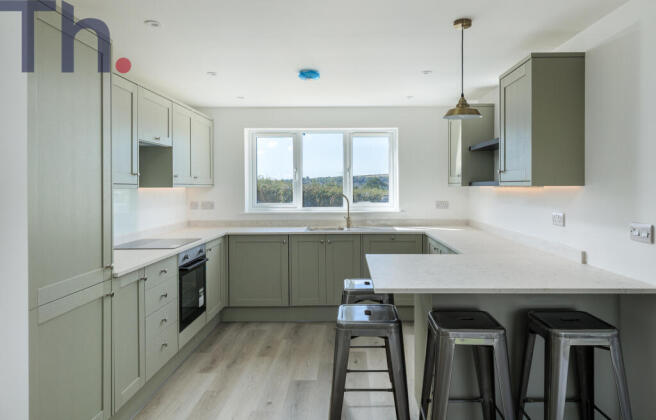
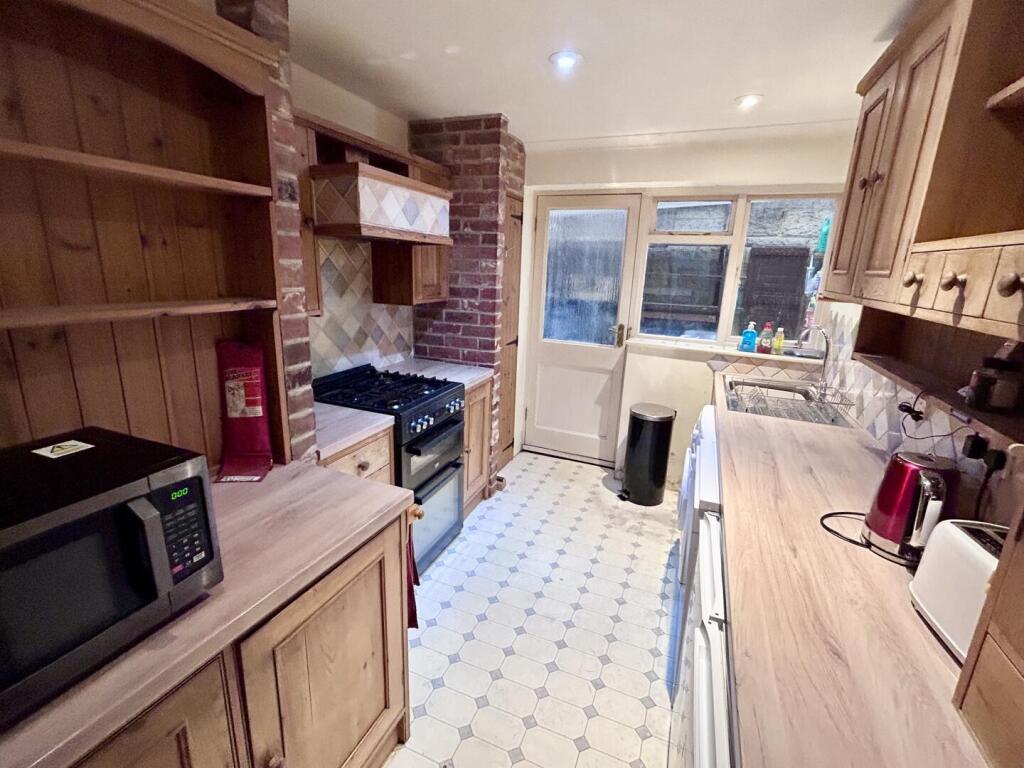
The kitchen sits to the rear of the home and offers a sociable space for cooking and everyday living, with French doors opening to the garden.
A spacious additional reception room features built-in storage and a natural connection through to the sunroom.
The sunroom is a particularly useful addition, filled with garden light and currently arranged as a relaxed sitting/dining area, with direct access outside.
Outside, a separate utility room adjoins the garage/workshop and offers plumbing and storage, with potential to reinstate a previous internal connection if desired.
On the First Floor The first floor is arranged to take full advantage of the home’s elevated outlook.
A spacious sitting room occupies much of this level, with Velux windows, generous proportions and a wonderfully relaxed feel.
French doors open directly onto the covered balcony/veranda, where the countryside views stretch across fields, trees and distant rooftops, creating a beautiful place to sit and enjoy the setting throughout the day.
Bedroom one is also positioned on this floor, making the level feel flexible and private, with the potential to suit a principal suite arrangement, guest accommodation or a peaceful work-from-home space alongside the main living area.
Garden The outside space has been designed for ease of maintenance while still offering several enjoyable areas to sit, relax and entertain.
The garden includes lawned and paved areas, mature planting, established boundaries and seating spots positioned to enjoy the sun and the peaceful surroundings.
The sunroom opens directly onto the garden, helping the inside and outside spaces work together naturally, while the first-floor balcony offers a very different outdoor experience, framing the spectacular countryside outlook and giving the home a memorable sense of elevation and openness.
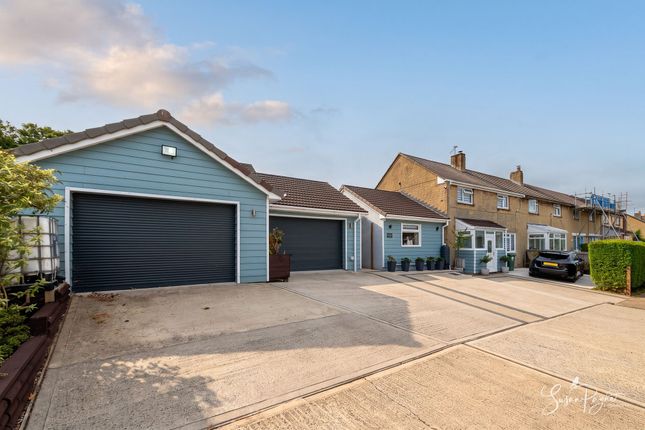
Parking - Driveway A block-paved driveway to the front and side provides off-road parking for multiple vehicles.
Parking - Garage The detached garage/workshop is a superbly versatile space and a significant feature of the property.
Larger than a standard garage, it includes light, power, a roller door, windows and a mezzanine level for storage.
It is currently arranged as a workshop/storage space but could suit a wide range of uses, from hobbies and fitness to practical storage.
The adjoining utility room adds further convenience, with plumbing and workspace already in place.
Disclaimer Agent's Note: These particulars are for general guidance only and do not form part of any offer or contract.
While reasonable care has been taken to ensure accuracy, information supplied by sellers or third parties may not have been independently verified.
Buyers should ask their solicitor or conveyancer to verify legal matters and any information important to them. Measurements are approximate.
Appliances, services and systems have not necessarily been tested and no warranty is given as to their condition or operation.
Photographs may be digitally enhanced or retouched for presentation but should not be relied upon as an exact representation of the property's appearance or condition.
Susan Payne Property Ltd | Company No. 10753879
Value & comps
No previous sales on record.
Returns
Set an offer; the calculator follows it.
We're still gathering serviced-accommodation data for this area.
Archie refurb estimate: a Pro feature
0.0% below asking
This is not financial or investment advice. Prop AI Deals is not authorised by the Financial Conduct Authority (FCA) to provide investment advice.
All investment calculators, property analyses, and AI-generated insights are for informational purposes only. Property investment carries risk and may result in financial loss. All calculations should be independently verified and you should consult with FCA-authorised financial advisers before making any investment decisions.
Past performance does not guarantee future results. Tax implications vary by individual circumstances.
Deal
Properties like this can earn 2–3x BTL yields when converted to HMO, with retrofit costs around £10k/room. Sign in to see the full tier, yield projection, and cost breakdown.
Commercial properties like this can earn 30-50% higher yields when converted to residential under Class MA / Q / P / PA, with prior approval costing ~GBP 96/unit. Sign in to see the recommended route, yield uplift, and cost breakdown.
BRRR-suited properties can recycle 80-100% of investor capital on refi, leaving a high-yielding rental with most of the money out. Sign in to see the refurb cost stack, ARV projection, and refinance maths.
Detached + large garden = sub-division play. Pro tier unlocks the tier badge, plot size, uplift estimate, and regional land benchmark.
Short-lease flats trade at deep discount, but extending under the 1993 Act often costs far less than the discount. Pro tier unlocks the tier badge, premium breakdown, long-lease ARV and arbitrage maths.
See projected short-stay revenue vs a vanilla BTL for this property.
See real sub-let margins (HMO room rates & SA nightly rates) vs the landlord rent.
Area
Agent & docs

FAQ
About 124, Worsley Road, Newport
Explore nearby