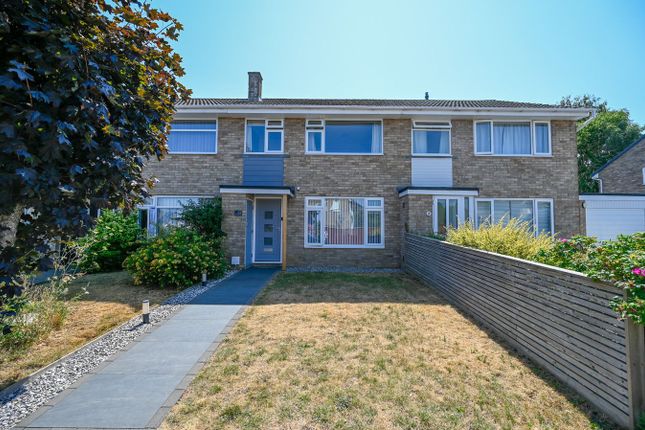
3-bedroom bungalow · BH21 1TD
For saleListed 36 days
Opportunity summary
See Archie’s verdict, returns by strategy and what to check before viewing.
About
Entered via a front entrance lobby, the accommodation leads directly to a cloakroom/WC with wash basin unit and obscured glazed window, and through to the sitting room beyond.
The sitting room is a notably generous reception laid with a herringbone parquet floor, opening to the dining area and further access through to the rest of the accommodation.
The dining room has patio doors leading out to the side garden and connects directly to the kitchen, which is fitted with white units beneath dark grey worktops and a stainless steel sink set below a large window overlooking the side return.
Appliances include a tall fridge-freezer, washing machine and a Miele dishwasher. An internal hall off the dining space gives access to the three bedrooms and the family bathroom.
The three bedrooms are arranged off the hall. Bedroom one is a generous double with a window to the rear elevation. Bedroom two, to the rear, is a well-proportioned double.
Bedroom three is a single room.
The family bathroom has been refitted to a good standard with blue metro-tiled walls, a grey laminate flooring, a panelled bath with chrome mixer tap, a separate shower enclosure, a chrome ladder towel radiator, WC and wash basin.
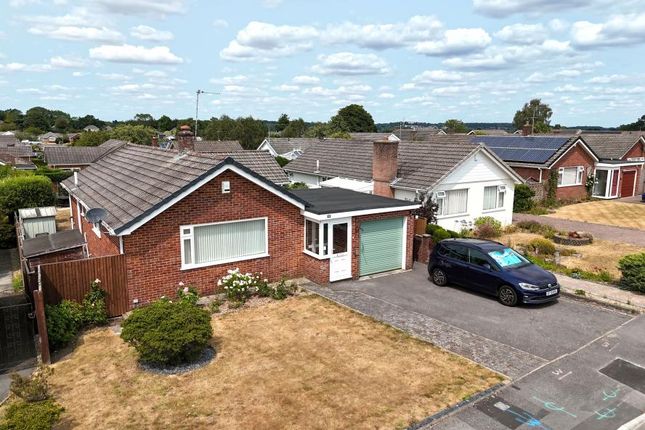
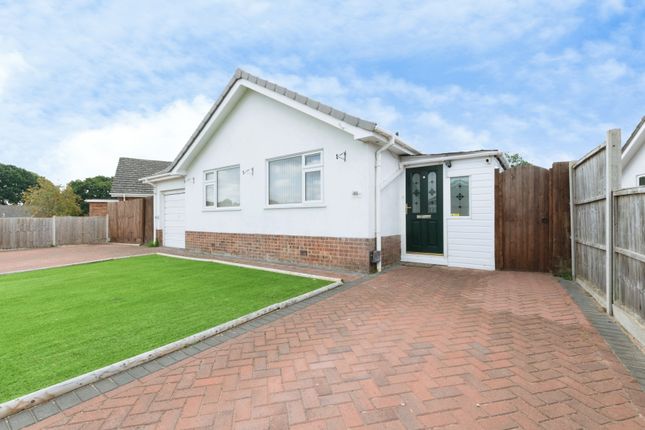
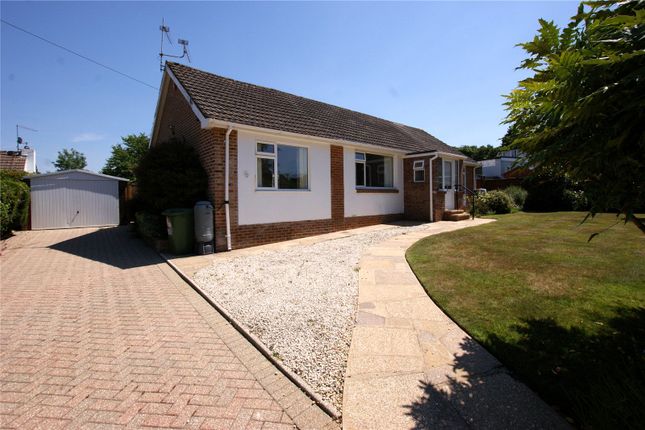
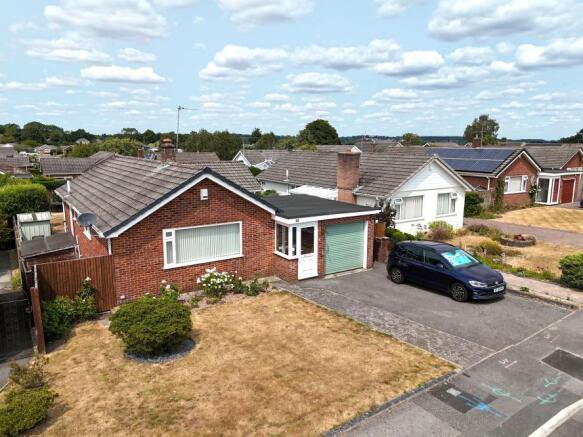
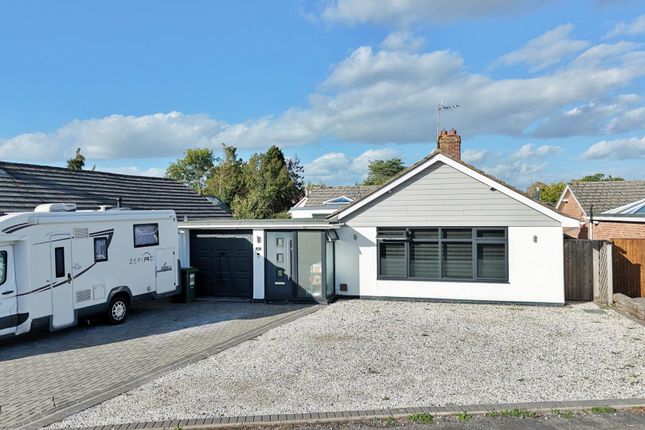
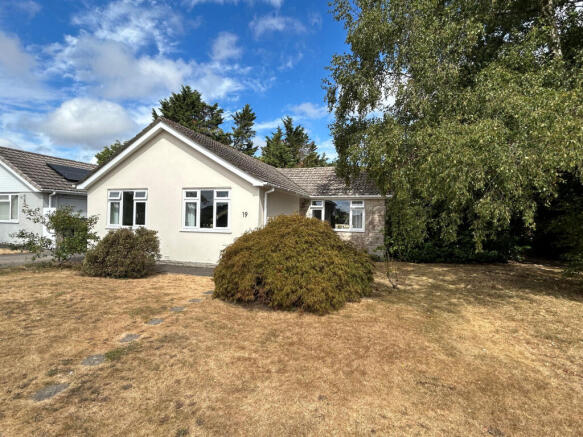
To the front, the property presents well with an area of lawn and two raised planters flanking the approach.
A gravelled driveway to the right provides off-road parking and leads to the integral garage with white roller door.
The rear garden is a particular feature, offering a good depth of level ground laid mainly to lawn with established shrub borders and boundary planting providing privacy.
A paved patio runs across the rear of the property, well-suited for outdoor seating and entertaining, with a further enclosed courtyard area to the side —providing a sheltered, secondary outdoor space.
The garden contains a timber climbing frame and children's play area.
Location: Merley is a popular residential suburb lying immediately to the south of Wimborne Minster, well regarded for its quiet streets and close proximity to a wide range of everyday amenities.
The village sits within easy reach of the Canford Heath retail parks and Broadstone, while Wimborne Minster itself — with its weekly market, independent shops, restaurants and cafés grouped around the historic Minster church — is readily accessible.
The A349 and A31 dual carriageway provide straightforward connections to Poole, Bournemouth and the wider Dorset road network.
Families are well served by a selection of local schools, including Merley First School in the village itself, with Wimborne's range of middle and upper schools and the Queen Elizabeth's School sixth form within convenient reach.
Directions: From our office in East Street, Wimborne, proceed up Poole Road towards Oakley Hill. At the traffic lights before the Willett Arms, turn left into Oakley Lane.
Turn right into Oakley Straight and then at the end of that road turn left onto Merley Lane. Take the 2nd right-hand turn into Merley Gardens and Huntingdon Drive will be the 2nd turningo n the left.
Value & comps
No previous sales on record.
Returns
Set an offer; the calculator follows it.
We're still gathering serviced-accommodation data for this area.
Archie refurb estimate: a Pro feature
0.0% below asking
This is not financial or investment advice. Prop AI Deals is not authorised by the Financial Conduct Authority (FCA) to provide investment advice.
All investment calculators, property analyses, and AI-generated insights are for informational purposes only. Property investment carries risk and may result in financial loss. All calculations should be independently verified and you should consult with FCA-authorised financial advisers before making any investment decisions.
Past performance does not guarantee future results. Tax implications vary by individual circumstances.
Deal
Properties like this can earn 2–3x BTL yields when converted to HMO, with retrofit costs around £10k/room. Sign in to see the full tier, yield projection, and cost breakdown.
Commercial properties like this can earn 30-50% higher yields when converted to residential under Class MA / Q / P / PA, with prior approval costing ~GBP 96/unit. Sign in to see the recommended route, yield uplift, and cost breakdown.
BRRR-suited properties can recycle 80-100% of investor capital on refi, leaving a high-yielding rental with most of the money out. Sign in to see the refurb cost stack, ARV projection, and refinance maths.
Detached + large garden = sub-division play. Pro tier unlocks the tier badge, plot size, uplift estimate, and regional land benchmark.
Short-lease flats trade at deep discount, but extending under the 1993 Act often costs far less than the discount. Pro tier unlocks the tier badge, premium breakdown, long-lease ARV and arbitrage maths.
See projected short-stay revenue vs a vanilla BTL for this property.
See real sub-let margins (HMO room rates & SA nightly rates) vs the landlord rent.
Area
Agent & docs
FAQ
About Huntingdon Drive, Wimborne, Dorset, BH21
Explore nearby