We've tightened what earns a Pursue. A home now needs a published valuation, a strategy that still makes money after real running costs and lender stress tests, and no listing problems that would stop a mortgage. You'll see fewer Pursues, and each one has been checked harder.
See how verdicts work2-bedroom flat · E2 6PG
For saleListed 13 days
Opportunity summary
See Archie’s verdict, returns by strategy and what to check before viewing.
About
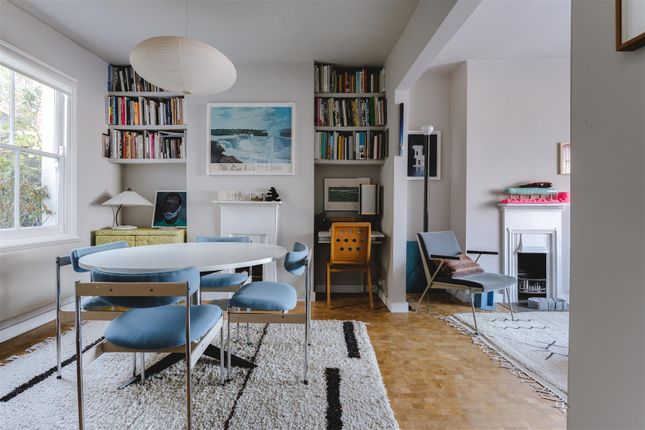
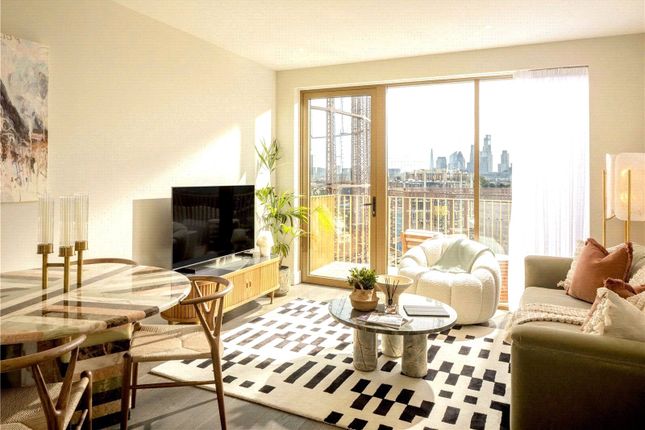
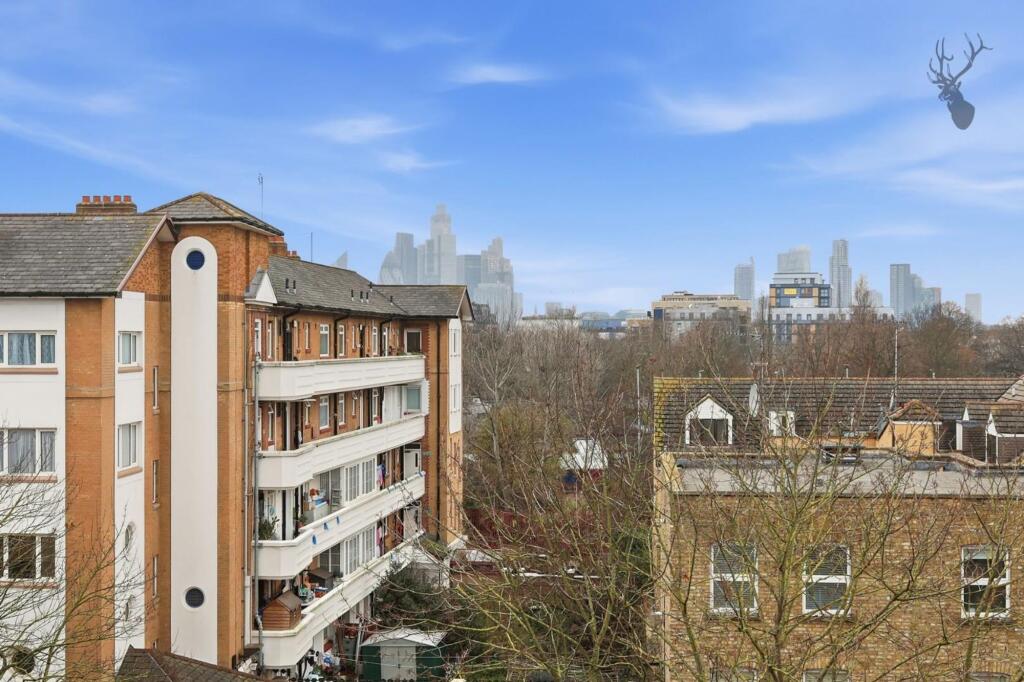
A beautifully designed, light-filled home set over two levels, with south-west facing views, a private balcony and far-reaching London skyline outlook.
Renovated with bespoke detailing, underfloor heating and uv-filtered glazing on the large reception windows, all set within a secure, well-run building with day porters, cycle storage and for this particular home, a designated off street parking space.
Arranged over the tenth and eleventh floors, the apartment has been finished to an exceptional standard by Studio Ben Allen, with a carefully considered palette of poured grey vinyl flooring, green concrete surfaces and brass detailing creating a cohesive, warm interior.
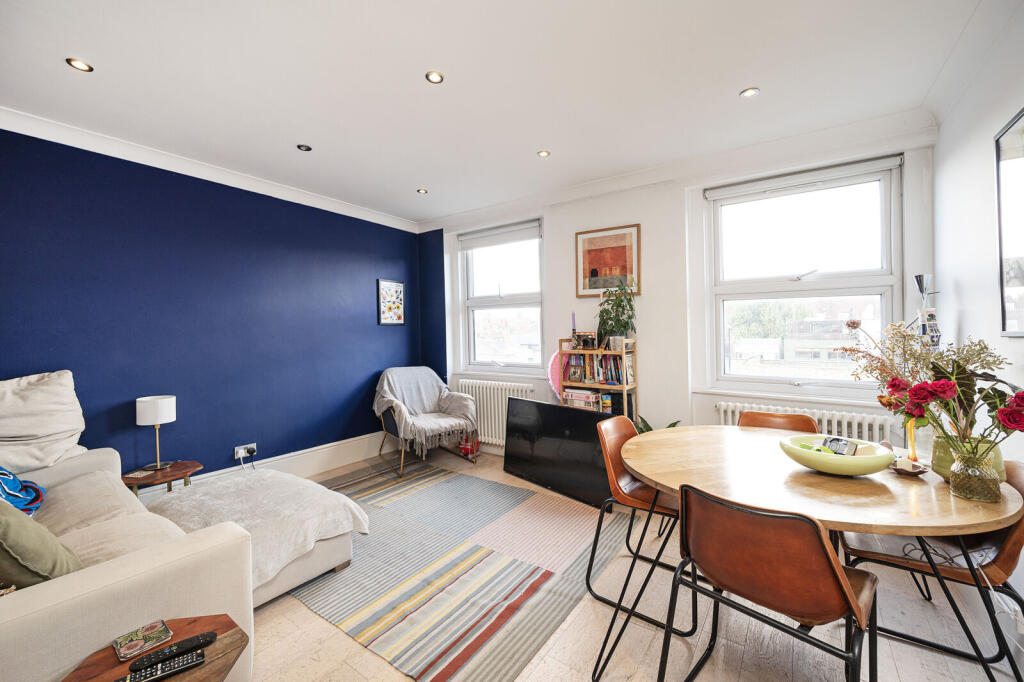
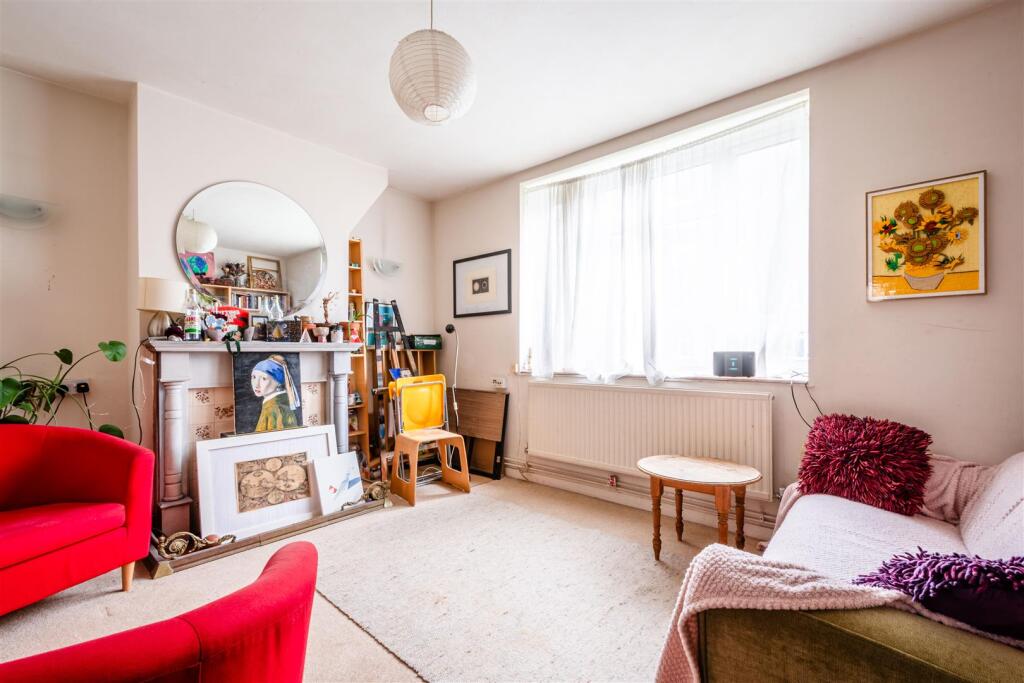
A blue Valchromat sliding door opens into the open-plan living space, where a large picture window draws in south-westerly light and frames far-reaching city views.
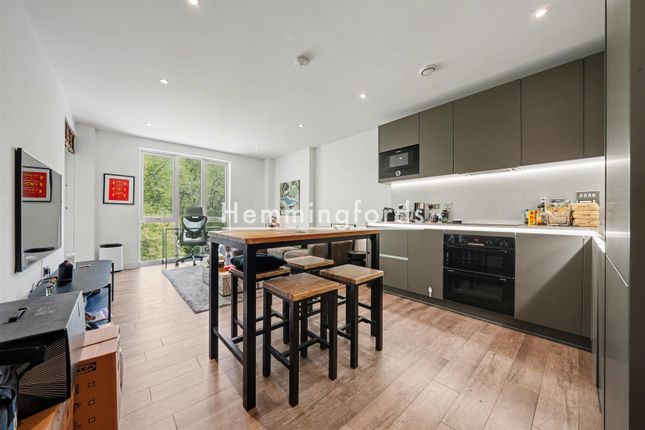
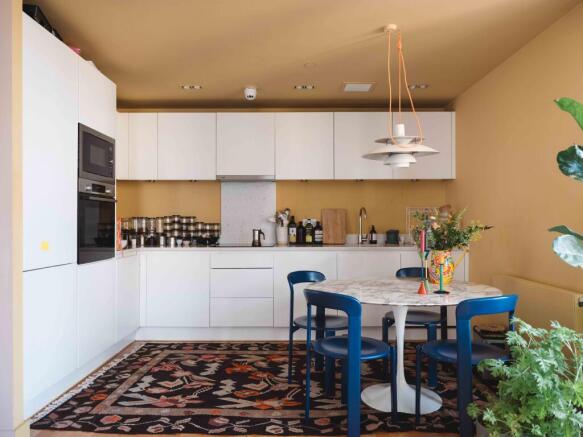
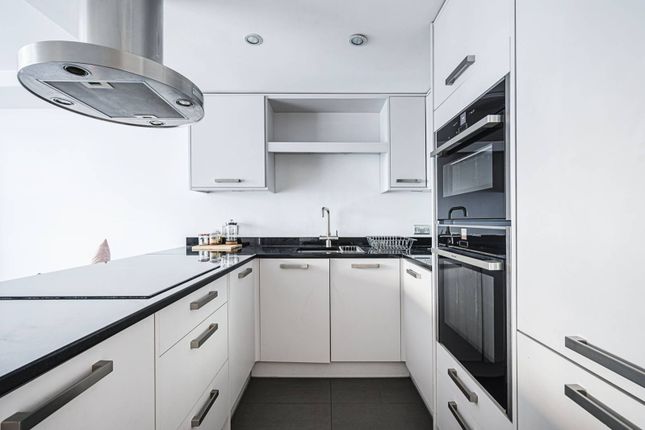
The kitchen sits neatly to one side, featuring a green-stained concrete worktop and splashback, oak and ply cabinetry, brass handles and open shelving.
A private south-west facing balcony provides the perfect spot to enjoy views across the London skyline, stretching towards the Shard.
Upstairs, two bedrooms are arranged alongside a beautifully detailed bathroom.
The principal bedroom is west-facing with bespoke larch ply wardrobes, while the second bedroom includes built-in storage and a fitted standing desk, making it ideal as a home office.
The bathroom continues the material story with green concrete finishes, brass fittings and a generous bath with a sculptural shower.
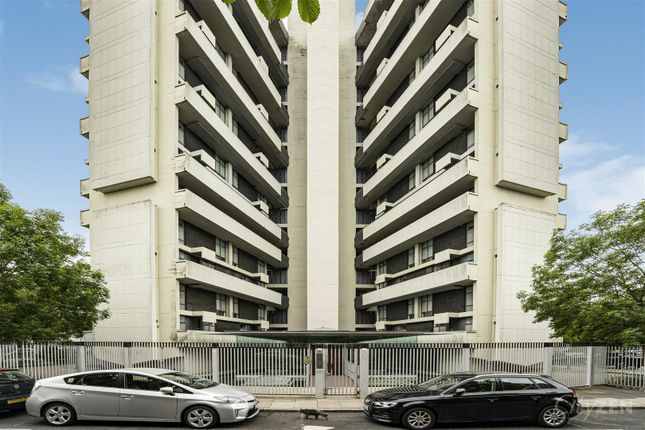
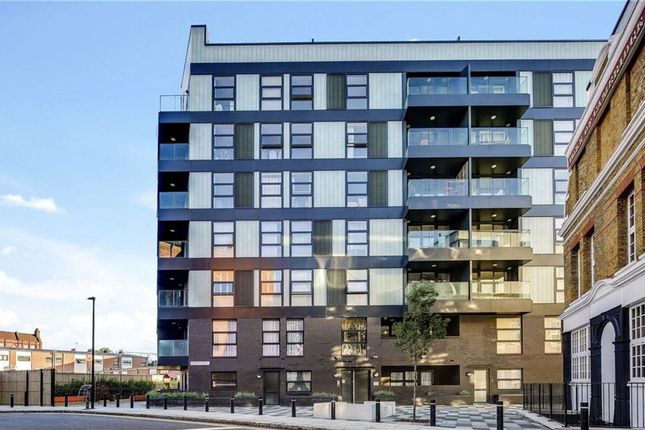
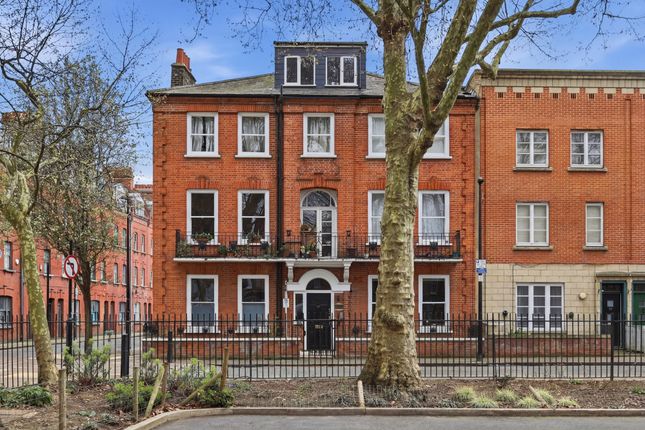
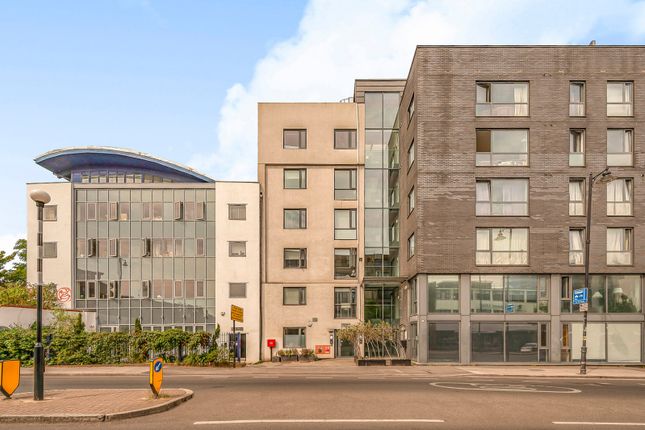
Designed by Denys Lasdun and completed in the late 1950s, Keeling House stands as a landmark of British modernism.
Conceived as a series of intersecting residential blocks gathered around a central service core, the building reflects Lasdun’s ambition to reinterpret the rhythm and social cohesion of a traditional street within a vertical form.
Its architectural significance was recognised with Grade II* listing in 1993, followed by a comprehensive and award-winning refurbishment by Munkenbeck + Marshall in 2001.
Residents benefit from secure gated access, a glazed atrium with concierge service, carefully maintained communal areas, lift access to galleried walkways, and a secure bicycle store.
Area Located on the borders of Bethnal Green and Hackney, this home is ideally located for all the coffee shops, acclaimed restaurants, bars and independent retailers of the surrounding area.
Easthaus favourite Ozone on Emma Street is just around the corner and an amazing breakfast spot; The Common on Old Bethnal Green Road serves delicious coffee and cakes, and neighbour restaurant Rogues on Hackney Road serves up exceedingly good small plates and cocktails.
The property is also within easy reach of Broadway Market and The Regents Canal. Columbia Road, Haggerston Park and Hackney City Farm, as well as Victoria Park and London Fields.
The property is circa 0.4 miles from Bethnal Green (central line), and Cambridge Heath (overground) is approximately 0.2 miles away. Details Tenure: Leasehold circa 972 years remaining.
Service Charges: Circa £5,710pa plus a reserve contribution of circa £770pa Council Tax: Tower Hamlets Band E Ground Rent: £200pa EPC Rating: D Balcony Private balcony Parking - Allocated Parking Secure off street, designated parking space.
Value & comps
No previous sales on record.
Returns
Set an offer; the calculator follows it.
Short-let restrictions apply
We're still gathering serviced-accommodation data for this area.
Archie refurb estimate: a Pro feature
0.0% below asking
This is not financial or investment advice. Prop AI Deals is not authorised by the Financial Conduct Authority (FCA) to provide investment advice.
All investment calculators, property analyses, and AI-generated insights are for informational purposes only. Property investment carries risk and may result in financial loss. All calculations should be independently verified and you should consult with FCA-authorised financial advisers before making any investment decisions.
Past performance does not guarantee future results. Tax implications vary by individual circumstances.
Deal
Properties like this can earn 2–3x BTL yields when converted to HMO, with retrofit costs around £10k/room. Sign in to see the full tier, yield projection, and cost breakdown.
Commercial properties like this can earn 30-50% higher yields when converted to residential under Class MA / Q / P / PA, with prior approval costing ~GBP 96/unit. Sign in to see the recommended route, yield uplift, and cost breakdown.
BRRR-suited properties can recycle 80-100% of investor capital on refi, leaving a high-yielding rental with most of the money out. Sign in to see the refurb cost stack, ARV projection, and refinance maths.
Detached + large garden = sub-division play. Pro tier unlocks the tier badge, plot size, uplift estimate, and regional land benchmark.
Short-lease flats trade at deep discount, but extending under the 1993 Act often costs far less than the discount. Pro tier unlocks the tier badge, premium breakdown, long-lease ARV and arbitrage maths.
See projected short-stay revenue vs a vanilla BTL for this property.
See real sub-let margins (HMO room rates & SA nightly rates) vs the landlord rent.
Area
Agent & docs

FAQ
About Flat 50, Keeling House Claredale Street, London
Explore nearby