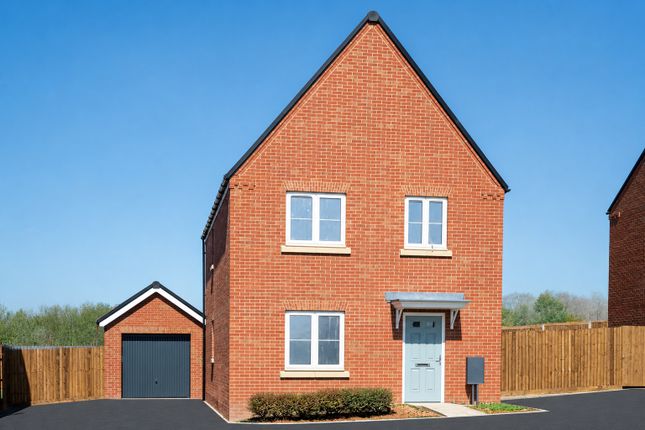
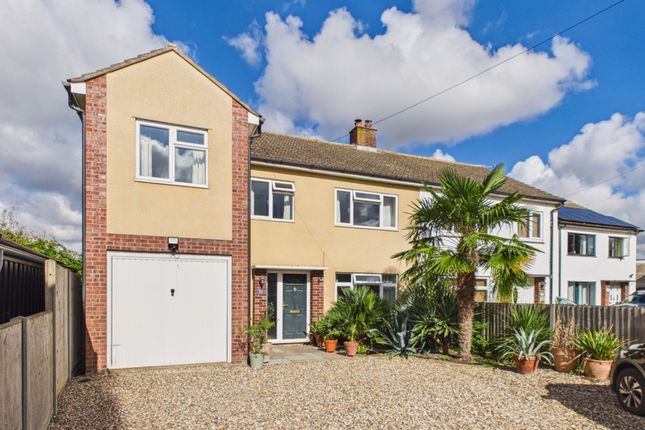
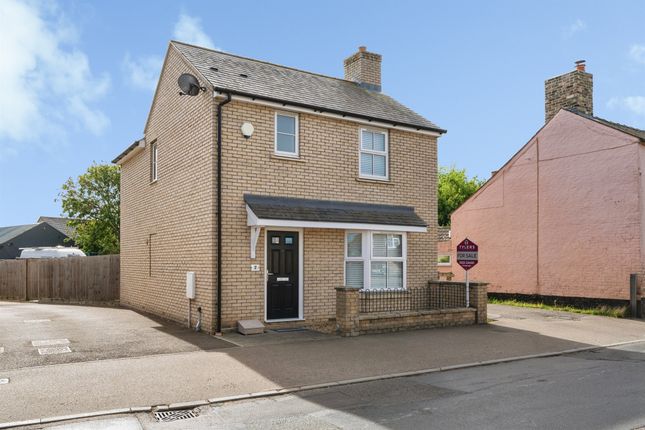
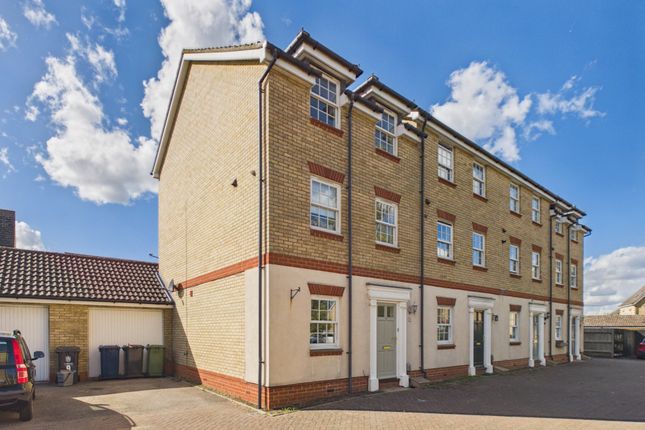
4-bedroom house · CB24 8XX
Listing removedListed 174 days
Opportunity summary
See Archie’s verdict, returns by strategy and what to check before viewing.
About
The entrance hallway features an external door, engineered oak wood flooring, a single radiator, a Nest heating control, and stairs leading to the first floor.
The downstairs cloakroom includes a low-level WC, a vanity unit with wash basin and part-tiled walls, and engineered oak wood flooring.
There is a versatile study/play room with double-glazed sash-style windows to the front and side aspects, which is currently used for home working.
The living room offers a comfortable space with a double-glazed sash-style window to the side aspect and features a stove inset in the fireplace.
The impressive open-plan kitchen/diner is a spacious, modern area with double-glazed patio doors opening onto the garden and an additional rear door.
It also includes a double-glazed window to the side aspect and under-stairs storage.
The kitchen has been re-fitted with a comprehensive range of base and wall-mounted units, work surfaces, an inset one-and-a-half bowl sink, integrated dishwasher and washing machine, pull-out pan drawers, and a pull-out pantry.
There is an AEG induction hob with splashback and extractor canopy above, as well as an integrated fridge and freezer.
Additional features include a built-in oven, a combination microwave oven, two full-height rads, inset spotlights, and engineered oak wood flooring.
On the first floor, the landing has a double-glazed window to the rear aspect, loft access, and an airing cupboard housing the hot water cylinder.
Bedroom one benefits from double-glazed sash-style windows to the front and side aspects and fitted wardrobes.
The en-suite includes a double-glazed sash-style window, a low-level WC, a corner shower cubicle with overhead shower and handheld attachment, a vanity unit with wash basin, fully tiled walls and floor, and underfloor heating.
Bedroom two features a double-glazed sash-style window to the side aspect and fitted wardrobes with sliding mirrored doors.
Bedroom three has double-glazed sash-style windows to the front and side aspects. Bedroom four includes a double-glazed window to the rear aspect and built-in cupboards.
The bathroom has a double-glazed obscured sash-style window to the front aspect and a recently re-fitted suite comprising a sink unit, inset WC, and a bath with tiled panelling and inset shower.
There is also a solid wood countertop with wall-mounted units above, a towel rail, fully tiled walls and floor, and underfloor heating.
Outside, the rear garden features a patio area with a circular feature lawn and an additional circular patio area, well-stocked borders and a selection of established shrubs offering colour and interest, partly walled and with a gated access to the driveway.
The property also benefits from solar panels on both the roof and the garage, helping to reduce electricity costs. The garden tool store is equipped with power and lighting.
The single garage includes light and power, a single electric up-and-over door, and a solar panel inverter.
There is also an additional storage area with light and power, a fitted desk, wall-mounted units, and shelving.
Location Cottenham is one of the largest and best-served villages in South Cambridgeshire, situated approximately six miles north of Cambridge.
The village enjoys excellent connectivity, with convenient access to the A14 and regular bus services linking Cottenham with Cambridge, Ely and surrounding villages.
Cyclists are particularly well catered for, benefiting from largely flat, well-used routes into Cambridge via Histon and established cycle paths.
Cottenham has a thriving and welcoming community, supported by a comprehensive range of local amenities.
These include independent shops, cafés, pubs and takeaways, alongside churches, a community centre, library, medical practice, dentist and pharmacy.
Leisure facilities are a particular strength, with a sports centre, skate park, recreation grounds and a wide variety of clubs and societies.
A full calendar of community events throughout the year contributes to the village’s lively and inclusive atmosphere. Education provision is a key attraction for families.
Cottenham Primary School is well regarded, while Cottenham Village College provides local secondary education and sixth form, and is known for its positive learning environment, strong academic performance and wide-ranging extracurricular opportunities.
Additional Post-16 education is served by the nearby Impington Village College Sixth Form, which offers a broad choice of a-level and vocational courses and is easily accessible by bus and cycle routes.
These excellent transport links make Cottenham a practical and popular choice for students, families and commuters alike. EPC Rating: D
Value & comps
No previous sales on record.
Returns
Set an offer; the calculator follows it.
We're still gathering serviced-accommodation data for this area.
Archie refurb estimate: a Pro feature
0.0% below asking
This is not financial or investment advice. Prop AI Deals is not authorised by the Financial Conduct Authority (FCA) to provide investment advice.
All investment calculators, property analyses, and AI-generated insights are for informational purposes only. Property investment carries risk and may result in financial loss. All calculations should be independently verified and you should consult with FCA-authorised financial advisers before making any investment decisions.
Past performance does not guarantee future results. Tax implications vary by individual circumstances.
Deal
Properties like this can earn 2–3x BTL yields when converted to HMO, with retrofit costs around £10k/room. Sign in to see the full tier, yield projection, and cost breakdown.
Commercial properties like this can earn 30-50% higher yields when converted to residential under Class MA / Q / P / PA, with prior approval costing ~GBP 96/unit. Sign in to see the recommended route, yield uplift, and cost breakdown.
BRRR-suited properties can recycle 80-100% of investor capital on refi, leaving a high-yielding rental with most of the money out. Sign in to see the refurb cost stack, ARV projection, and refinance maths.
Detached + large garden = sub-division play. Pro tier unlocks the tier badge, plot size, uplift estimate, and regional land benchmark.
Short-lease flats trade at deep discount, but extending under the 1993 Act often costs far less than the discount. Pro tier unlocks the tier badge, premium breakdown, long-lease ARV and arbitrage maths.
See projected short-stay revenue vs a vanilla BTL for this property.
See real sub-let margins (HMO room rates & SA nightly rates) vs the landlord rent.
Area
Agent & docs
FAQ
About 4 The Herons, Cambridge
Explore nearby