4-bedroom house · CB24 8UG
Sold STCListed 106 days
Opportunity summary
See Archie’s verdict, returns by strategy and what to check before viewing.
About
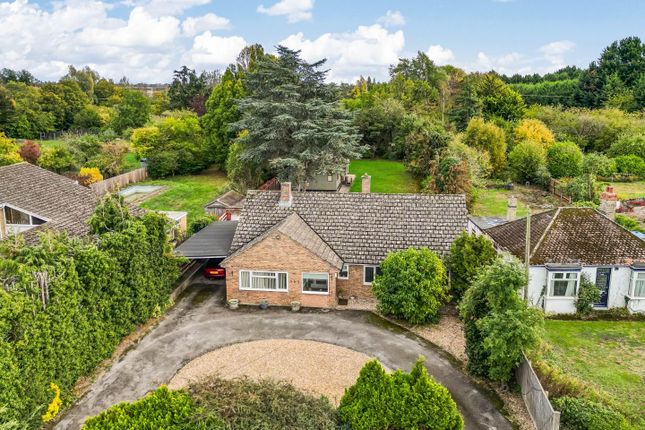
The property is situated on the edge of the village towards Histon, enjoying a high degree of privacy with a generous separation from neighbouring properties.
Set within grounds of approximately 1.2 acres, previously used for private equestrian pursuits with the potential for a variety of uses including re-development.
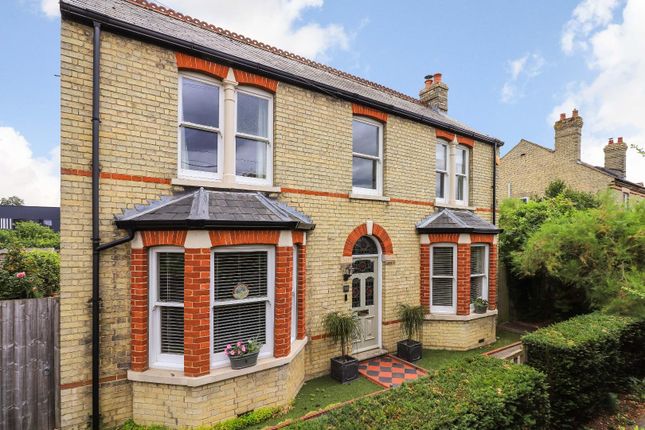
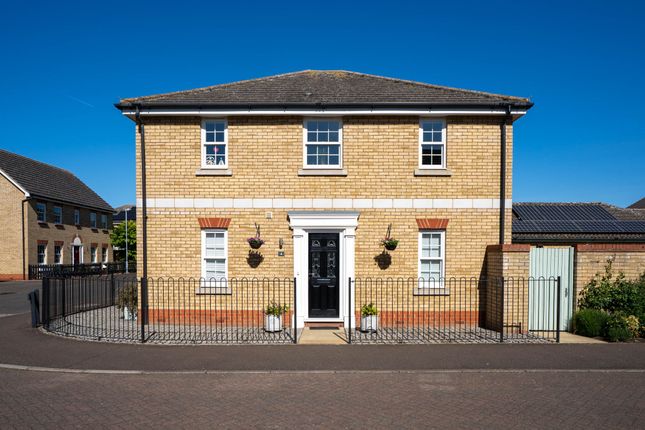
Built in 1952 to an attractive bay-fronted design, the property has been thoughtfully extended over the years to create a substantial family home while retaining much of its original character.
The accommodation begins with an enclosed entrance porch opening into a welcoming reception hall, featuring stairs rising to the first floor, two understairs storage cupboards and a generous coat cupboard.
To the front of the property is an inviting living room complete with an inset wood-burning stove.
A second reception room, currently used as a study, but previously as a beautiful dining room, enjoys a bay window and hardwood flooring.
Positioned to the rear of the property, the large kitchen/breakfast room was refitted in 2022 and is fitted with a quality range of contemporary units complemented by quartz worktops, a double inset sink, tiled splashbacks, integrated dishwasher, America style fridge freezer and a Stoves range style cooker.
A central peninsula provides breakfast bar seating for up to six people, while a generous walk-in pantry offers additional cupboards and shelved storage.
Double doors from the kitchen open into a bright and spacious family/sitting room, with windows on three sides and glazed French doors overlooking and opening onto the garden.
This room opens into the formal dining room which comfortably accommodates large family gatherings at the dining table.
A rear lobby accessed from the kitchen provides access to the garden and leads through to the utility room, which is fitted with further cupboard units, a sink with drainer and space for both a washing machine and tumble dryer.
Off the utility room is a cloakroom and a versatile additional room with built-in storage, ideal for use as a home gym, children's den, hobby room or office.
The first floor has a split-level arrangement and provides access to the four double bedrooms.
To the rear of the property, the principal bedroom was originally designed as two separate bedrooms and has been thoughtfully combined to create an impressive master suite, featuring two rear-facing windows overlooking the garden, a walk-in dressing area and an ensuite shower room.
The second bedroom is another generous double, benefiting from its own ensuite shower room and built-in wardrobe.
Bedroom three enjoys an attractive bay window to the front, while bedroom four is a further double bedroom with views of the rear garden.
Completing the first floor is a tastefully refitted four-piece family bathroom and an adjacent walk in airing cupboard. Outside The rear garden is divided into two distinct areas.
Immediately to the rear of the house is a beautifully landscaped garden with an attractive range of mature shrubs and planted borders, a paved patio ideal for outdoor entertaining, and two large gazebos providing sheltered seating areas including ample space for a hot tub.
A post-and-rail fence and gates separate this from the larger rear garden, creating a versatile space with excellent potential for a variety of uses.
This section includes a substantial brick-built outbuilding with power, lighting and water connected, currently divided into three stables and storage areas making it ideal for equestrian or workshop use.
A second timber outbuilding provides three separate storage areas along with a greenhouse.
A gravelled driveway runs along the side of the property, providing vehicle access from the front driveway to this area.
Beyond lies a large expanse of pasture, enclosed by mature trees, hedging and fencing that provide an excellent degree of privacy, with open farmland extending beyond the rear boundary.
To the front of the property, a generous gravelled driveway provides ample off-road parking for numerous vehicles.
A partial garage with up-and-over door, which also provides storage and internal access to the house.
Double gates allow vehicle access to the rear of the property and stable yard, and a pedestrian gate leads to the rear of the property and cycle storage.
Note: Full planning permission has been granted for the demolition of the existing stables, storage building and shed. And the erecting of a self-build detached dwelling with separate car port.
Full details can be found on the South Cambs planning portal, reference code: 24/03466/ful Location Cottenham is one of the largest and best-served villages in South Cambridgeshire, situated approximately six miles north of Cambridge.
The village enjoys excellent connectivity, with convenient access to the A14 and regular bus services linking Cottenham with Cambridge, Ely and surrounding villages.
Cyclists are particularly well catered for, benefiting from largely flat, well-used routes into Cambridge via Histon and established cycle paths.
Cottenham has a thriving and welcoming community, supported by a comprehensive range of local amenities.
These include independent shops, cafés, pubs and takeaways, alongside churches, a community centre, library, medical practice, dentist and pharmacy.
Leisure facilities are a particular strength, with a sports centre, skate park, recreation grounds and a wide variety of clubs and societies.
A full calendar of community events throughout the year contributes to the village’s lively and inclusive atmosphere. Education provision is a key attraction for families.
Cottenham Primary School is well regarded, while Cottenham Village College provides local secondary education and sixth form, and is known for its positive learning environment, strong academic performance and wide-ranging extracurricular opportunities.
Additional Post-16 education is served by the nearby Impington Village College Sixth Form, which offers a broad choice of a-level and vocational courses and is easily accessible by bus and cycle routes.
These excellent transport links make Cottenham a practical and popular choice for students, families and commuters alike. EPC Rating: C Parking - Driveway
Value & comps
No previous sales on record.
Returns
Set an offer; the calculator follows it.
We're still gathering serviced-accommodation data for this area.
Archie refurb estimate: a Pro feature
0.0% below asking
This is not financial or investment advice. Prop AI Deals is not authorised by the Financial Conduct Authority (FCA) to provide investment advice.
All investment calculators, property analyses, and AI-generated insights are for informational purposes only. Property investment carries risk and may result in financial loss. All calculations should be independently verified and you should consult with FCA-authorised financial advisors before making any investment decisions.
Past performance does not guarantee future results. Tax implications vary by individual circumstances.
Deal
Properties like this can earn 2–3x BTL yields when converted to HMO, with retrofit costs around £10k/room. Sign in to see the full tier, yield projection, and cost breakdown.
Commercial properties like this can earn 30-50% higher yields when converted to residential under Class MA / Q / P / PA, with prior approval costing ~GBP 96/unit. Sign in to see the recommended route, yield uplift, and cost breakdown.
BRRR-suited properties can recycle 80-100% of investor capital on refi, leaving a high-yielding rental with most of the money out. Sign in to see the refurb cost stack, ARV projection, and refinance maths.
Detached + large garden = sub-division play. Pro tier unlocks the tier badge, plot size, uplift estimate, and regional land benchmark.
Short-lease flats trade at deep discount, but extending under the 1993 Act often costs far less than the discount. Pro tier unlocks the tier badge, premium breakdown, long-lease ARV and arbitrage maths.
See projected short-stay revenue vs a vanilla BTL for this property.
See real sub-let margins (HMO room rates & SA nightly rates) vs the landlord rent.
Area
Agent & docs
FAQ
About 156 Histon Road, Cambridge
Explore nearby