4-bedroom house · CB24 9ET
Listing removedListed 178 days
Opportunity summary
See Archie’s verdict, returns by strategy and what to check before viewing.
About
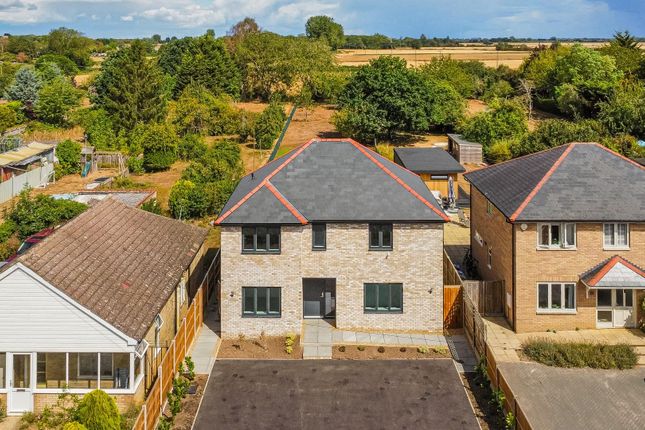
Having been completed in 2026, this detached executive new build property is a rare acquisition in Histon with very little new build homes being constructed within the village.
One of only two detached residences nestled to the rear of a quiet private road, this stunning turnkey home offers 196.2 sqm (2,12 sq.
Ft.) of light-filled, versatile living space designed for modern life, providing generous levels of accommodation over two floors.
The Ground Floor Upon entering you are met with a bright spacious hallway.
Adjoining is a large double aspect reception room which features views to the front and large French style doors opening out onto an Indian sandstone laid patio.
At the heart of the home is an impressive open-plan 25’5” kitchen and dining room.
It is a real focal point with it’s delightful, vaulted ceiling and Velux windows filling the room with copious levels of natural light.
This elegant space features quartz worktops, a substantial island, integrated premium appliances and space for an American style fridge freezer.
The dining area serves as a fantastic entertaining hub with French doors to directly access the patio and garden. The ground floor also hosts two versatile bedrooms.
The primary ground-floor bedroom (15’ x 15’) includes a modern en-suite shower room and significant loft storage via a fitted ladder hatch.
The second bedroom offers versatility and could also be used as a substantial home office.
A practical utility room off the kitchen with access to the rear garden and a guest WC off the entrance hallway completes this floor, which is fully wheelchair accessible.
The First Floor The upper level features a spacious landing with built-in eaves storage. There are two further generously sized double bedrooms; Bedroom One enjoys its own en-suite shower room.
A large, high-specification family bathroom serves this floor, featuring a panelled bath, walk-in shower, low level WC, pedestal sink unit and heated towel rail.
The Outside & Gardens The exterior is designed for both curb appeal and practicality.
A large block-paved driveway provides parking for four vehicles and features a gentle incline to the front door for ease of access.
The front boundary is enclosed by a picket fence with a lawn to the front of the property and side of the driveway.
The detached brick-built double garage includes an electric door, power, lighting, an EV charging point, and potential for additional roof storage. It also benefits from side access via a single door.
The private, fully enclosed, rear garden is predominantly laid to lawn, complemented by an expansive Indian sandstone patio accessible off the dining area, ideal for al fresco dining.
The Indian sandstone continues through to the side of the property providing a spacious pathway through to the front.
Location Histon is widely acknowledged as being one of the most sought-after villages north of Cambridge, located just 3 miles from the city centre, commuters benefit from easy access to the A14 and M11.
Histon is also served by Cambridgeshire County Council's Guided Busway with an estimated journey time to the Science Park of approximately 3 minutes or a 10-minute cycle.
The closest bus stop to Cambridge is just a 2 minute walk from the property and there are also excellent cycle paths present. It is also conveniently located for Cambridge North railway station.
Histon is renowned for its excellent schooling for all ages from pre-school to sixth form, including the well regarded Impington Village College.
It also boasts a vibrant selection of local shops, pubs, cafes and public services. Girton Golf Club is also within a few minutes’ drive.
Tenure Freehold Services Mains services connected include: Gas, electricity, water and mains drainage.
Statutory Authorities South Cambridgeshire District Council Council tax band-g (tbc by South Cambridgeshire District Council) Fixtures And Fittings Unless specifically mentioned in these particulars all fixtures and fittings are expressly excluded from the sale of the freehold interest.
Viewing Strictly by appointment through the vendor’s sole agents, Redmayne Arnold and Harris Agents Note Access rights via the gravelled private road are included.
There is an annual maintenance fee which is shared between all legally granted users of the private road.
Value & comps
No previous sales on record.
Returns
Set an offer; the calculator follows it.
We're still gathering serviced-accommodation data for this area.
Archie refurb estimate: a Pro feature
0.0% below asking
This is not financial or investment advice. Prop AI Deals is not authorised by the Financial Conduct Authority (FCA) to provide investment advice.
All investment calculators, property analyses, and AI-generated insights are for informational purposes only. Property investment carries risk and may result in financial loss. All calculations should be independently verified and you should consult with FCA-authorised financial advisers before making any investment decisions.
Past performance does not guarantee future results. Tax implications vary by individual circumstances.
Deal
Properties like this can earn 2–3x BTL yields when converted to HMO, with retrofit costs around £10k/room. Sign in to see the full tier, yield projection, and cost breakdown.
Commercial properties like this can earn 30-50% higher yields when converted to residential under Class MA / Q / P / PA, with prior approval costing ~GBP 96/unit. Sign in to see the recommended route, yield uplift, and cost breakdown.
BRRR-suited properties can recycle 80-100% of investor capital on refi, leaving a high-yielding rental with most of the money out. Sign in to see the refurb cost stack, ARV projection, and refinance maths.
Detached + large garden = sub-division play. Pro tier unlocks the tier badge, plot size, uplift estimate, and regional land benchmark.
Short-lease flats trade at deep discount, but extending under the 1993 Act often costs far less than the discount. Pro tier unlocks the tier badge, premium breakdown, long-lease ARV and arbitrage maths.
See projected short-stay revenue vs a vanilla BTL for this property.
See real sub-let margins (HMO room rates & SA nightly rates) vs the landlord rent.
Area
Agent & docs

FAQ
About 2, Glenville Place, Cottenham Road, Histon, Cambridge
Explore nearby