We've tightened what earns a Pursue. A home now needs a published valuation, a strategy that still makes money after real running costs and lender stress tests, and no listing problems that would stop a mortgage. You'll see fewer Pursues, and each one has been checked harder.
See how verdicts work4-bedroom detached house · CB24 3BG
For saleListed 61 days
Opportunity summary
See Archie’s verdict, returns by strategy and what to check before viewing.
About
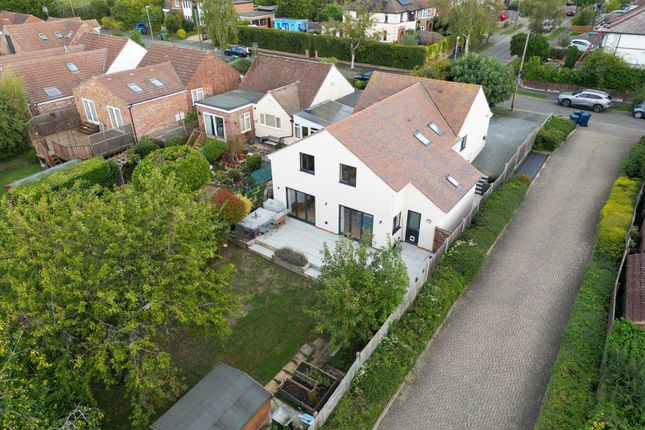
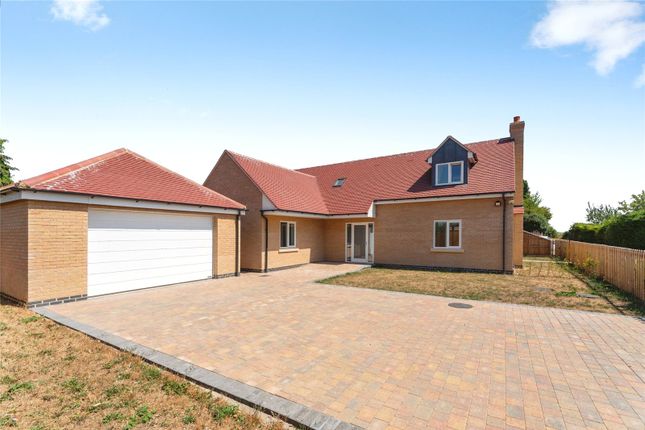
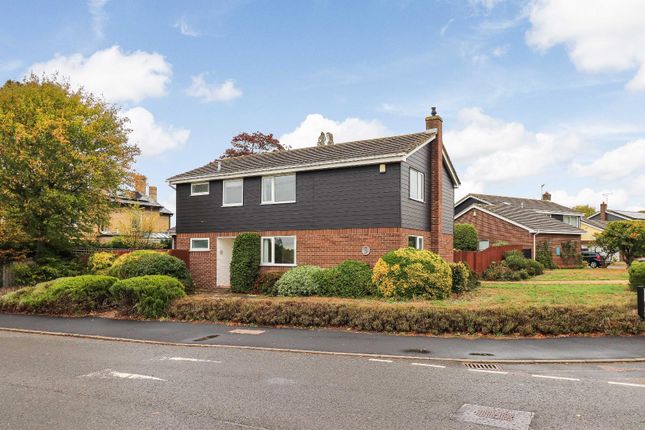
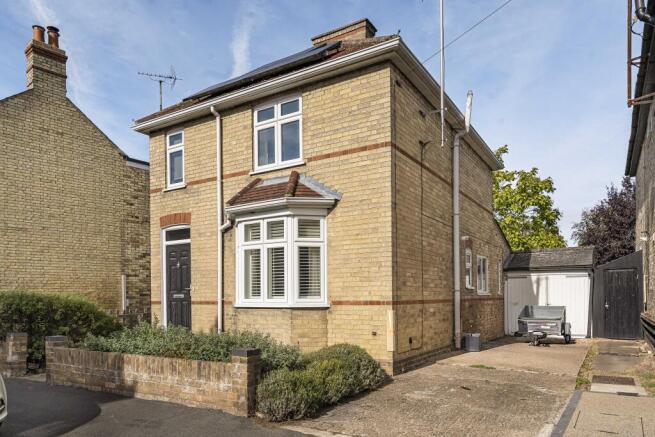
A substantial detached executive residence, newly constructed in 2026 to exemplary standards, occupying an impressive 0.35-acre plot and situated within the catchment area for Impington Village College.
Designed with modern family living in mind, this exceptional home offers generous and versatile accommodation measuring 177.3 sqm / 1908.3 sqft arranged over two floors, complemented by a substantial rear garden and high-quality contemporary specification throughout.
The welcoming ground floor provides three versatile reception spaces, offering considerable flexibility for family life, home working and entertaining.
The sitting room is a generous and versatile space which could readily be utilised as a fifth bedroom, subject to the purchaser’s requirements.
A separate study/playroom provides an ideal space for home working or children’s activities, while the living room/snug features double doors opening directly into the impressive open-plan kitchen/dining room, creating an excellent flow between the principal living and entertaining spaces.
The heart of the home is the substantial open-plan kitchen/dining room, fitted with an attractive range of Shaker-style cabinetry complemented by a central kitchen island.
Integrated appliances include a fridge/freezer, microwave, oven, and induction hob with built-in extractor. A Quooker tap over the sink provides instant hot water.
The kitchen and dining area enjoy a direct connection to the substantial rear garden, making it particularly well suited to both everyday family life and entertaining.
Completing the ground floor is a practical utility/boot room, together with a downstairs shower room. The first floor provides four well-proportioned double bedrooms.
The principal bedroom benefits from a private en-suite shower room, while the remaining three bedrooms are served by a well-appointed family bathroom, featuring both a walk-in shower and separate bath.
Externally, the property occupies a generous 0.35 acre plot with a large driveway to the front providing off road parking for numerous vehicles.
An EV Charging point is already in place for those with an electrical vehicle. The rear garden is enclosed to the side and rear, with gated access on both sides of the property.
A large patio, directly off the open-plan kitchen/diner, provides an ideal outdoor entertaining space.
Beyond this is a level lawned garden, newly laid with grass seed, with several mature trees at the far end.
The property benefits from Air Source Heating with underfloor heating to the ground floor and further benefits from a Vent Axia ventilation and heat recovery system.
A ten-year new build warranty is in place with Advance.
Location Oakington is a much-admired villages just 5 miles north of Cambridge on the fringe of open countryside and with excellent local facilities available.
The Guided Busway with adjoining cycle path (running from Huntingdon Railway Station, through neighbouring Histon, to Trumpington Park & Ride) is less than a 5 minute walk from the property, and provides a direct link to Cambridge City Centre and of course the University; both Cambridge Railway Stations; the Science Park; and Addenbrooke’s Hospital.
The A14, M11 and A1 are also within easy reach.
The property falls within the catchment area of the highly sought after Impington Village College (Ofstead rated ‘outstanding’ and recently voted Sunday Times Comprehensive School of the Year).
Oakington CofE Primary School is rated ‘good’, and nearby Histon offers two ‘outstanding’ primaries to choose from; whilst Busy Bees Nursery in Westwick is also rated ‘outstanding’.
In the village there is a large garden centre with café, a convenience store with post office, and a public house.
The highly-regarded Longhorn Farmshop is very nearby, and three golf clubs are within a few minutes’ drive, as is Histon with its many pubs, shops, cafes and other services.
Within walking distance are Northstowe Lakes, and multiple public footpaths across beautiful farmland. Tenure Freehold Services Mains services connected include electricity, water and mains drainage.
Air source heat pump and Vent Axia Ventilation and Heat recovery system.
Statutory Authorities South Cambridgeshire District Council Council tax band-tbc Fixtures And Fittings Unless specifically mentioned in these particulars all fixtures and fittings are expressly excluded from the sale of the freehold interest.
Viewing Strictly by appointment through the vendor’s sole agents, Redmayne Arnold and Harris
Value & comps
No previous sales on record.
Returns
Set an offer; the calculator follows it.
We're still gathering serviced-accommodation data for this area.
Archie refurb estimate: a Pro feature
0.0% below asking
This is not financial or investment advice. Prop AI Deals is not authorised by the Financial Conduct Authority (FCA) to provide investment advice.
All investment calculators, property analyses, and AI-generated insights are for informational purposes only. Property investment carries risk and may result in financial loss. All calculations should be independently verified and you should consult with FCA-authorised financial advisers before making any investment decisions.
Past performance does not guarantee future results. Tax implications vary by individual circumstances.
Deal
Properties like this can earn 2–3x BTL yields when converted to HMO, with retrofit costs around £10k/room. Sign in to see the full tier, yield projection, and cost breakdown.
Commercial properties like this can earn 30-50% higher yields when converted to residential under Class MA / Q / P / PA, with prior approval costing ~GBP 96/unit. Sign in to see the recommended route, yield uplift, and cost breakdown.
BRRR-suited properties can recycle 80-100% of investor capital on refi, leaving a high-yielding rental with most of the money out. Sign in to see the refurb cost stack, ARV projection, and refinance maths.
Detached + large garden = sub-division play. Pro tier unlocks the tier badge, plot size, uplift estimate, and regional land benchmark.
Short-lease flats trade at deep discount, but extending under the 1993 Act often costs far less than the discount. Pro tier unlocks the tier badge, premium breakdown, long-lease ARV and arbitrage maths.
See projected short-stay revenue vs a vanilla BTL for this property.
See real sub-let margins (HMO room rates & SA nightly rates) vs the landlord rent.
Area
Agent & docs

FAQ
About 39, Cambridge Road, Oakington, Cambridge
Explore nearby