We've tightened what earns a Pursue. A home now needs a published valuation, a strategy that still makes money after real running costs and lender stress tests, and no listing problems that would stop a mortgage. You'll see fewer Pursues, and each one has been checked harder.
See how verdicts work2-bedroom terraced house · GL15 4JL
For saleListed 42 days
Opportunity summary
See Archie’s verdict, returns by strategy and what to check before viewing.
About
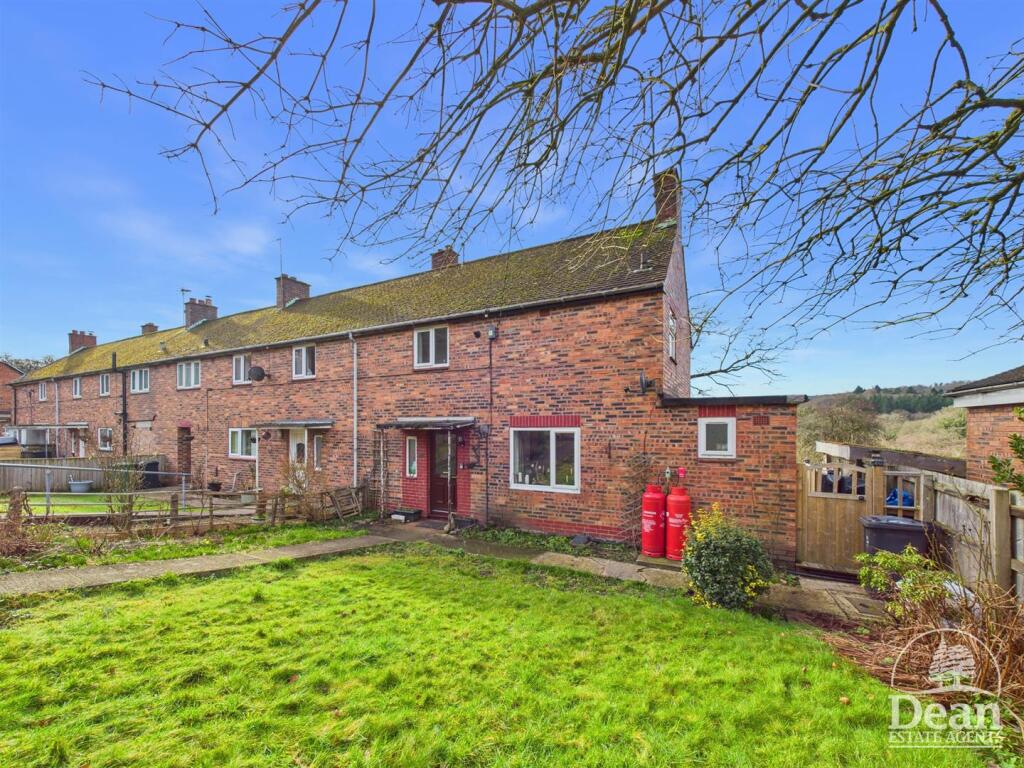
This charming mid-terrace stone cottage is tucked away in the much loved village of Parkend in the heart of the Forest of Dean. It is a home of character with a calm and quiet atmosphere.
The owners have completely refurbished the cottage and it is currently operating as a successful holiday let. It is very comfortable and extremely well presented.
From the sitting room French doors open onto a raised terrace that overlooks the peaceful cottage garden. This room features a lovely original stone fireplace with wood burning stove.
The kitchen is bright and cheerful and there are two good double bedrooms. Outbuildings include the laundry/utility room and brick built garden shed.
Parkend is a traditional village gathered around the central village cricket green and surrounded by open woodland.
It has a Post Office, shop and cafe, a community hall, primary school and a couple of country pubs. Whitemead Park with it swimming facilities and bar is a short walk.
Parkend is the last stop on the track for the iconic Norchard Steam Railway. The property is available with 'No Onward Chain'. Ground Floor The front door is framed by a wooden canopy.
It opens into a well organised kitchen, a bright sunny room with fitted cabinets, a free standing cooker and plenty of dining space. The laminate floor extends through to the sitting room.
The kitchen overlooks the walled courtyard garden to the front. The sitting room is a lovely cosy room with an original stone fireplace and inset wood burning stove.
Original panelling accommodates a large under stair cupboard. French doors open to a sunny raised terrace, a private sheltered spot overlooking the garden.
The part panelled ground floor shower room is fitted with a walk-in shower, WC and wash basin set on a bespoke cabinet.
First Floor There is access to the roof space from the landing and doors to bedrooms 1 and 2. The bedrooms are both generous double rooms both overlooking the garden and surrounding woodland.
Bedroom 1 features an original cast iron fireplace. Laundry Room The separate stone built laundry/store room has power, water supply and plumbing for the washing machine.
Outside A quiet Forestry Commission track runs along the length of the terrace at the rear. It overlooks the community orchard and woodland beyond.
Attractive iron gates open onto wide shallow steps leading down to the cottage. The walled courtyard is a sunny sheltered corner, a lovely quiet spot for morning coffee.
A stone built shed accommodates a wood store accessed from the lane and a large laundry/store room off the courtyard. The rear garden is deceptively large. It is designed as a sanctuary for wildlife.
A raised terrace overlooks the lawn and garden. There is a mature apple tree and a former vegetable plot and herb garden. The old brick built privvy provides a garden shed.
The boundary is a combination of natural hedges and timber fencing.
Directions What3Words - ///starter.emeralds.cope With 'The Woodman' village pub on your right and Cricket Green on your left, follow the road and turn next right and right again into Hughes Terrace.
The property is further along on the right hand side.
Value & comps
No previous sales on record.
Returns
Set an offer; the calculator follows it.
We're still gathering serviced-accommodation data for this area.
Archie refurb estimate: a Pro feature
0.0% below asking
This is not financial or investment advice. Prop AI Deals is not authorised by the Financial Conduct Authority (FCA) to provide investment advice.
All investment calculators, property analyses, and AI-generated insights are for informational purposes only. Property investment carries risk and may result in financial loss. All calculations should be independently verified and you should consult with FCA-authorised financial advisers before making any investment decisions.
Past performance does not guarantee future results. Tax implications vary by individual circumstances.
Deal
Properties like this can earn 2–3x BTL yields when converted to HMO, with retrofit costs around £10k/room. Sign in to see the full tier, yield projection, and cost breakdown.
Commercial properties like this can earn 30-50% higher yields when converted to residential under Class MA / Q / P / PA, with prior approval costing ~GBP 96/unit. Sign in to see the recommended route, yield uplift, and cost breakdown.
BRRR-suited properties can recycle 80-100% of investor capital on refi, leaving a high-yielding rental with most of the money out. Sign in to see the refurb cost stack, ARV projection, and refinance maths.
Detached + large garden = sub-division play. Pro tier unlocks the tier badge, plot size, uplift estimate, and regional land benchmark.
Short-lease flats trade at deep discount, but extending under the 1993 Act often costs far less than the discount. Pro tier unlocks the tier badge, premium breakdown, long-lease ARV and arbitrage maths.
See projected short-stay revenue vs a vanilla BTL for this property.
See real sub-let margins (HMO room rates & SA nightly rates) vs the landlord rent.
Area
Agent & docs

FAQ
About Ediths Cottage, 4 Hughes Terrace, Lydney
Explore nearby