4-bedroom house · RH1 5JU
For saleReduced £25k (−4%) on 3 OctListed 208 days
Opportunity summary
See Archie’s verdict, returns by strategy and what to check before viewing.
About
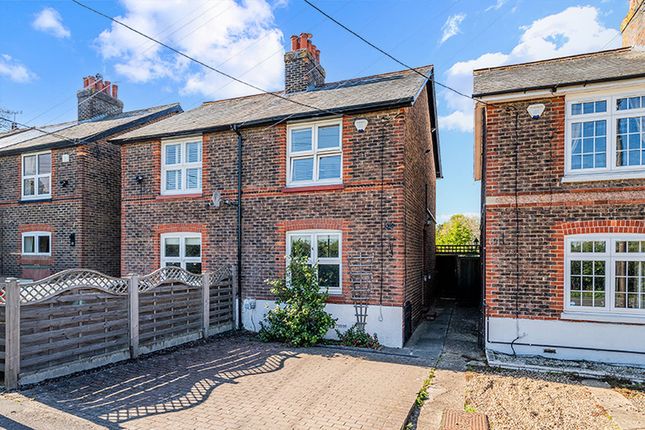
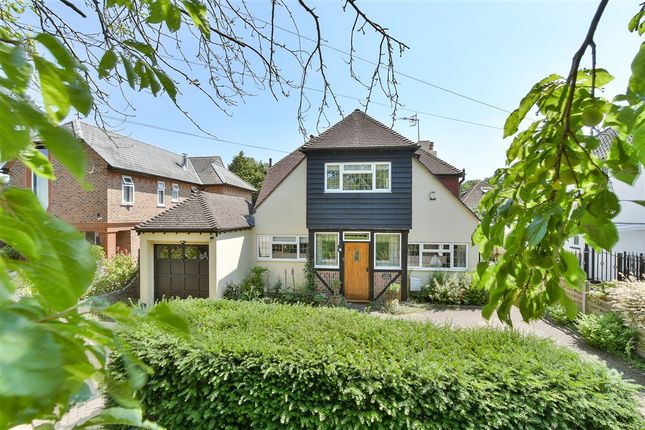
Guide Price £625,000 to £650,000 Hunter & Company is delighted to offer this beautifully presented, skilfully extended semi-detached period cottage, which overlooks open farmland.
Located on the outskirts of Redhill in a semi-rural setting, this home is within walking distance to Salfords train station, providing an easy commute to London, and is also close to Salfords Primary School.
It is less than an 8-minute journey to Redhill or Gatwick Airport. This Victorian cottage, built circa 1885, occupies a sizeable plot with front, side, and rear gardens, and it truly must be seen.
The first floor features a re-modelled layout that accommodates three large double bedrooms and a family bathroom with an additional shower.
The second floor consists of a double bedroom and easily accessible storage space.
The ground floor layout has a modern open plan feel, enhanced by glass balustrades that allow natural light to flow throughout the home.
Additionally, a stunning single-storey side extension and front porch provide further flexible reception space, along with a bespoke kitchen and matching utility room and WC, showcasing the extensive renovations completed in recent years.
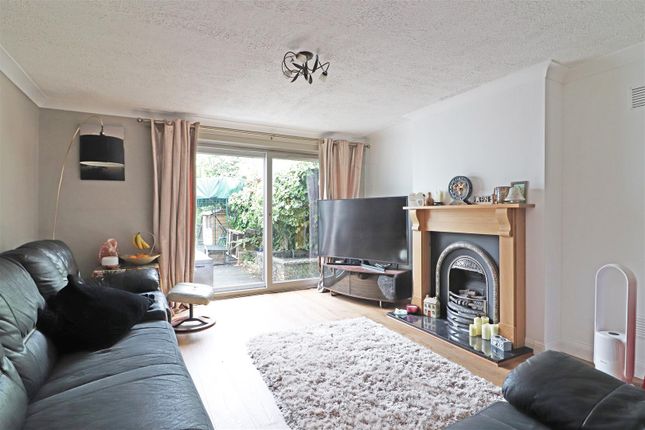
Upon entering this lovely home, you are welcomed by an enclosed porch that leads to a spacious and light living room featuring a fireplace, bespoke fitted coat cupboards, and a connection to the dining room.
The staircase, with its glass balustrade and exposed brick wall, rises to the first floor on one side, while the other side features another charming fireplace.
The bright dining room includes a glass panel that overlooks the new sitting room, allowing natural light to flow between both spaces.
This area opens into the exquisite dove grey bespoke kitchen, which is equipped with complimentary pale quartz worktops, white metro tiles, an inset butler's sink, and space for a freestanding range-style oven, as well as built-in appliances.
Adjacent to the kitchen, there is a utility room and a separate WC—essential features for any family.
From the kitchen, you can access the sitting room, which measures an impressive 15ft x 13ft and boasts double aspect views of the landscaped garden.
Large patio doors open to a spacious wrap-around patio, making this area ideal for entertaining.
Ascending to the first floor, you will find three large double bedrooms, with the master enjoying far-reaching views, as well as a luxury fitted bathroom.
This elegantly designed bathroom features a roll-top freestanding bath, a white suite, and a separate shower cubicle—combining stylish aesthetics with functional use.
Continuing to the second floor, the loft has been converted into a generous 14ft bedroom with ample eaves storage and access to usable loft space that houses the updated combi-boiler.
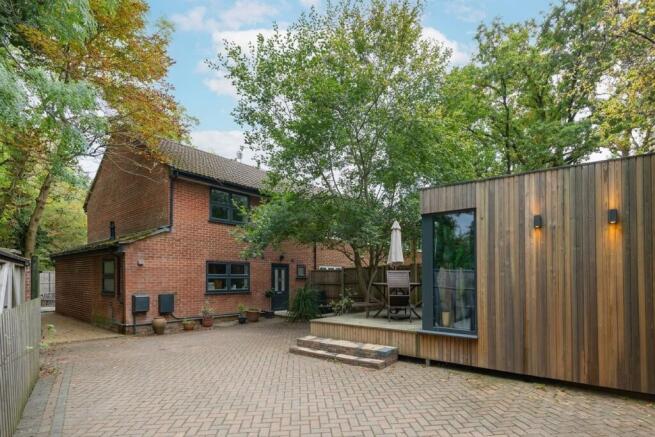
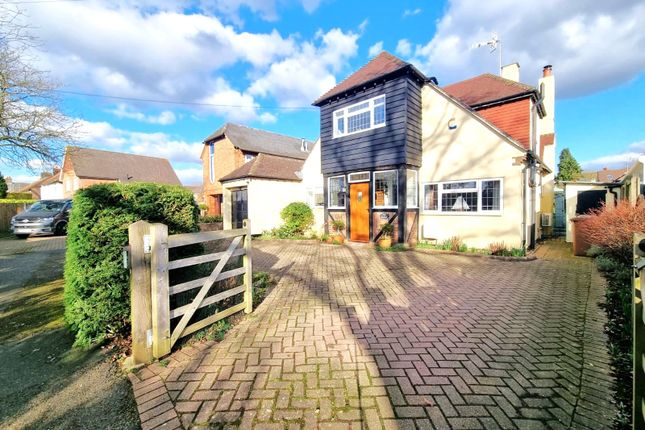
Outside, the property includes a driveway suitable for 4-5 cars, a patio, and a seating area.
The front boasts ample off-street parking, while the rear garden is well secluded, surrounded by hedgerows and mature trees.
The private patio area is perfect for entertaining and alfresco dining, with access to the lawn and a large timber shed.
There is also convenient side access leading back to the front of the house, alongside stunning views of the neighbouring farmland.
Salfords village is close by and is approximately 3 miles south of Redhill on the A23 giving access to both London and Brighton.
Redhill has recently undergone several multimillion-pound redevelopment projects, including a 1.5m makeover of Memorial Park which includes the wonderful family-run pavilion café Florrie’s, a Sainsbury's superstore with Travelodge hotel and gym above and most recently the addition of ‘The Rise’ Marketfield Way development, which features The Light, a new multi-screen cinema, boutique bowling, diner & entertainment venue as well as various restaurants and residential units.
Material Information: Council Tax Band: D Local Council: Reigate & Banstead Energy Performance Rating: C Tenure: Freehold Residents Service/Community Charge: N/A Electrics: Circa 2020 to 2023 Age of Windows: Times of installation - Mixture, all pre-vendor ownership - extension circa 2020 to 2023 Age of First Construction: Circa 1885 Age of Any Extension Work: Circa 2020 to 2023 Loft: Converted circa 2020 to 2023 – Storage section Part-boarded Garden Direction: North-East facing (tbc) Parking Arrangements: Off-Street Parking for 4 -5 Cars via Private Driveway to Front.
Vendor position: Vendors Needs to Find
Value & comps
No previous sales on record.
Returns
Set an offer; the calculator follows it.
We're still gathering serviced-accommodation data for this area.
Archie refurb estimate: a Pro feature
0.0% below asking
This is not financial or investment advice. Prop AI Deals is not authorised by the Financial Conduct Authority (FCA) to provide investment advice.
All investment calculators, property analyses, and AI-generated insights are for informational purposes only. Property investment carries risk and may result in financial loss. All calculations should be independently verified and you should consult with FCA-authorised financial advisors before making any investment decisions.
Past performance does not guarantee future results. Tax implications vary by individual circumstances.
Deal
Properties like this can earn 2–3x BTL yields when converted to HMO, with retrofit costs around £10k/room. Sign in to see the full tier, yield projection, and cost breakdown.
Commercial properties like this can earn 30-50% higher yields when converted to residential under Class MA / Q / P / PA, with prior approval costing ~GBP 96/unit. Sign in to see the recommended route, yield uplift, and cost breakdown.
BRRR-suited properties can recycle 80-100% of investor capital on refi, leaving a high-yielding rental with most of the money out. Sign in to see the refurb cost stack, ARV projection, and refinance maths.
Detached + large garden = sub-division play. Pro tier unlocks the tier badge, plot size, uplift estimate, and regional land benchmark.
Short-lease flats trade at deep discount, but extending under the 1993 Act often costs far less than the discount. Pro tier unlocks the tier badge, premium breakdown, long-lease ARV and arbitrage maths.
See projected short-stay revenue vs a vanilla BTL for this property.
See real sub-let margins (HMO room rates & SA nightly rates) vs the landlord rent.
Area
Agent & docs

FAQ
About 2 Crossways Cottages, Masons Bridge Road, Redhill
Explore nearby