2-bedroom semi-detached house · RH1 5LE
For saleListed 10 days
Opportunity summary
See Archie’s verdict, returns by strategy and what to check before viewing.
About
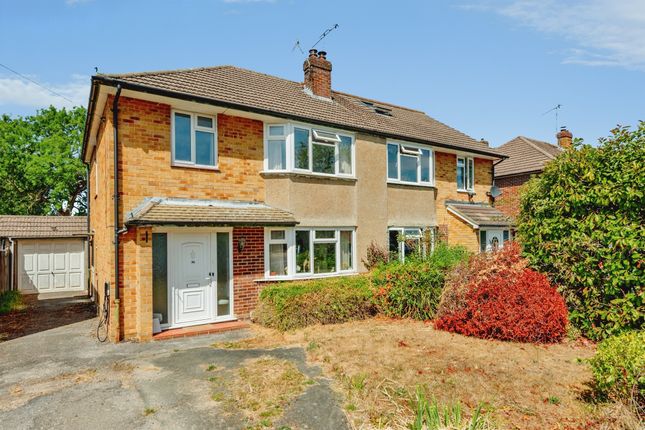
Hunter & Company are pleased to present this charming semi-detached Edwardian home built in 1905, filled with original features and impeccably decorated.
Refurbished over time by the current owner, the property offers stunning views over adjacent farmland while being conveniently located just 1.5 miles from Salfords Station.
Upon arrival, you will find a block-paved driveway with parking space for up to two vehicles. The inviting entrance hall leads to two reception rooms.
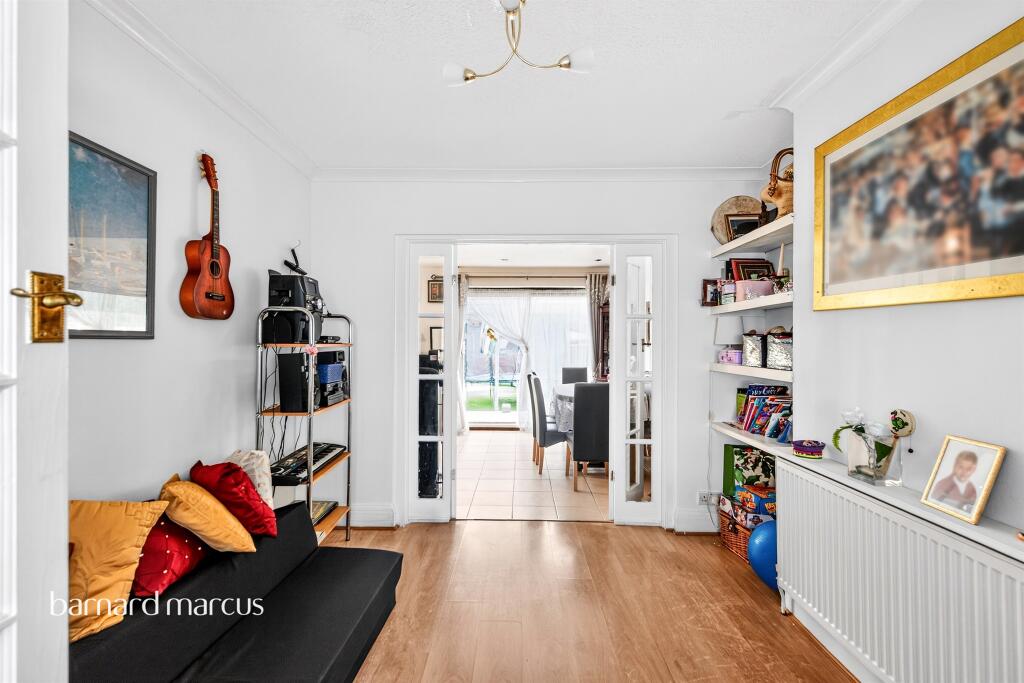
The large window in the lounge fills the space with light, highlighting the exposed floorboards, feature fireplace, and bespoke alcove storage.
At the rear of the property, the floorboards extend into the dining room, which is an excellent space for entertaining, featuring a built-in cupboard and double doors that open to the rear garden.
From the dining room, an open archway leads to the Shaker-style kitchen, equipped with floor tiles, solid wooden worktops, a integrated cooker and hob, and space for both freestanding and integrated appliances.
Additional elements include part-tiled walls, a butler's sink, and windows that overlook the rear garden. There is also a convenient downstairs WC.
Upstairs, the main double bedroom offers breathtaking views of the adjacent fields. This room is fully carpeted and features a fireplace, along with a built-in cupboard.
The second bedroom is also carpeted, provides views over the rear garden, and has an additional built-in cupboard.
The bathroom is equipped with a large window facing the rear, tiled flooring, and part-tiled walls.
It includes a white three-piece suite consisting of a feature freestanding bath, a pedestal wash basin, and a low-level WC. A heated towel rail adds a touch of luxury.
Outside, the landscaped rear garden features a gravelled seating area and a path leading to a timber shed. The garden is predominantly laid to lawn, surrounded by fencing and evergreen plants.
In front, the driveway accommodates two cars. The village of Salfords is nearby, located approximately 3 miles south of Redhill on the A23, providing easy access to both London and Brighton.
Redhill has recently undergone several multimillion-pound redevelopment projects, including a £1.5 million makeover of Memorial Park, which now features the delightful family-run pavilion café, Florrie’s.
Other developments include a Sainsbury's superstore with a Travelodge hotel and gym above, as well as ‘The Rise’ on Marketfield Way, which boasts a new multi-screen cinema, boutique bowling, a diner, entertainment venue, and various restaurants and residential units.
Material Information: Council Tax Band: C Local Council: Reigate & Banstead Energy Performance Rating: C Tenure: Freehold Electrics: Circa tbc Age of Windows: Times of installation - The windows and front door were replaced in November 2006 Age of First Construction: Circa 1905 Age of Any Extension Work: The additional part of the kitchen with the downstairs toilet was added by the previous owners in 2006.
- Cavity wall installed in 2007 Garden Direction: West facing Parking Arrangements: Off-Street Parking for up to 2 Cars via Private Driveway to Front. Vendor position: Vendors Needs to Find.
Value & comps
No previous sales on record.
Returns
Set an offer; the calculator follows it.
We're still gathering serviced-accommodation data for this area.
Archie refurb estimate: a Pro feature
0.0% below asking
This is not financial or investment advice. Prop AI Deals is not authorised by the Financial Conduct Authority (FCA) to provide investment advice.
All investment calculators, property analyses, and AI-generated insights are for informational purposes only. Property investment carries risk and may result in financial loss. All calculations should be independently verified and you should consult with FCA-authorised financial advisors before making any investment decisions.
Past performance does not guarantee future results. Tax implications vary by individual circumstances.
Deal
Properties like this can earn 2–3x BTL yields when converted to HMO, with retrofit costs around £10k/room. Sign in to see the full tier, yield projection, and cost breakdown.
Commercial properties like this can earn 30-50% higher yields when converted to residential under Class MA / Q / P / PA, with prior approval costing ~GBP 96/unit. Sign in to see the recommended route, yield uplift, and cost breakdown.
BRRR-suited properties can recycle 80-100% of investor capital on refi, leaving a high-yielding rental with most of the money out. Sign in to see the refurb cost stack, ARV projection, and refinance maths.
Detached + large garden = sub-division play. Pro tier unlocks the tier badge, plot size, uplift estimate, and regional land benchmark.
Short-lease flats trade at deep discount, but extending under the 1993 Act often costs far less than the discount. Pro tier unlocks the tier badge, premium breakdown, long-lease ARV and arbitrage maths.
See projected short-stay revenue vs a vanilla BTL for this property.
See real sub-let margins (HMO room rates & SA nightly rates) vs the landlord rent.
Area
Agent & docs

FAQ
About 66, Masons Bridge Road, Redhill
Explore nearby