We've tightened what earns a Pursue. A home now needs a published valuation, a strategy that still makes money after real running costs and lender stress tests, and no listing problems that would stop a mortgage. You'll see fewer Pursues, and each one has been checked harder.
See how verdicts work6-bedroom detached house · TA24 8DP
For saleListed 45 days
Opportunity summary
See Archie’s verdict, returns by strategy and what to check before viewing.
About
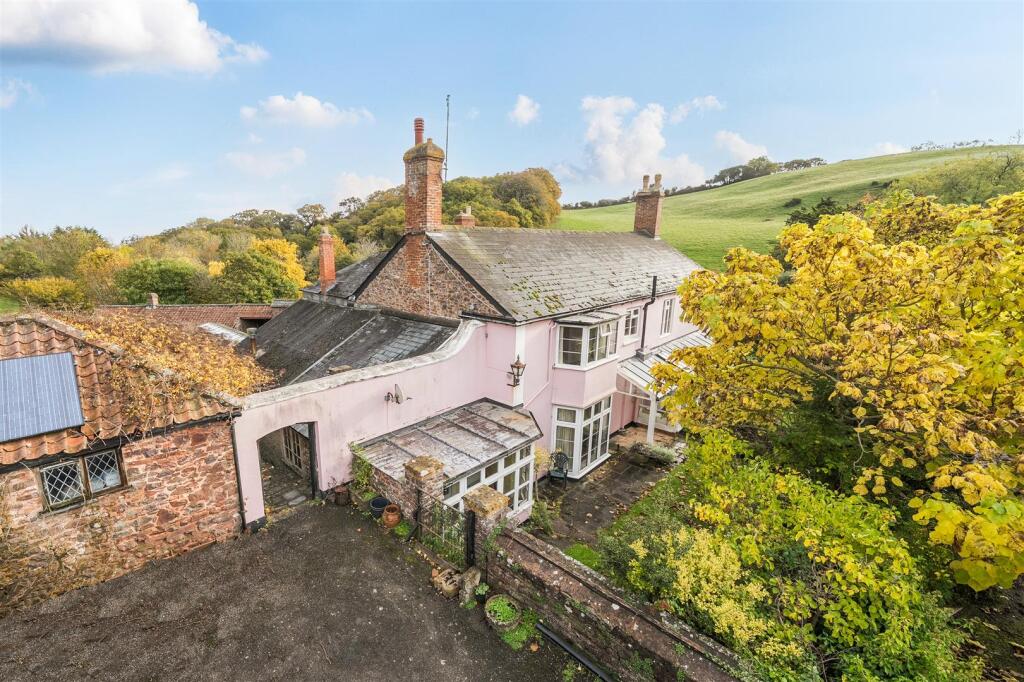
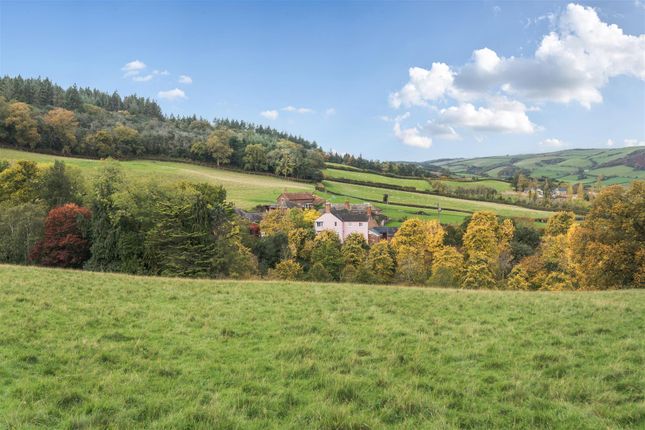
A substantial period farmhouse enjoying views towards North Hill on Exmoor with gardens, a cottage and an array of traditional stone outbuildings.
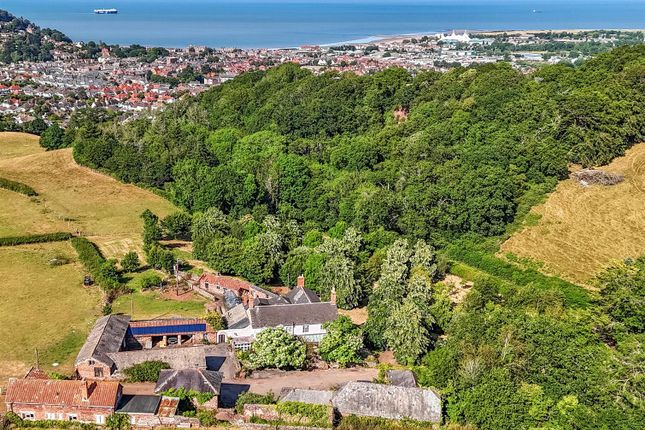
Situation The property is in a rural, but accessible position on the outskirts of Minehead town and just outside the Exmoor National Park boundary.
Higher Hopcott House is set in a privileged rural position, where you are surrounded by beautiful countryside with access to outstanding walking and riding routes.
Despite being in such a rural location, it benefits from being situated just on the outskirts of Minehead, which offers comprehensive amenities as well as junior and senior schools.
The West Somerset Coastline, Exmoor, the Quantock Hills and the Brendon Hills are all within easy reach providing excellent recreational opportunities.
The county town of Taunton (24 miles) has extensive retail and commercial facilities, together with three independent schools and the Somerset County Cricket Ground.
There is access to the M5 motorway (Junction 25) and a main line station with fast trains to London Paddington. Exeter (49 miles) has excellent amenities and an international airport.
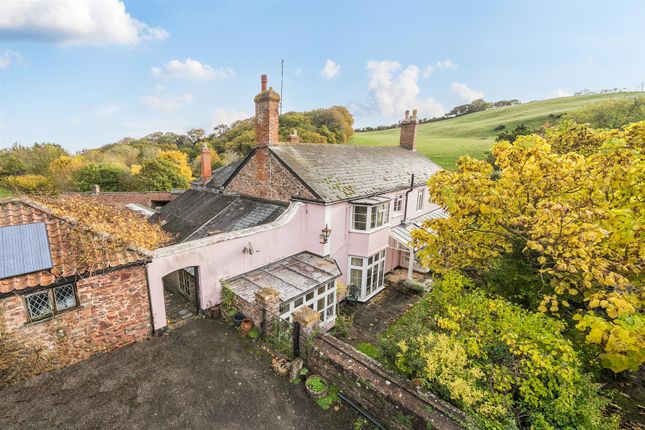
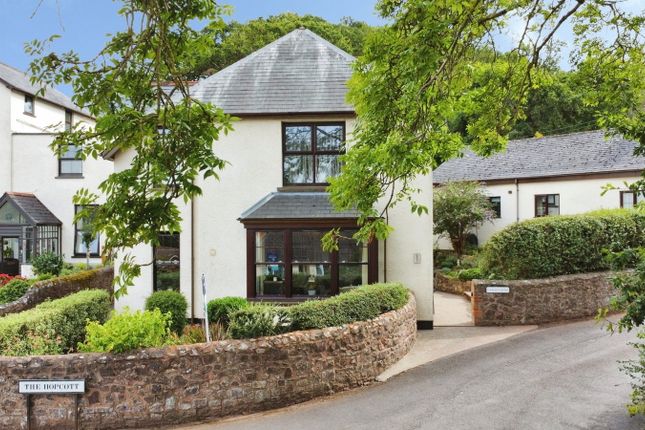
Description Higher Hopcott is an impressive period farmhouse offering substantial family accommodation, set within attractive gardens and grounds with an exceptional range of traditional stone outbuildings.
Rich in character and original features, the property enjoys a private setting with far-reaching countryside views.
Also available by separate negotiation or as part of the wider holding are a detached cottage requiring renovation and approximately 15.9 acres of productive pastureland.
Higher Hopcott Farmhouse The front door opens into an enclosed glazed porch, which leads into a grand hall with a sweeping staircase to the first floor, original slate flooring and a stunning coffered ceiling.
The generous sitting room is a very light and airy room with a large bay window, feature fireplace, central ceiling rose and coving.
The dining room, again a generous sized room with two sets of glazed doors leading to the outside, an inglenook style fireplace inset with a wood burning stove and beamed ceiling.
The dual aspect kitchen/breakfast room with a beamed ceiling is fitted with a range of wall and base units, double oven Aga inset in a recess, central island, integral fridge, oven, hob and tiled floor.
Leading off the kitchen is a larder. To the western side of the house is a study/snug with beamed ceiling and access to the conservatory.
The front hall leads into a rear hall with a second staircase and giving access to a utility, a laundry room, a cloakroom and the boiler room. Stairs rise to the landing giving access to the bedrooms.
The spacious master bedroom has a bay window and door to the 'Jack & Jill' bathroom. This bathroom is fitted with a bath, shower, double sink unit and WC.
Bedroom two is dual aspect and has an en suite bathroom. There are four further double bedrooms and another bathroom.
Externally, the property is approached via a private driveway through stone pillars providing a wonderful sense of arrival and expectation of the property to come.
The driveway leads to a courtyard with ample parking adjacent to the house and access to the outbuildings.
A gate leads to the front walled garden where you will find a path to the house, a lawned area and places to sit and enjoy the peaceful location.
To the side is a large raised terraced area where one can also sit and enjoy the views over the arboretum to the countryside beyond.
Steps lead down to the arboretum and the original leat stone channel. The arboretum is quite a feature and planted with many specimen trees.
At the rear of the property is a courtyard with a large greenhouse, lawned area and a collection of stone outbuildings. There are two further garden areas below the lawn.
To the left of the driveway is a further area of amenity ground. Stairs rise to the landing giving access to the bedrooms.
The spacious master bedroom has a bay window and door to the 'Jack & Jill' bathroom. This bathroom is fitted with a bath, shower, double sink unit and WC.
Bedroom two is dual aspect and has an en suite bathroom. There are four further double bedrooms and another bathroom.
Higher Hopcott Cottage The cottage offers an exciting opportunity as a renovation project.
Stood vacant for several years, the cottage is now requiring modernisation with the potential to be a stand-alone residential property or an addition to Higher Hopcott as annexe accommodation.
In brief, the cottage consists of; a kitchen, dining/sitting room, bathroom, separate WC and two ground floor bedrooms. The first floor consists of an attic room and bedroom.
Access to the first floor is gained via a loft hatch and ladder. In total, the cottage offers 1328 Sqft of accommodation nb. Heating is via night storage heaters and a wood burner.
The remaining services are currently shared with Higher Hopcott Farmhouse. Services Mains electricity. Private drainage via septic tank - Type and compliance with General Binding Rules is unknown.
Purchasers to satisfy themselves with their own inspection.
Private water - A supply of spring water will be available for the purchasers to use, for a reasonable period, to be agreed with the vendors whilst the purchasers install their own supply.
Oil fired central heating (Farmhouse only). Pv panels. Ofcom predicted broadband services - Standard: Download 28Mbps, Upload 5Mbps.
Ofcom predicted mobile coverage for voice and data: EE, O2, Vodafone and Three ofcom 2025. Local Authority: Somerset council.
Agents Note 1 There is a public right right of way over the first part of the driveway.
Agents Note 2 Available to purchase as: Hopcott House (3.8 acres) - £995,000 Hopcott House & Cottage (3.9 acres) - £1,120,000 Hopcott House & Land (19.7 acres) - £1,150,000 Hopcott House, Cottage & Land (19.8 acres) - £1,260,000 Directions Coming from the Taunton direction on the A39, at Alcombe roundabout take the A39 along Hopcott Road towards Porlock.
Pass the fire station on your left and just after the Hopcott Close on the right, turn left into Hopcott Lane. Continue up the lane and take the first turning right signed Higher Hopcott.
Continue over the cattle grid and take the right fork to the house. What3Words: ///shampoos.pans.junction
Value & comps
No previous sales on record.
Returns
Set an offer; the calculator follows it.
We're still gathering serviced-accommodation data for this area.
Archie refurb estimate: a Pro feature
0.0% below asking
This is not financial or investment advice. Prop AI Deals is not authorised by the Financial Conduct Authority (FCA) to provide investment advice.
All investment calculators, property analyses, and AI-generated insights are for informational purposes only. Property investment carries risk and may result in financial loss. All calculations should be independently verified and you should consult with FCA-authorised financial advisers before making any investment decisions.
Past performance does not guarantee future results. Tax implications vary by individual circumstances.
Deal
Properties like this can earn 2–3x BTL yields when converted to HMO, with retrofit costs around £10k/room. Sign in to see the full tier, yield projection, and cost breakdown.
Commercial properties like this can earn 30-50% higher yields when converted to residential under Class MA / Q / P / PA, with prior approval costing ~GBP 96/unit. Sign in to see the recommended route, yield uplift, and cost breakdown.
BRRR-suited properties can recycle 80-100% of investor capital on refi, leaving a high-yielding rental with most of the money out. Sign in to see the refurb cost stack, ARV projection, and refinance maths.
Detached + large garden = sub-division play. Pro tier unlocks the tier badge, plot size, uplift estimate, and regional land benchmark.
Short-lease flats trade at deep discount, but extending under the 1993 Act often costs far less than the discount. Pro tier unlocks the tier badge, premium breakdown, long-lease ARV and arbitrage maths.
See projected short-stay revenue vs a vanilla BTL for this property.
See real sub-let margins (HMO room rates & SA nightly rates) vs the landlord rent.
Area
Agent & docs
FAQ
About Higher Hopcott House & Cottage, Hopcott Road, Minehead
Explore nearby