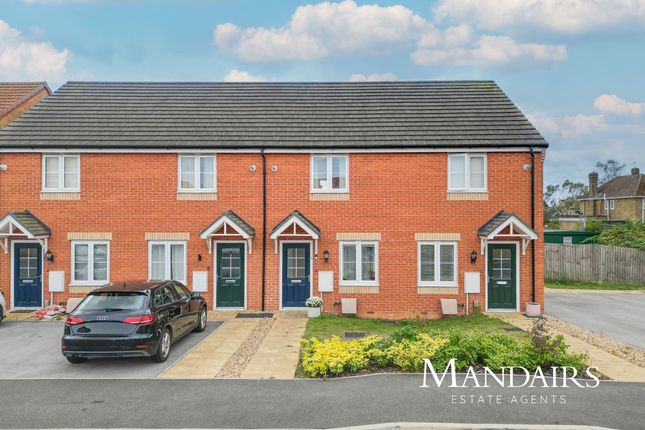
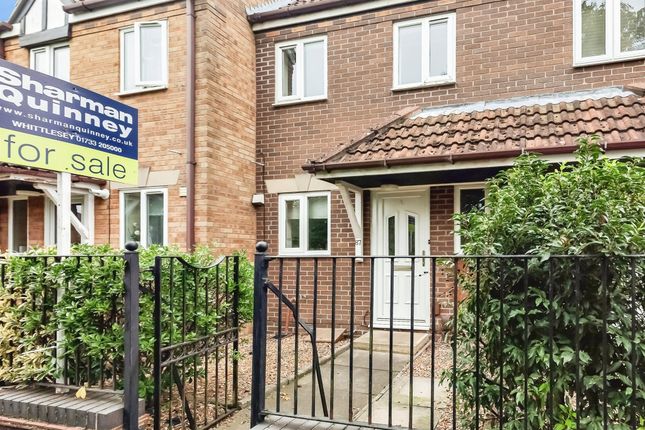
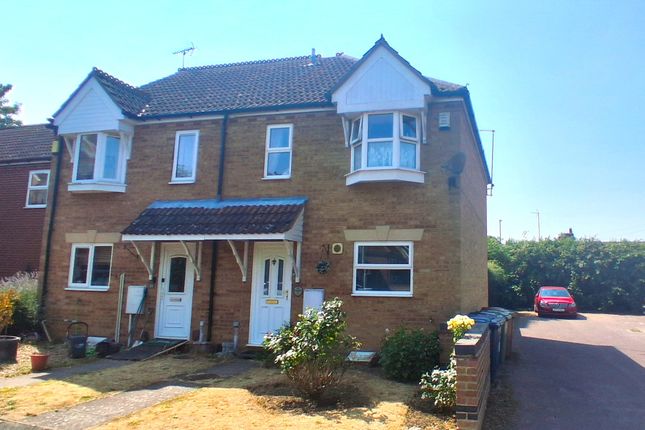
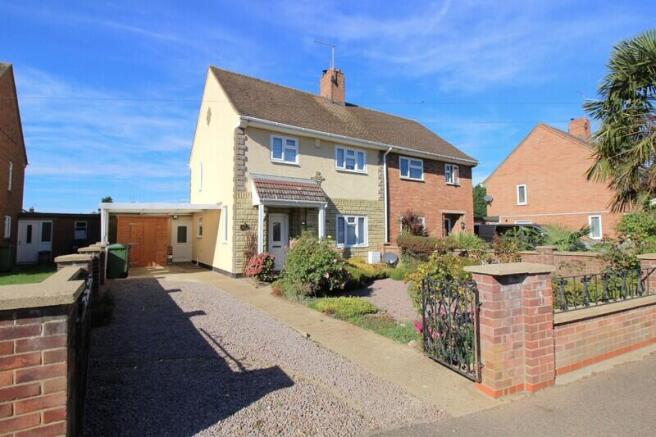
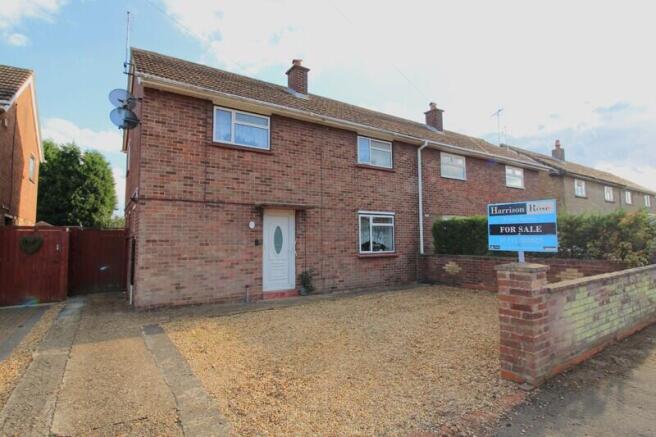
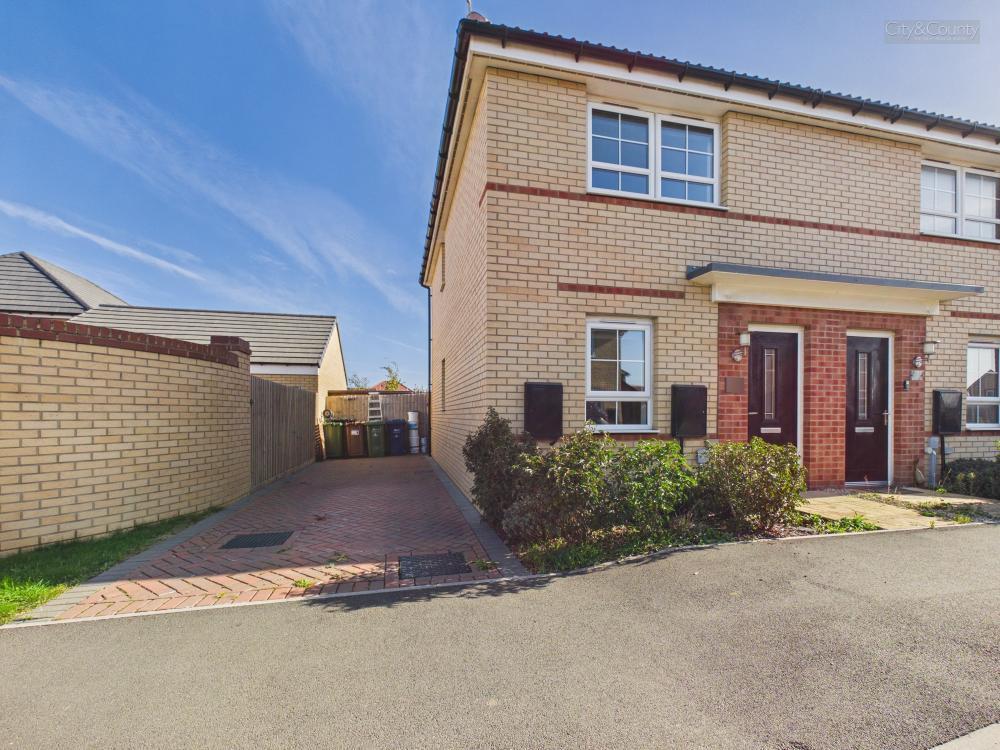
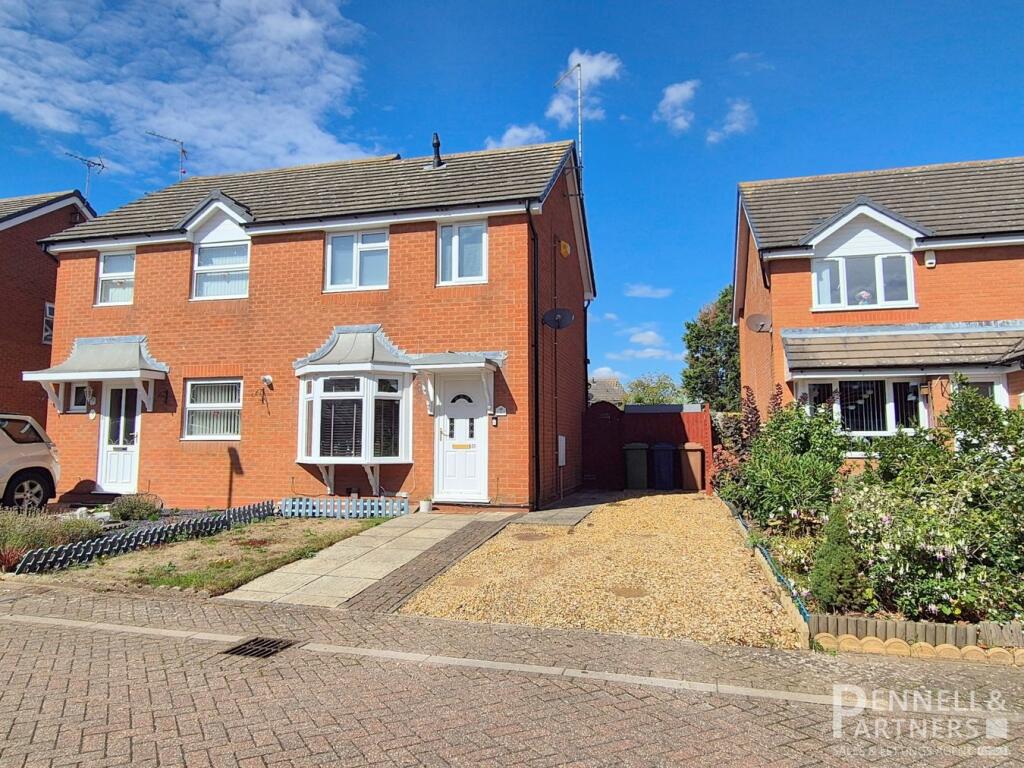
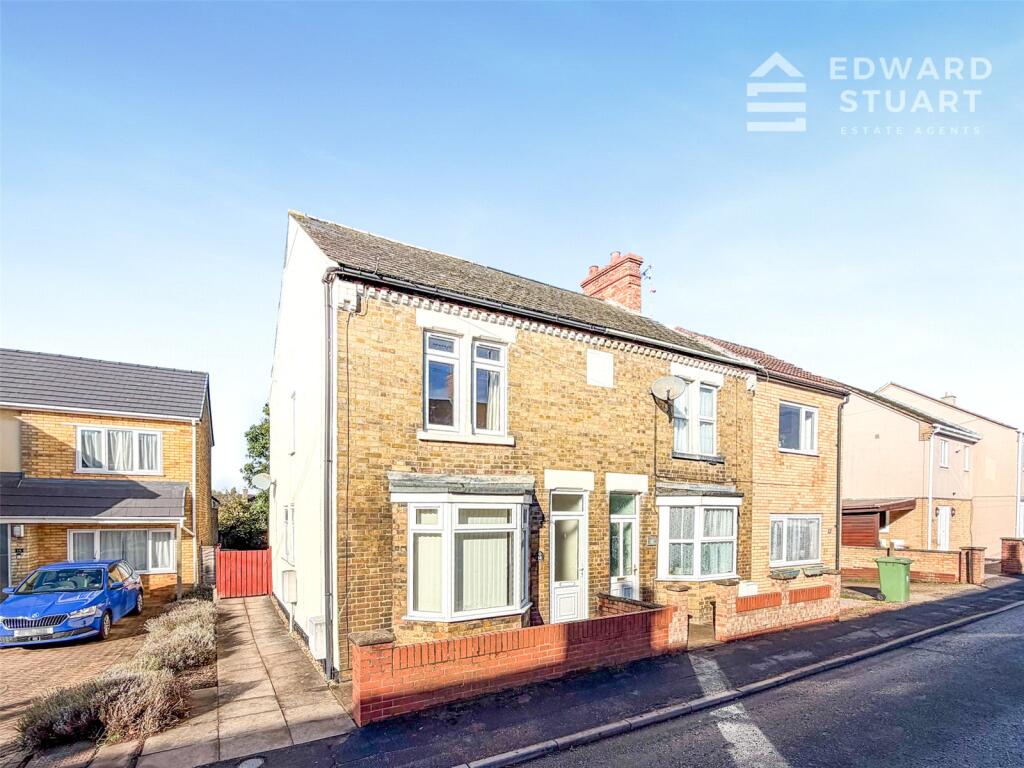
2-bedroom terraced house · PE7 1TU
For saleListed 17 days
Opportunity summary
See Archie’s verdict, returns by strategy and what to check before viewing.
About
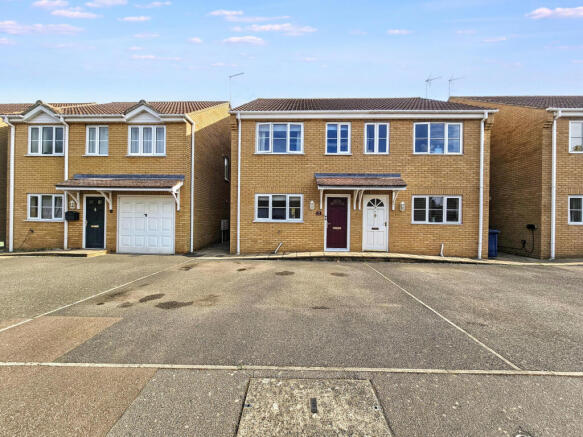
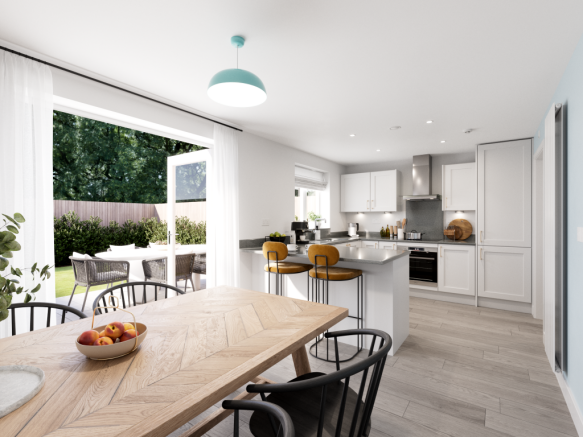
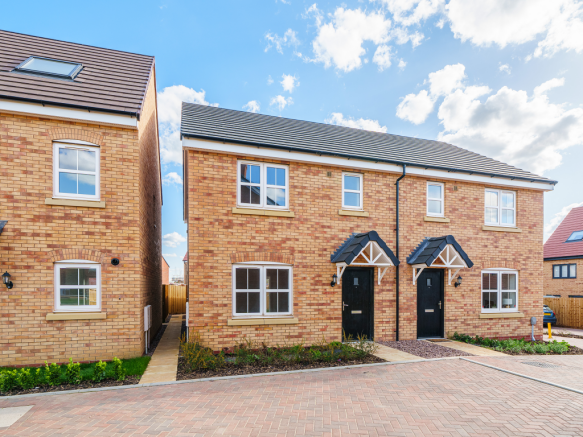
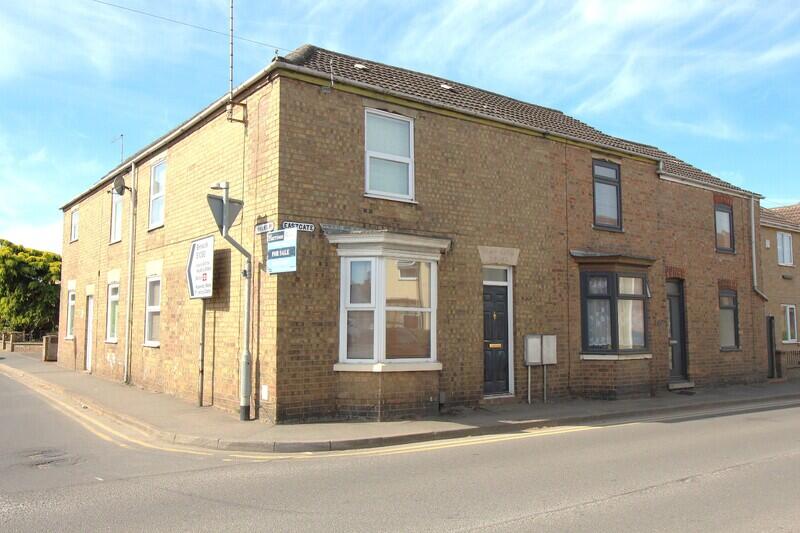
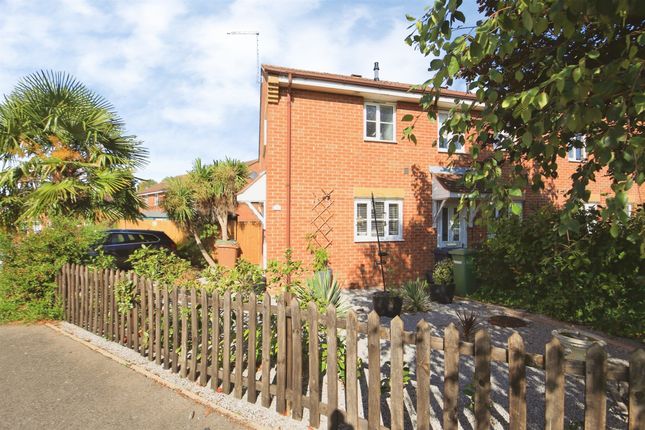
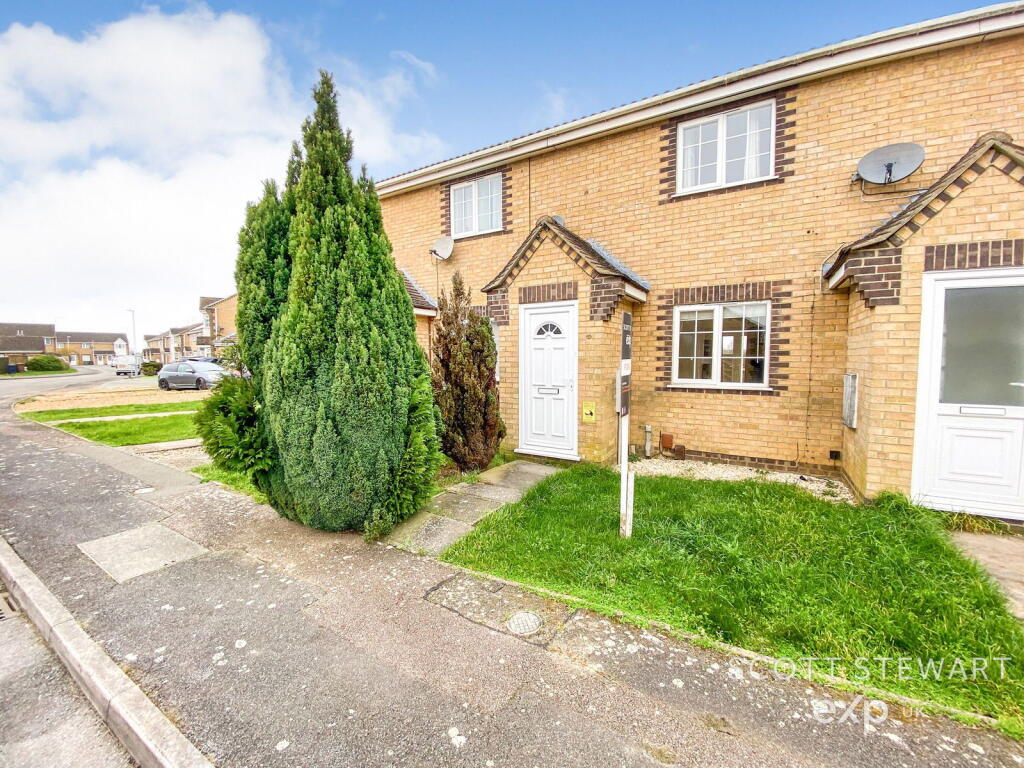
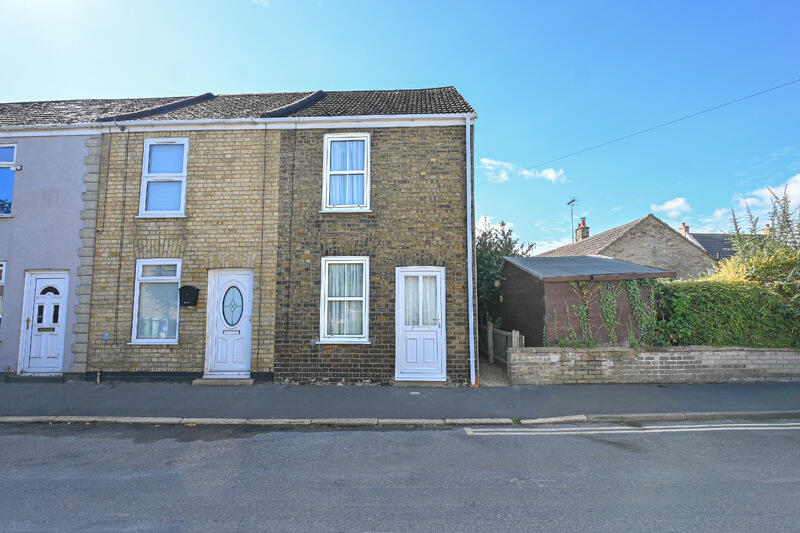
French doors to the garden and a garage of your own The lounge diner has space to relax and eat together in this two bedroom end terrace, with room for a sofa and dining table and French doors opening onto the rear garden.
It gives the living space a connection to the outside, whether you are eating together indoors or stepping out into the garden.
The front door opens into a separate entrance hall, so you do not walk straight into the lounge. The hall leads to the kitchen and living space, with stairs to the first floor.
A separate ground floor store beside the entrance adds useful storage. The kitchen sits at the front of the house. Upstairs are two bedrooms and a bathroom with a bath and shower over.
The main bedroom measures approximately 4.23m by 2.62m, while the second bedroom is approximately 3.24m by 1.99m. Loft access is from the landing.
Outside, the rear garden has a lawn and a path leading away from the house. There is also a garage in a block to the rear, an extra that makes this home worth a closer look.
If you are looking for two bedrooms, separate hall space and a garden, with a garage as well, arrange a viewing to see how the layout could work for you. Call or complete the enquiry form.
Open 6am - 10pm daily Disclaimer While every effort is made to ensure the information provided is as accurate as possible including property particulars your conveyancer is legally responsible for ensuring any purchase agreement fully protects your position.
Entrance hall Entrance hall with stairs to the first floor and access to the kitchen and lounge diner.
Lounge Diner 4.0m x 4.27m Kitchen 2.32m x 2.14m Store Ground floor store shown on the floorplan, with a separate door beside the front entrance.
No dimensions supplied. Landing First floor landing with access to both bedrooms and the bathroom.
Vendor confirms loft access from the hall at the top of the stairs; ladder, boarding and lighting are unconfirmed.
Main Bedroom 2.62m x 4.23m Bathroom 1.65m x 2.14m Bedroom 2 1.99m x 3.24m Garage Garage in a block to the rear of the property, confirmed by the vendor.
Garage dimensions were not included in the completed floorplan; no dimensions assumed. Garden Rear garden accessed through the lounge diner’s French doors.
Garden orientation and fence responsibility are not confirmed. ID Verification As with all estate agents, Cannon & Co Sales and Lettings must adhere to ID and Money Laundering Regulations.
To comply with these regulations and prevent fraud and illegal activities, we are required to verify the identity of our clients.
This process involves an electronic ID verification, which incurs a fee of £15 plus VAT per person. This fee will be invoiced.
Value & comps
No previous sales on record.
Returns
Set an offer; the calculator follows it.
We're still gathering serviced-accommodation data for this area.
Archie refurb estimate: a Pro feature
0.0% below asking
This is not financial or investment advice. Prop AI Deals is not authorised by the Financial Conduct Authority (FCA) to provide investment advice.
All investment calculators, property analyses, and AI-generated insights are for informational purposes only. Property investment carries risk and may result in financial loss. All calculations should be independently verified and you should consult with FCA-authorised financial advisors before making any investment decisions.
Past performance does not guarantee future results. Tax implications vary by individual circumstances.
Deal
Properties like this can earn 2–3x BTL yields when converted to HMO, with retrofit costs around £10k/room. Sign in to see the full tier, yield projection, and cost breakdown.
Commercial properties like this can earn 30-50% higher yields when converted to residential under Class MA / Q / P / PA, with prior approval costing ~GBP 96/unit. Sign in to see the recommended route, yield uplift, and cost breakdown.
BRRR-suited properties can recycle 80-100% of investor capital on refi, leaving a high-yielding rental with most of the money out. Sign in to see the refurb cost stack, ARV projection, and refinance maths.
Detached + large garden = sub-division play. Pro tier unlocks the tier badge, plot size, uplift estimate, and regional land benchmark.
Short-lease flats trade at deep discount, but extending under the 1993 Act often costs far less than the discount. Pro tier unlocks the tier badge, premium breakdown, long-lease ARV and arbitrage maths.
See projected short-stay revenue vs a vanilla BTL for this property.
See real sub-let margins (HMO room rates & SA nightly rates) vs the landlord rent.
Area
Agent & docs
FAQ
About Bellmans Close, Whittlesey, Peterborough, Cambridgeshire
Explore nearby