3-bedroom terraced house · SE14 5TT
For saleListed 36 days
Opportunity summary
See Archie’s verdict, returns by strategy and what to check before viewing.
About
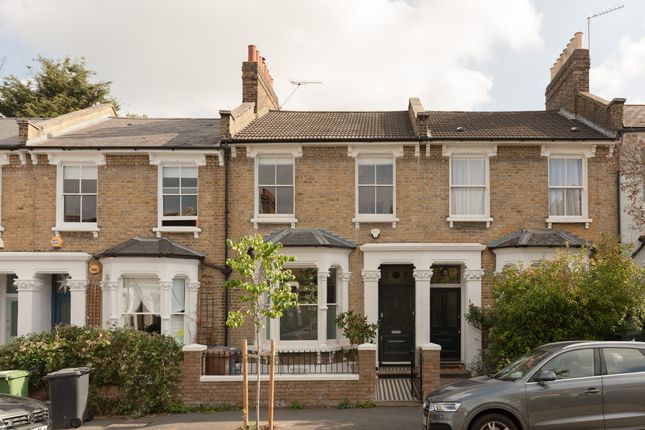
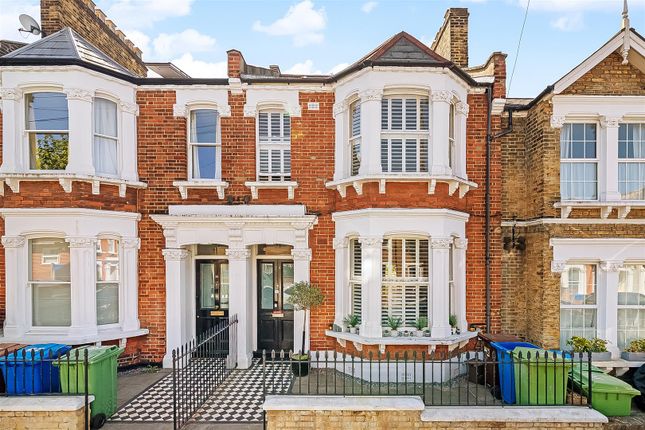
“A thoughtfully designed garden acts as the backdrop to this beautifully reimagined Victorian house in south-east London” Set on a tree-lined residential street in Telegraph Hill, this handsome 19th-century terrace has been renovated in collaboration with Gruff Architects.
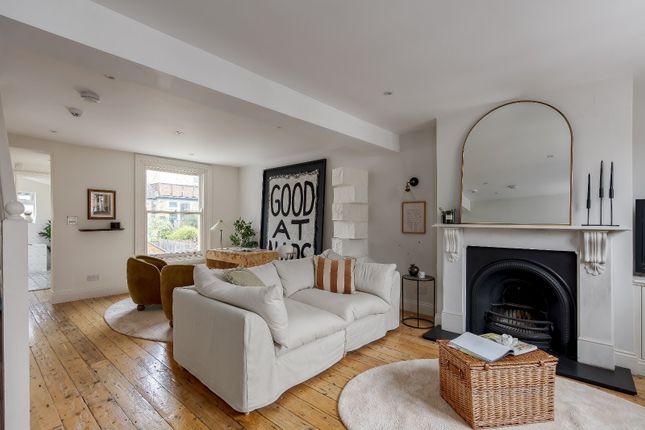
The renovation makes the most of period features and proportions while introducing a more open-plan living arrangement.
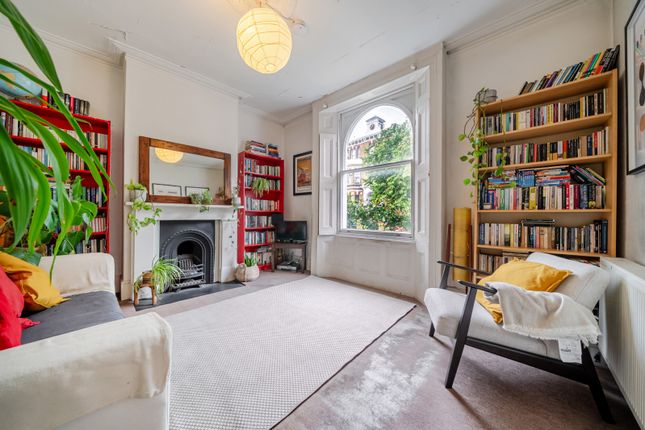
Bay and sash windows, decorative cornicing and ornate corbels remain intact, while a soft palette of off-white and pastels creates a calming, light-filled interior.
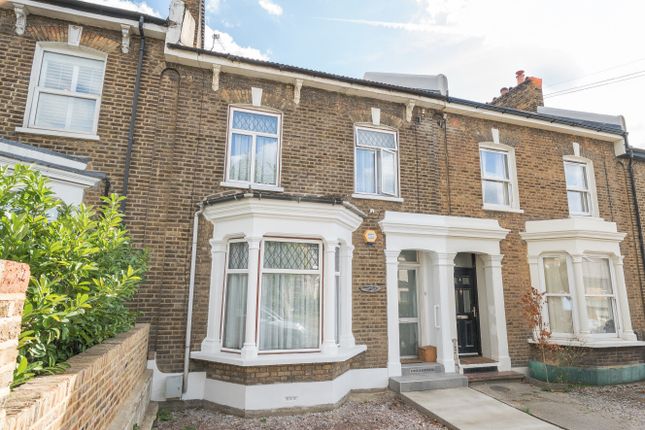
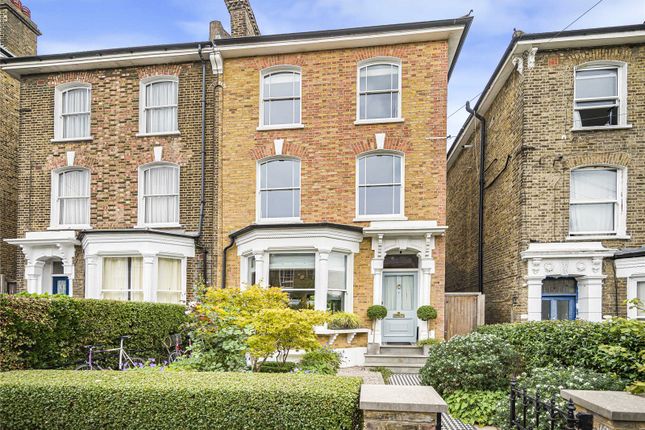
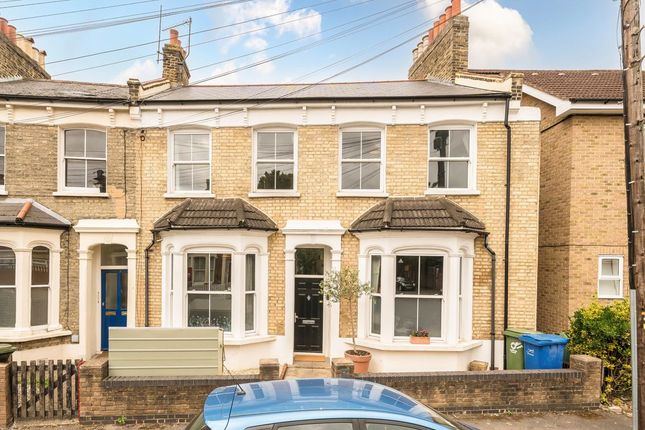
The Tour The home forms part of a neat Victorian terrace in the Telegraph Hill conservation area, its stock-brick façade punctuated by a series of period sash windows.
Entry is to a welcoming hallway, where impressive ceiling heights immediately establish the house’s generous period proportions.
At the front of the plan is a reception room, with walls painted in a deep olive tone and a large bay window drawing in plenty of natural light.
Beyond is a snug, connected to the kitchen by a large opening that offers long views across the kitchen and dining area and into the garden.
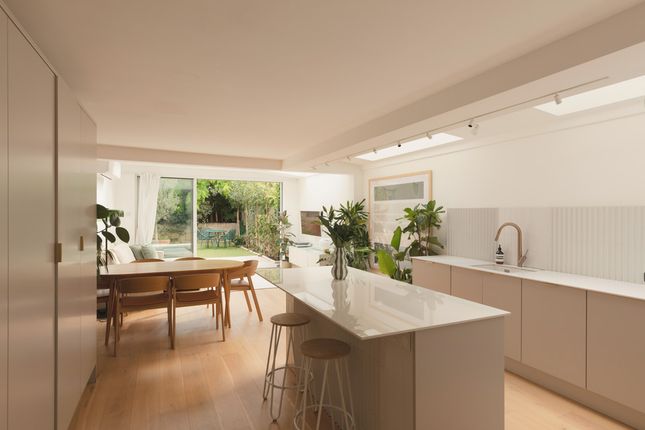
A spacious kitchen and dining room occupy the rear of the house. Bespoke cabinetry by Naked Kitchens, including a full-height pantry, provides excellent storage and is paired with quartz worktops.
Appliances include a Smeg range cooker and American-style fridge-freezer, while engineered oak flooring runs underfoot.
A large rooflight brings natural light deep into the room, while an expansive corner picture window frames the garden and creates a strong connection between the dining space and the space outside.
A WC beneath the stairs completes the ground-floor plan. Three well-proportioned bedrooms are arranged across the first floor, each lit by timber sash windows.
Individually decorated in soft, muted shades, the rooms make considered use of colour while retaining the character of the original house.
The family bathroom has a freestanding resin bath, brass fittings and a walk-in shower.
A staircase painted in a rich brick red, with a sisal runner underfoot, rises to an attic room currently used as a home office.
The flexible space could equally work as a studio, playroom or occasional guest room. Beneath the house, a cellar provides extensive utility and storage space.
Outdoor Space The established south-west-facing rear garden extends to almost 20 metres.
Distinct seating areas are set amongst the planting, providing places to gather at different times of day, from sunny spots to more shaded retreats, each with views through greenery.
Deep borders combine mature trees, shrubs, perennials and herbs to create a verdant garden with interest throughout the year.
A gravel path leads through the planting to a shed and timber store at the far end of the plot.
The Area Gellatly Road, with views towards the City skyline, is well positioned between Nunhead, Queens Road Peckham and New Cross.
Nearby Nunhead Lane has an appealing village-like feel, with a greengrocer, fishmonger, deli and community centre.
Local favourites include Skehan’s, The Earl of Derby, D4100, Good as Gold and the Nunhead Gardener.
Bellenden Road and Rye Lane are also within easy reach, offering restaurants and independent shops including Artusi, The Begging Bowl and Flock & Herd, as well as the Bussey Building and Peckham Levels.
There is an abundance of green space locally.
Telegraph Hill Park is a short walk from the house, The dog-friendly upper section of the park provides captivating views over the city and newly refurbished tennis courts.
The lower park provides a weekly farmer's market and an immensely popular children's play club set next to a well-equipped playground.
Highly regarded local schools include Haberdashers’ Hatcham, Edmund Waller and John Stainer.
Nunhead Station is approximately six minutes’ walk away, with rail services towards Victoria and Peckham Rye.
Queens Road Peckham and Brockley stations are also a short walk away, providing Overground connections as well as direct rail services towards London Bridge. Council Tax Band: D
Value & comps
No previous sales on record.
Returns
Set an offer; the calculator follows it.
We're still gathering serviced-accommodation data for this area.
Archie refurb estimate: a Pro feature
0.0% below asking
This is not financial or investment advice. Prop AI Deals is not authorised by the Financial Conduct Authority (FCA) to provide investment advice.
All investment calculators, property analyses, and AI-generated insights are for informational purposes only. Property investment carries risk and may result in financial loss. All calculations should be independently verified and you should consult with FCA-authorised financial advisors before making any investment decisions.
Past performance does not guarantee future results. Tax implications vary by individual circumstances.
Deal
Properties like this can earn 2–3x BTL yields when converted to HMO, with retrofit costs around £10k/room. Sign in to see the full tier, yield projection, and cost breakdown.
Commercial properties like this can earn 30-50% higher yields when converted to residential under Class MA / Q / P / PA, with prior approval costing ~GBP 96/unit. Sign in to see the recommended route, yield uplift, and cost breakdown.
BRRR-suited properties can recycle 80-100% of investor capital on refi, leaving a high-yielding rental with most of the money out. Sign in to see the refurb cost stack, ARV projection, and refinance maths.
Detached + large garden = sub-division play. Pro tier unlocks the tier badge, plot size, uplift estimate, and regional land benchmark.
Short-lease flats trade at deep discount, but extending under the 1993 Act often costs far less than the discount. Pro tier unlocks the tier badge, premium breakdown, long-lease ARV and arbitrage maths.
See projected short-stay revenue vs a vanilla BTL for this property.
See real sub-let margins (HMO room rates & SA nightly rates) vs the landlord rent.
Area
Agent & docs
FAQ
About 50, Gellatly Road, London
Explore nearby