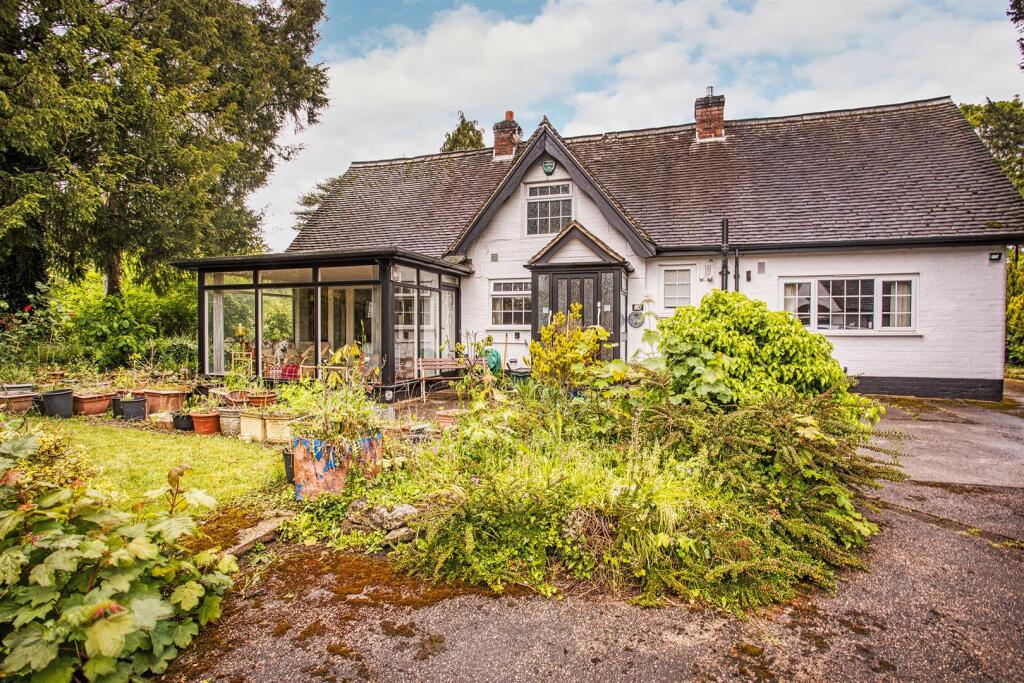
3-bedroom house · DE12 8NB
For saleListed 99 days
Opportunity summary
See Archie’s verdict, returns by strategy and what to check before viewing.
About
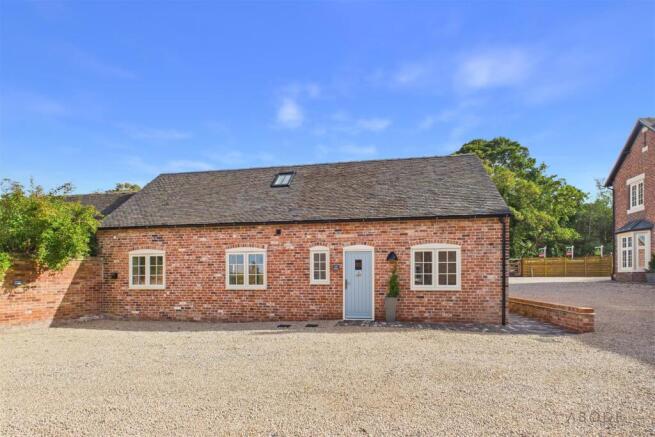
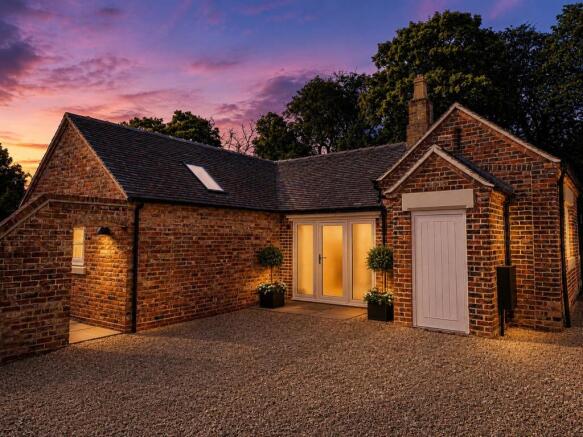
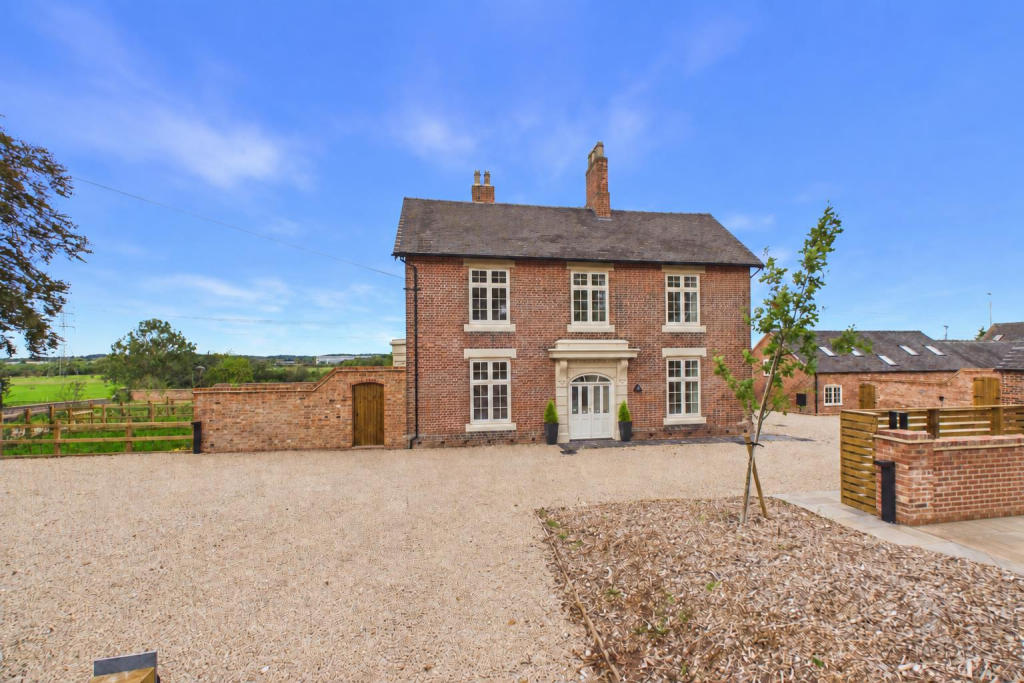
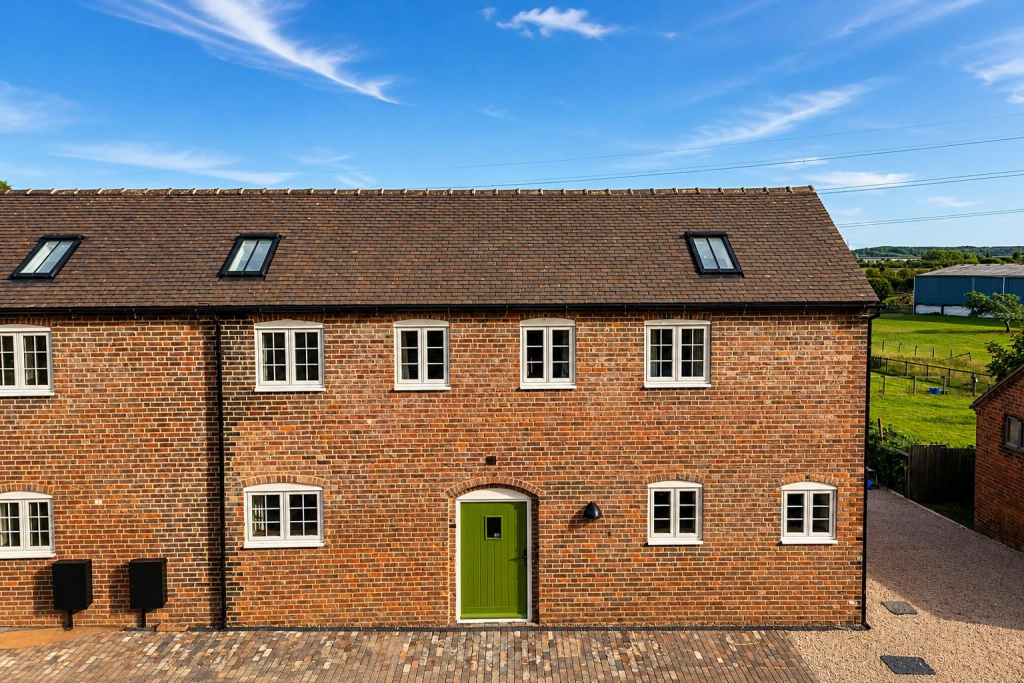
Aspen Cottage is an attractive three-bedroom home, thoughtfully designed to blend character features with modern living.
The property is entered via a solid timber entrance door leading directly into the living room, a welcoming reception space featuring a fireplace and a window overlooking the front aspect.
Accommodation - An internal door leads through to the inner hallway, where stairs rise to the first floor and doors provide access to the ground floor accommodation.
The heart of the home is the impressive kitchen diner, fitted with a bespoke range of wall and base units complemented by quartz worktops and a central island breakfast bar.
A selection of integrated appliances are included, whilst a built-in utility area provides additional storage and practicality.
French doors open onto the garden, creating an excellent space for both everyday living and entertaining. Completing the ground floor is a useful guest cloakroom fitted with a wash hand basin and WC.
The first floor landing provides access to three well-proportioned bedrooms and the family bathroom. The principal bedroom overlooks the courtyard and benefits from its own en-suite shower room.
Two further bedrooms are positioned to the rear of the property and are served by a stylish family bathroom featuring a freestanding bath with shower over.
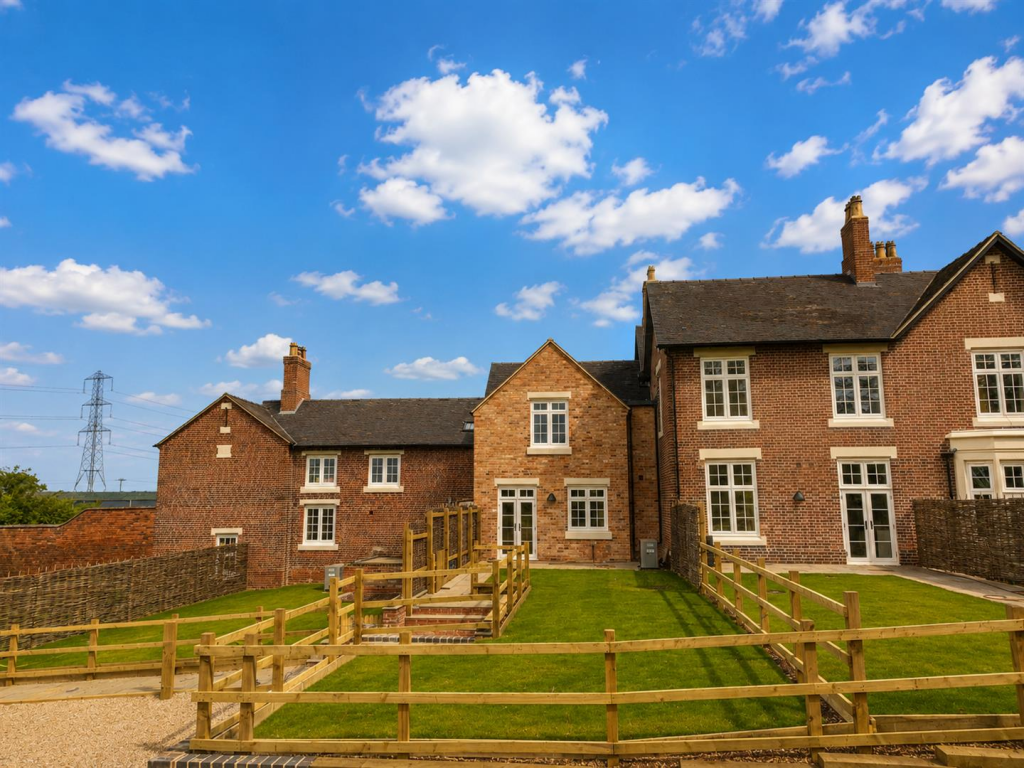
Externally, Aspen Cottage enjoys a private rear garden together with two allocated parking spaces within the exclusive Manor Farm development.
Development - Manor Farm is an exclusive gated development comprising just nine bespoke homes, thoughtfully designed to combine character, craftsmanship and modern living.
Offering a unique collection of two, three and four-bedroom residences, including eight two-storey homes and one single-storey dwelling, each property has been finished to an exceptional standard with carefully selected materials and high-quality specifications throughout.
Set within a private courtyard setting behind a electric sliding gate, the development enjoys a sense of privacy and exclusivity whilst benefiting from the charm and convenience of village life.
The homes have been individually designed to complement their surroundings, creating a distinctive collection of properties unlike a traditional new-build development.
Private parking, landscaped surroundings and a carefully considered layout combine to create a development that offers both practicality and an exceptional place to call home.
Alongside the character and craftsmanship on offer, each home has been designed with modern energy efficiency in mind, benefiting from air source heat pump technology and infrastructure already in place for future solar energy integration.
Specification - Each home at Manor Farm has been thoughtfully designed to combine character and craftsmanship with modern comfort, featuring a carefully selected specification throughout.
* Bespoke designed kitchens individually tailored to each home. * Ground floor under floor heating. * Air source heat pump for each home * Premium quartz worktops.
* Quality bathroom suites featuring fittings from the Bristan Heritage range. * Residence R9 double glazed windows, combining traditional character with modern energy efficiency.
* Bespoke custom-made solid timber front entrance doors. * Private parking provided to each property (please refer to the site layout plan for individual plot allocations).
* Visitor parking available within the development. * Built using traditional construction methods.
* Planning permission has already been granted for a communal solar array within the walled garden, allowing homeowners the opportunity to further enhance energy efficiency in the future.
* 10-year ABC+ insurance-backed structural warranty for added peace of mind.
Location - Walton-on-Trent is a highly regarded South Derbyshire village, offering a desirable balance of rural surroundings and everyday convenience.
Surrounded by open countryside, the village enjoys a strong community atmosphere whilst remaining well positioned for access to a range of nearby amenities and transport links.
Within the village, residents benefit from a number of local amenities including the well-regarded Swan Inn, a traditional village pub, together with St Mary’s Church, a village hall and recreational facilities.
A wider range of shopping, leisure and day-to-day amenities can be found in nearby Burton upon Trent and Ashby-de-la-Zouch.
The village is particularly popular with families, falling within the catchment area for the highly regarded John Taylor High School, whilst a selection of primary schools are available within the surrounding villages.
For commuters, Walton-on-Trent enjoys excellent connectivity, with the A38 providing straightforward access to Burton upon Trent, Derby, Lichfield and Birmingham.
The A50 is also within easy reach, linking to the wider motorway network including the M1 and M6.
Rail services are available from Burton upon Trent and nearby stations, providing connections to major regional and national destinations.
The village is also set to benefit from the new Walton Bridge replacement scheme, currently under construction and expected to open in the near future.
Once complete, the bridge will further enhance connectivity and accessibility for residents, improving journeys to surrounding towns, villages and major transport routes.
Combining village charm, countryside surroundings and excellent accessibility, Walton-on-Trent remains a sought-after location.
Value & comps
No previous sales on record.
Returns
Set an offer; the calculator follows it.
We're still gathering serviced-accommodation data for this area.
Archie refurb estimate: a Pro feature
0.0% below asking
This is not financial or investment advice. Prop AI Deals is not authorised by the Financial Conduct Authority (FCA) to provide investment advice.
All investment calculators, property analyses, and AI-generated insights are for informational purposes only. Property investment carries risk and may result in financial loss. All calculations should be independently verified and you should consult with FCA-authorised financial advisors before making any investment decisions.
Past performance does not guarantee future results. Tax implications vary by individual circumstances.
Deal
Properties like this can earn 2–3x BTL yields when converted to HMO, with retrofit costs around £10k/room. Sign in to see the full tier, yield projection, and cost breakdown.
Commercial properties like this can earn 30-50% higher yields when converted to residential under Class MA / Q / P / PA, with prior approval costing ~GBP 96/unit. Sign in to see the recommended route, yield uplift, and cost breakdown.
BRRR-suited properties can recycle 80-100% of investor capital on refi, leaving a high-yielding rental with most of the money out. Sign in to see the refurb cost stack, ARV projection, and refinance maths.
Detached + large garden = sub-division play. Pro tier unlocks the tier badge, plot size, uplift estimate, and regional land benchmark.
Short-lease flats trade at deep discount, but extending under the 1993 Act often costs far less than the discount. Pro tier unlocks the tier badge, premium breakdown, long-lease ARV and arbitrage maths.
See projected short-stay revenue vs a vanilla BTL for this property.
See real sub-let margins (HMO room rates & SA nightly rates) vs the landlord rent.
Area
Agent & docs

FAQ
About Manor Farm, Drakelow Road, Walton-On-Trent
Explore nearby