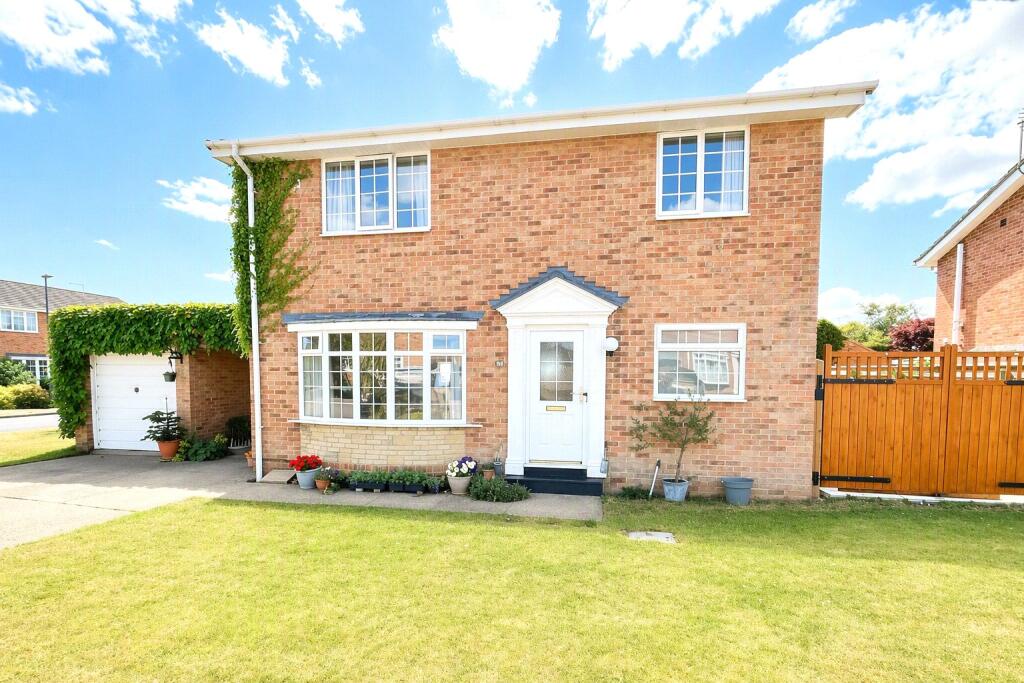
4-bedroom semi-detached house · DL7 0JY
For saleListed 124 days
Opportunity summary
See Archie’s verdict, returns by strategy and what to check before viewing.
About
This architect designed home is a unique barn conversion with characterful features blending with the comfort and style of modern living. It is supported throughout by oil fired, underfloor heating.
Entrance Hall And Living Area - This welcoming property with traditional features is accessed via a full height hallway with impressive staircase and wooden balcony to first floor and delivers views of first floor ceiling beams.
On reaching the head of the staircase the glorious open and spacious living area is revealed complete with its magnificent, beamed ceiling.
During the daytime the dual aspect provides natural light from multiple windows. At other times light for the lounge is provided by twin chandeliers and spotlighted beams.
The adjacent generous dining area is independently lit by 3 sets of double candle style wall lights. The comfortable dining area conveniently leads into the well-equipped kitchen.
Kitchen - The quality fitted kitchen is lit by LED downlighters and a west facing window.
It includes extensive base and wall units with granite effect worksurfaces, accented by under cabinet lighting.
There is an inset one and a half bowl sink unit with mixer tap, integrated dishwasher, fridge freezer and 5 ring ceramic hob with brushed steel and glass extractor fan.
The smooth flow is further enhanced by an eye level double oven and grill with integrated micro-wave above.
2nd Reception/5Th Bedroom (En-Suite) - Generous size room currently used as a study but would equally provide a good 5th bedroom with window to the front overlooking open countryside.
The en-suite shower room comprises a pedestal washbasin, duo flush toilet, walk in shower with glass sliding screen, thermostatically controlled mains shower and a mirror fronted bathroom cabinet.
The bathroom is completed by an extractor fan, a heated towel rail, ceiling downlighters and a window overlooking the rear garden.
On returning to the entrance hall, we have access to the sleeping accommodation. Master Bedroom With En-Suite - Good size room enjoying dual aspect windows.
En-suite comprising a large walk-in corner shower with curved sliding glass doors to the front, thermostatically controlled mains shower, duo flush toilet, pedestal washbasin, mirror fronted bathroom cabinet, heated towel rail, shaver socket, and ceiling downlighter.
Bedroom 2 - Double bedroom, to the rear of the property with a window overlooking the rear garden.
Bedroom 3 - Double bedroom to the rear of the property enjoying a full height character arch window allowing views over the rear garden and a high degree of natural light. Central chandelier light.
Bedroom 4 - Double bedroom again with a full height character arch window with views of open country to the front.
Main House Bathroom - Quality fitted bathroom comprising jacuzzi bath with waterfall mixer tap and a folding glass shower screen, over bath thermostatically controlled mains shower, washbasin with waterfall mixer tap, mirror fronted bathroom cabinet above, heated towel rail, duo flush toilet, extractor fan, shaver socket.
Utility Room - Area hallway gives access to a rear door and a large size utility room with base units, granite effect worksurfaces with inset stainless steel deep bowl unit, tile effect lino flooring, extractor fan, under counter space and plumbing for washing machine, generous electrical sockets, door through to garage.
Cloakroom - Generous under stairs cloakroom/storage cupboard. Additional Downstairs W/C - Separate toilet and washbasin vanity unit. Extractor fan.
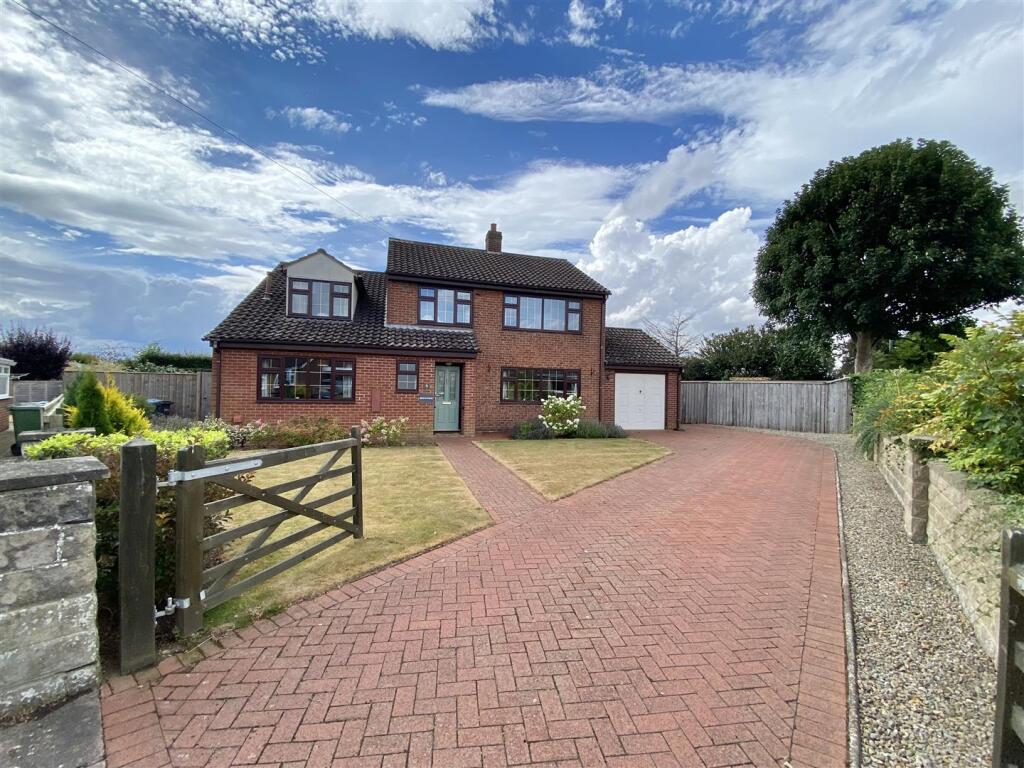
Garden - To the front of the property is a gravel driveway running the length of the property and also giving access to the double garage allowing for the parking of additional vehicles.
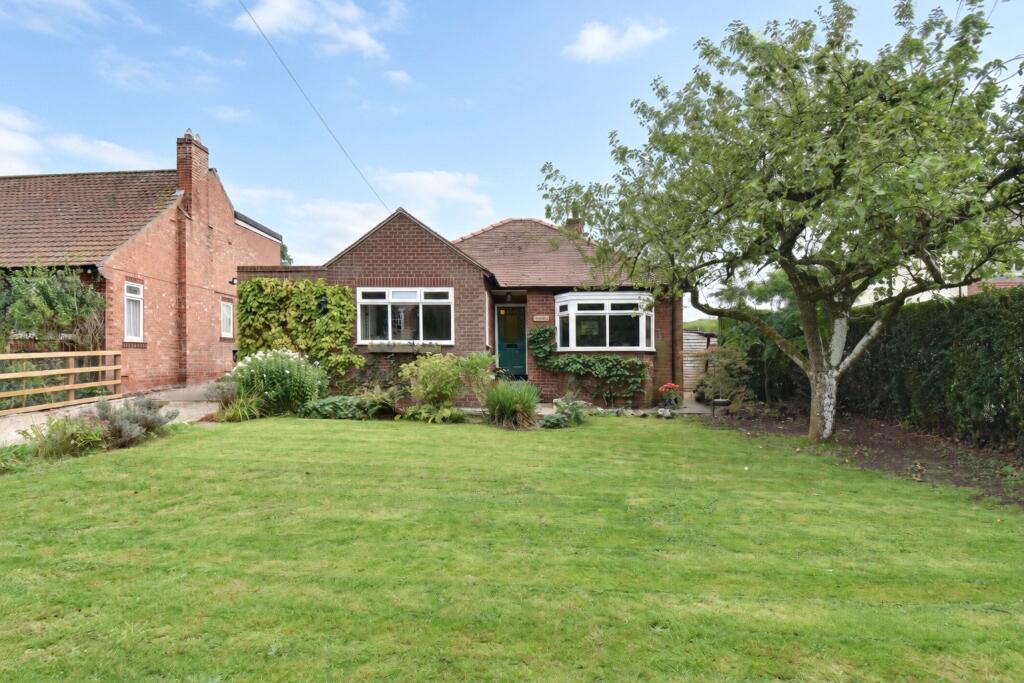
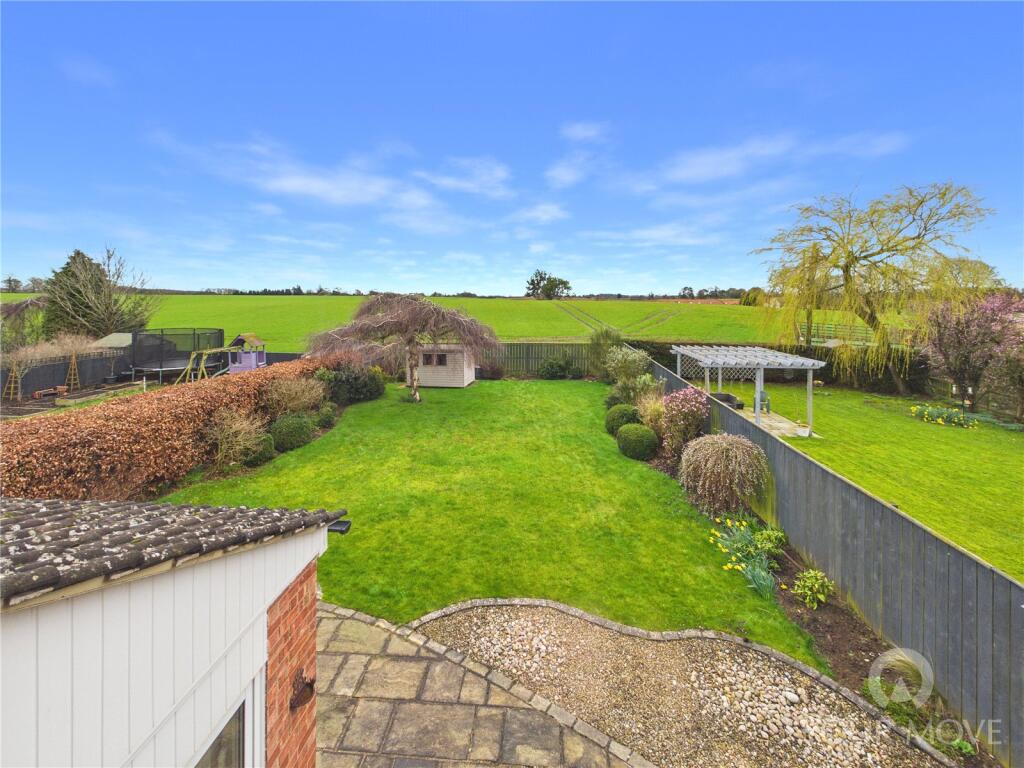
There is a lawned garden at the front leading to the front door. The rear enclosed dog friendly garden includes lawned areas, bark walkway featuring a specimen pendulous silver birch tree.
A gate leads to further gardens with fenced boundaries encompassing established trees, multiple vegetable patches and raised beds, greenhouse, lawn and a brick outbuilding housing the water processing plant.
Beyond this area is a paddock and an area containing the wind turbine and solar panels. The house gardens and paddock are all contained within a ring fence.
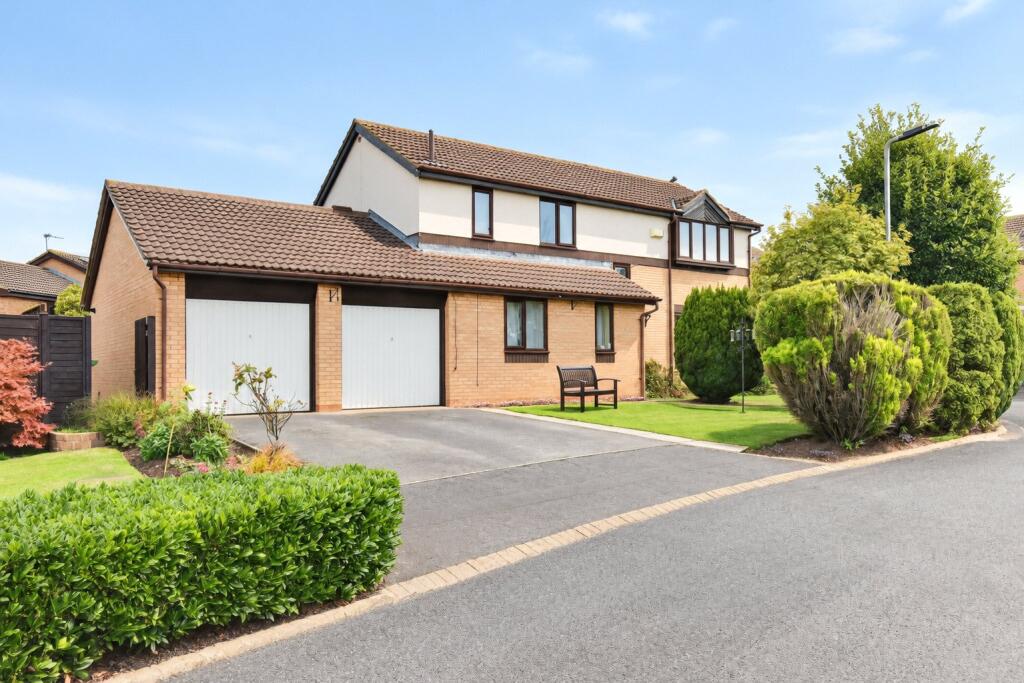
Garage - Double brick-built garage with twin double doors to the front, benefitting from good lighting, multiple power points and contains Grant oil fired boiler.
Services Private water supply Private eco-friendly sewerage system Mains electricity (in conjunction with onsite generation) Oil fired under floor heating throughout VIEWING - BY APPOINTMENT THROUGH THE AGENCY - Tel.
No. TENURE - FREEHOLD NYCC TAX BAND - E EPC – B
Value & comps
No previous sales on record.
Returns
Set an offer; the calculator follows it.
We're still gathering serviced-accommodation data for this area.
Archie refurb estimate: a Pro feature
0.0% below asking
This is not financial or investment advice. Prop AI Deals is not authorised by the Financial Conduct Authority (FCA) to provide investment advice.
All investment calculators, property analyses, and AI-generated insights are for informational purposes only. Property investment carries risk and may result in financial loss. All calculations should be independently verified and you should consult with FCA-authorised financial advisors before making any investment decisions.
Past performance does not guarantee future results. Tax implications vary by individual circumstances.
Deal
Properties like this can earn 2–3x BTL yields when converted to HMO, with retrofit costs around £10k/room. Sign in to see the full tier, yield projection, and cost breakdown.
Commercial properties like this can earn 30-50% higher yields when converted to residential under Class MA / Q / P / PA, with prior approval costing ~GBP 96/unit. Sign in to see the recommended route, yield uplift, and cost breakdown.
BRRR-suited properties can recycle 80-100% of investor capital on refi, leaving a high-yielding rental with most of the money out. Sign in to see the refurb cost stack, ARV projection, and refinance maths.
Detached + large garden = sub-division play. Pro tier unlocks the tier badge, plot size, uplift estimate, and regional land benchmark.
Short-lease flats trade at deep discount, but extending under the 1993 Act often costs far less than the discount. Pro tier unlocks the tier badge, premium breakdown, long-lease ARV and arbitrage maths.
See projected short-stay revenue vs a vanilla BTL for this property.
See real sub-let margins (HMO room rates & SA nightly rates) vs the landlord rent.
Area
Agent & docs

FAQ
About East Cowton, Northallerton
Explore nearby