We've tightened what earns a Pursue. A home now needs a published valuation, a strategy that still makes money after real running costs and lender stress tests, and no listing problems that would stop a mortgage. You'll see fewer Pursues, and each one has been checked harder.
See how verdicts work3-bedroom detached house · PO30 4LJ
For saleReduced £25k (−3.7%) on 7 JulListed 332 days
Opportunity summary
See Archie’s verdict, returns by strategy and what to check before viewing.
About
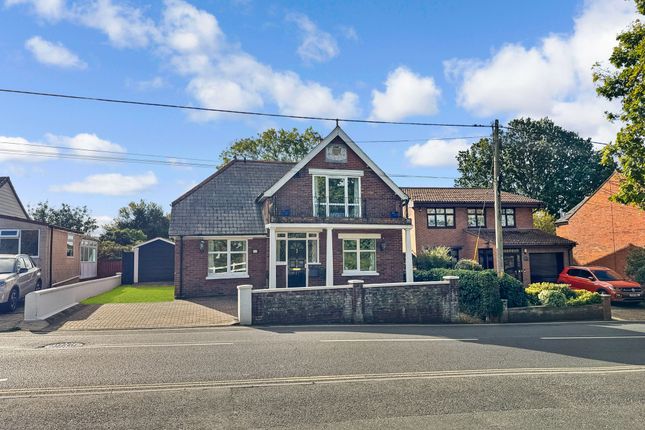
A beautiful detached, immaculately presented, 3/4 bedroom farmhouse property. Located in fabulous rural Porchfield and is totally surrounded by fields.
This versatile property has spacious rooms throughout and a variety of outbuildings including a converted stable which is now a wonderful garden room with kitchen and greenhouse.
There is a expansive driveway for many vehicles and a double garage. Viewing is essential to appreciate this lovely home.
An Immaculate Farmhouse Style Cottage Located within a rural idyll, surrounded by countryside and fields, this spacious detached home has being lovingly cared for and improved under the current owners tenure.
This versatile property has three double bedrooms on the upper floor with a separate dining room on the ground floor that has been previously used as a bedroom, with an ensuite shower room.
All rooms on the ground floor are generously sized including the sitting room, vaulted conservatory and kitchen with dining area.
Outside space includes an insulated office, stable conversion into a games room/den with kitchen and greenhouse/workshop, double garage and off road parking for a multitude of vehicles.
Upgrades to the utilities include (owned outright) 10 solar panels, a domestic sewerage treatment plant. This gorgeous home has so much to offer along and must be viewed!
Interior This pristine cottage farmhouse is spacious, bright and airy throughout with vaulted or high ceilings in all rooms.
Beautifully presented in neutral tones that gives a homely welcoming feel, with versatile rooms and uses within the main building and the garden rooms.
Ground Floor: Entering through a pretty porch way into a bright hallway with a staircase that curves up to the first floor.
Leading from this very well presented entrance space is a separate convenient wc as well as a utility room which has space and plumbing for a washing macine and tumble dryer, a sink, additional storage space and cupboards that house the gas boiler.
The fabulous kitchen is wonderfully appointed with not only an extremely well maintained navy blue oil fired Aga, but also an electric oven, four burner gas hob, extractor fan, integrated fridge freezer, dishwasher and wine cooler.
There are a multitude of wooden wall and base units flowing around the room, the warm coloured units match the beamed ceiling and keeps the traditional feel through this spacious room that has plenty of space for a dining table, making this the sociable hub of the home.
The kitchen leads off to a versatile dining room that has been previously used as a fourth bedroom with its own en-suite shower room, from here you reach the extensive conservatory with its pitched ceiling that is flooded with light through the double patio doors and the array of windows across the rear of this relaxing area.
The final room on this floor is the long sitting room that can be accessed from the hallway and through the double doors from the conservatory.
Within the chimney breast, sitting on a dark slate hearth, is multi-fuel burner which is a focal point in this lovely room.
First Floor: On this level are three bedrooms, a deep linen cupboard and a large family bathroom.
The principal bedroom has double patio doors that open to a 'Juliette' style balcony which allows daylight to flood in and gives beautiful views out over the fields.
The further two double bedrooms are equally light and with the same great views.
The internal doors are of a traditional style with some having thumb latch fastenings, keeping the authentic farmhouse feeling.
A large fully tiled family bathroom has a free standing roll top bath with 'telephone' style hand held shower attachment, double basin vanity unit, wc and free standing shower cubicle.
Exterior This lovely red brick home, with tudor facade, is set on an elevated position with a 360 degree scenic outlook across the countryside as well as views towards the Solent.
Entering through double five bar gates, the shingle driveway has ample parking space for a multitude of vehicles along with a double garage.
Within the garage is a good sized workshop and parking space/storage, there is the pump for the sewerage treatment plant and inverter for the solar panels found on the roof of the garage.
At the fore of the property are the holding tanks for the calor gas and oil, both are discreetly hidden by trellising but with easy access.
Access to the rear garden is from either side of the property and through double French doors from the conservatory.
An expansive decked area is adjacent to the house, with a fully insulated office space to one side.
Several steps lead up to the lawned area, divided by a path, which reaches a fabulous converted stable with full width hard stand patio.
This thoughtfully designed garden room 'complex' has been split into purposed areas with a great games room or den with power/light.
Next to this is a neat and tidy kitchen with storage, sink and space for a fridge/freezer, this leads through to a workshop/garden store which is also a perfect greenhouse.
Through a stable door there is a lean-too which is a great area to propagate plants as well as having room for further garden storage.
This amazing outside space has beautiful views of fields and open countryside across to the Solent and is so very peaceful and relaxing.
Porchfield A wonderful rural countryside village, close to the beautiful stretch of coastline at Thorness Bay, offering breathtaking walks.
Porchfield is on the outskirts of the county town of Newport is approximately a five-minute drive with Cowes just under ten minutes, making this an excellent position for those seeking a quiet neighbourhood.
There is a village hall and the well known pub, The Sportsmans Rest, minutes from the property.
Further Information Tenure: Freehold EPC: E Council tax band: E Calor gas heating Worcester boiler recently serviced Oil fired Aga 10 Solar pv panels owned outright Domestic sewerage treatment plant, replaced and fitted in 2014 Double glazed throughout (fitted 2006, including conservatory)
Value & comps
No previous sales on record.
Returns
Set an offer; the calculator follows it.
We're still gathering serviced-accommodation data for this area.
Archie refurb estimate: a Pro feature
0.0% below asking
This is not financial or investment advice. Prop AI Deals is not authorised by the Financial Conduct Authority (FCA) to provide investment advice.
All investment calculators, property analyses, and AI-generated insights are for informational purposes only. Property investment carries risk and may result in financial loss. All calculations should be independently verified and you should consult with FCA-authorised financial advisers before making any investment decisions.
Past performance does not guarantee future results. Tax implications vary by individual circumstances.
Deal
Properties like this can earn 2–3x BTL yields when converted to HMO, with retrofit costs around £10k/room. Sign in to see the full tier, yield projection, and cost breakdown.
Commercial properties like this can earn 30-50% higher yields when converted to residential under Class MA / Q / P / PA, with prior approval costing ~GBP 96/unit. Sign in to see the recommended route, yield uplift, and cost breakdown.
BRRR-suited properties can recycle 80-100% of investor capital on refi, leaving a high-yielding rental with most of the money out. Sign in to see the refurb cost stack, ARV projection, and refinance maths.
Detached + large garden = sub-division play. Pro tier unlocks the tier badge, plot size, uplift estimate, and regional land benchmark.
Short-lease flats trade at deep discount, but extending under the 1993 Act often costs far less than the discount. Pro tier unlocks the tier badge, premium breakdown, long-lease ARV and arbitrage maths.
See projected short-stay revenue vs a vanilla BTL for this property.
See real sub-let margins (HMO room rates & SA nightly rates) vs the landlord rent.
Area
Agent & docs

FAQ
About Whitehouse Cottage, Whitehouse Road, Newport
Explore nearby