3-bedroom bungalow · EX34 8JS
For saleListed 18 days
Opportunity summary
See Archie’s verdict, returns by strategy and what to check before viewing.
About
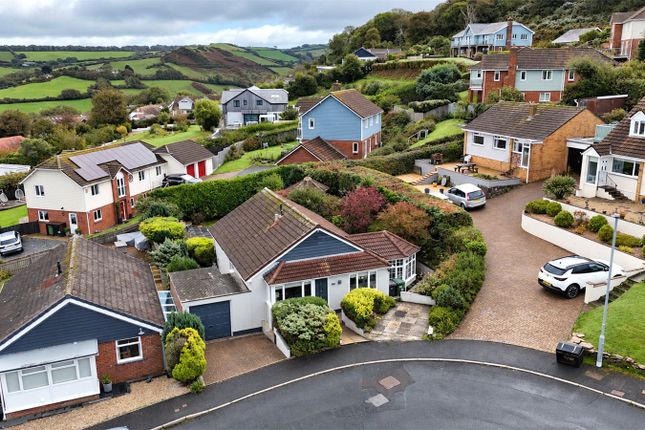
Superb coastal views from the rear elevation!
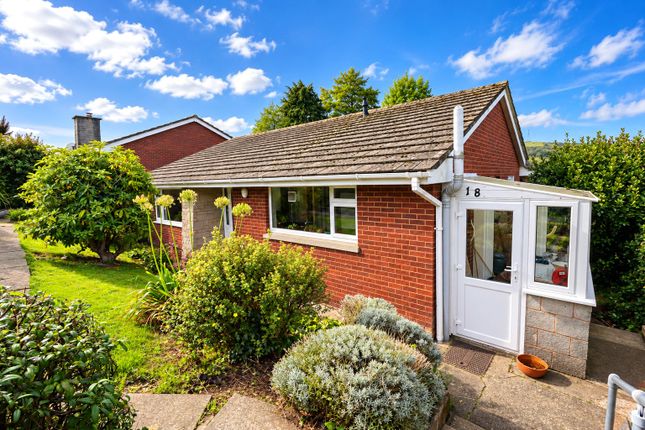
Occupying a fantastic position within a highly desirable and rarely available residential road, is the chance to acquire a beautifully presented 3 bedroom detached bungalow with a vast amount of potential to create a self-contained annex or added further living accommodation.
There are many wow factors once you step inside, not least the welcoming entrance hall creating the ultimate first impression.
The tasteful décor and abundance of natural light are a wonderful addition, alongside the far reaching sea views, being within walking distance of the high street and being surrounded by peace and tranquillity.
The well-designed accommodation provides the perfect layout for living with defined reception rooms that seamlessly flow in to each other in a perfect layout for entertaining, social occasions and most importantly day to day life.
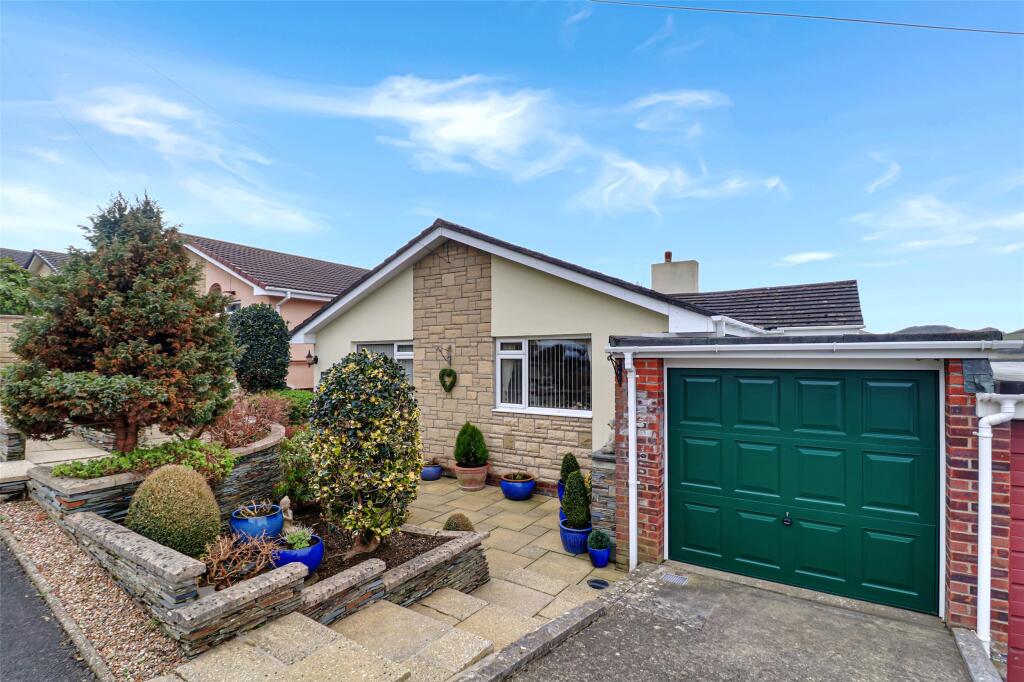
The property has recently undergone multiple improvements which include a new garage door, new gas fire in the living room, new Quarry Tiles in the utility room, some of the patio doors in the lounge have been replaced, and new established conifer boundary hedge in the garden.
The Visioncare Sky Dish was replaced in May 2022.
With a warm welcome to the property there is an entrance hallway that has ample space to receive guests; just off the hallway is the third bedroom where sea views can be enjoyed.
Moving through the property the entrance hallway opens out to a spacious Living Room/Diner with natural light flooding through the sliding doors that lead out on to balcony where far reaching sea views and panoramic views over the torrs can be enjoyed.
Within the room, there is a gas fire with a wooden mantle and attractive inset and hearth, there is plenty of space for a family size dining table.
Moving through the property, there is a well presented kitchen that is fully equipped with a range of base and eye level cabinets and matching draws, a stainless steel sink and drainer unit with extensive tile splash backing inset to work top surfaces, integrated ceramic four ring electric hob with extractor hood and AEG electric double oven, integrated fridge, space and plumbing for a washing machine, ample space for table and chairs and a doorway leading to the rear garden.
Across the hallway, there are two good size double bedrooms. The family bathroom is immaculate and comprises a bathtub, W.C, wash hand basin and a useful storage cupboard.
On the lower ground floor of the property is a utility room, workshop and a storage room.
There is a range of base and eye level cabinets with matching draws, a wall mounted Worcester combination boiler and useful space for a freezer, tumble dryer or other white good appliances.
This area could easily be incorporated into living accommodation subject to necessary consents The garden front and rear has been designed for ease of maintenance.
The raised beds have been made from Tavistock/Delabole stone and comprise mature shrubs, flowers and various other greenery. There is a tap for convenience under the balcony.
To the front of the property is a private driveway for one vehicle in addition to further on street parking.
The garage has an up and over door with power and light connected and a tap for convenience. The sole agents recommend arranging a viewing at your earliest convenience to avoid disappointment.
Applicants are advised to proceed from our offices in a westerly direction passing through the High Street and turning left in to Marlborough Road immediately opposite Coop Supermarket.
Continue up Marlborough Road and take the third turning on the right in to Fern Way.
Once in Fern Way continue down the hill, bear around to the left and continue straight on whereby the property will be situated on your right hand side..
Ground Floor Entrance Hall L Shaped Lounge/Diner (6.4m x 5.9m) Kitchen/Diner (4.55m x 3.94m) Inner Hallway Bedroom 1 (4.22m x 2.72m) Bedroom 2 (3.2m x 2.44m) Bedroom 3 (3.33m x 2.1m) Bathroom (1.83m x 1.83m) Balcony Lower Ground Floor Utility Room (4.5m x 3.05m) Workshop (3.05m x 2.72m)
Value & comps
No previous sales on record.
Returns
Set an offer; the calculator follows it.
We're still gathering serviced-accommodation data for this area.
Archie refurb estimate: a Pro feature
0.0% below asking
This is not financial or investment advice. Prop AI Deals is not authorised by the Financial Conduct Authority (FCA) to provide investment advice.
All investment calculators, property analyses, and AI-generated insights are for informational purposes only. Property investment carries risk and may result in financial loss. All calculations should be independently verified and you should consult with FCA-authorised financial advisors before making any investment decisions.
Past performance does not guarantee future results. Tax implications vary by individual circumstances.
Deal
Properties like this can earn 2–3x BTL yields when converted to HMO, with retrofit costs around £10k/room. Sign in to see the full tier, yield projection, and cost breakdown.
Commercial properties like this can earn 30-50% higher yields when converted to residential under Class MA / Q / P / PA, with prior approval costing ~GBP 96/unit. Sign in to see the recommended route, yield uplift, and cost breakdown.
BRRR-suited properties can recycle 80-100% of investor capital on refi, leaving a high-yielding rental with most of the money out. Sign in to see the refurb cost stack, ARV projection, and refinance maths.
Detached + large garden = sub-division play. Pro tier unlocks the tier badge, plot size, uplift estimate, and regional land benchmark.
Short-lease flats trade at deep discount, but extending under the 1993 Act often costs far less than the discount. Pro tier unlocks the tier badge, premium breakdown, long-lease ARV and arbitrage maths.
See projected short-stay revenue vs a vanilla BTL for this property.
See real sub-let margins (HMO room rates & SA nightly rates) vs the landlord rent.
Area
Agent & docs
FAQ
About 42, Fern Way, Devon
Explore nearby