We've tightened what earns a Pursue. A home now needs a published valuation, a strategy that still makes money after real running costs and lender stress tests, and no listing problems that would stop a mortgage. You'll see fewer Pursues, and each one has been checked harder.
See how verdicts work3-bedroom semi-detached house · EX34 8JS
For saleListed 561 days
Opportunity summary
See Archie’s verdict, returns by strategy and what to check before viewing.
About
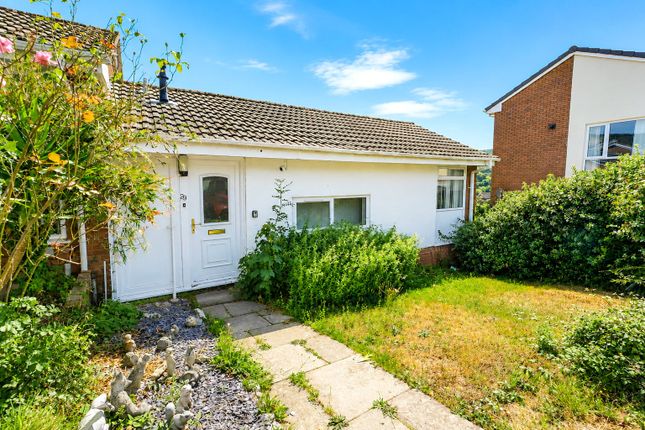
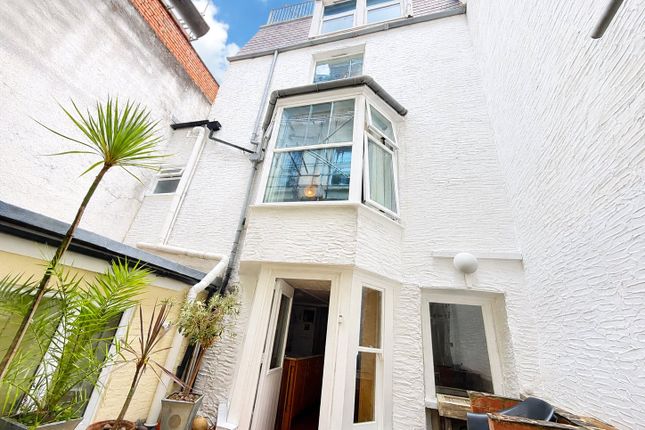
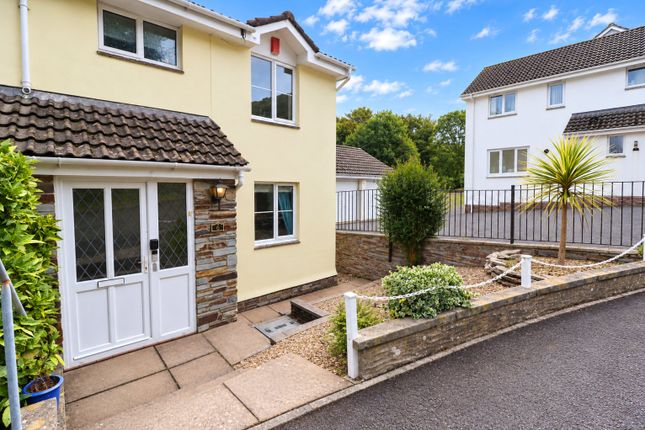
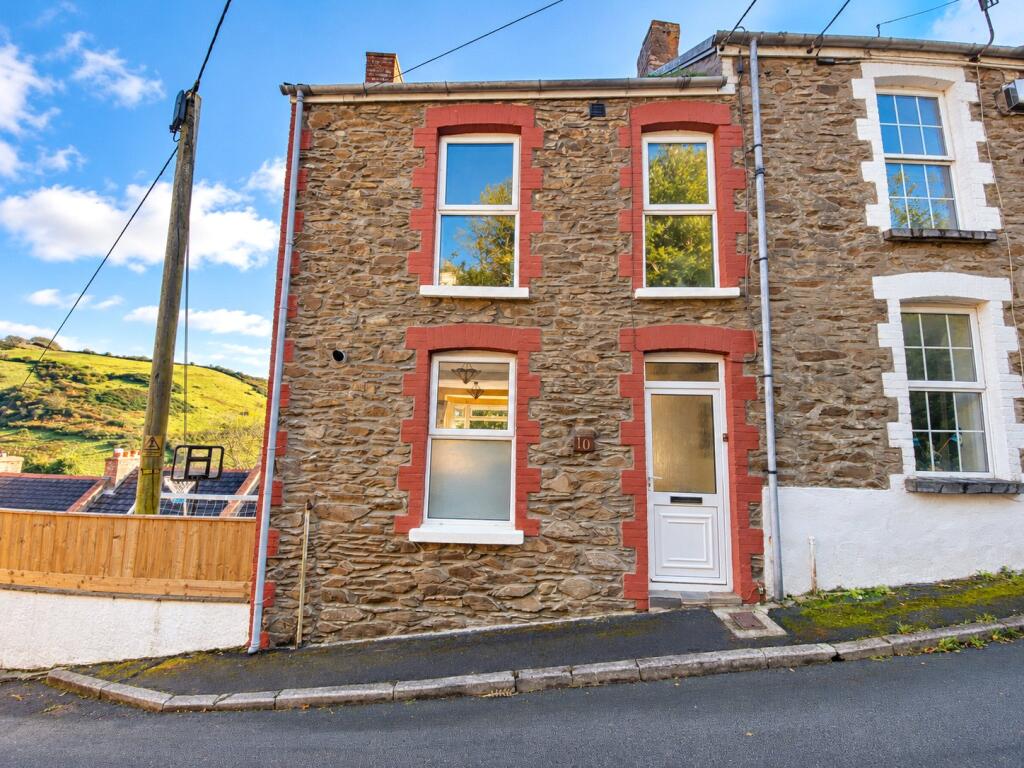
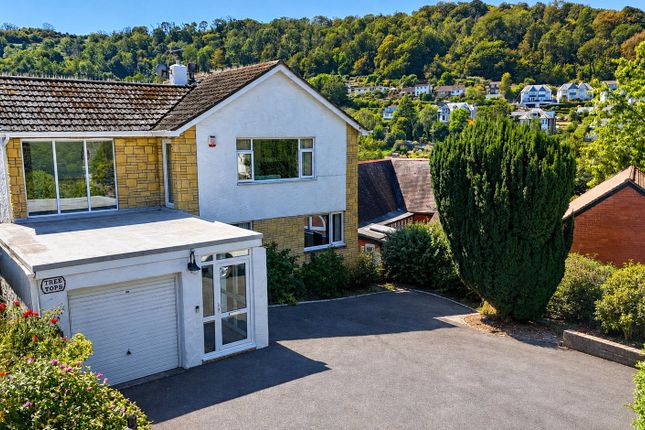
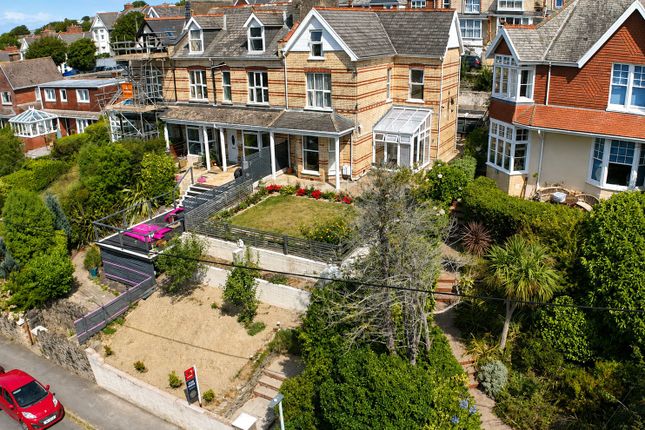
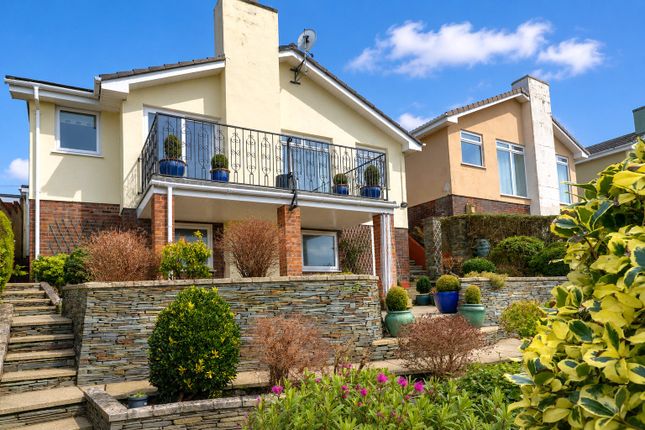
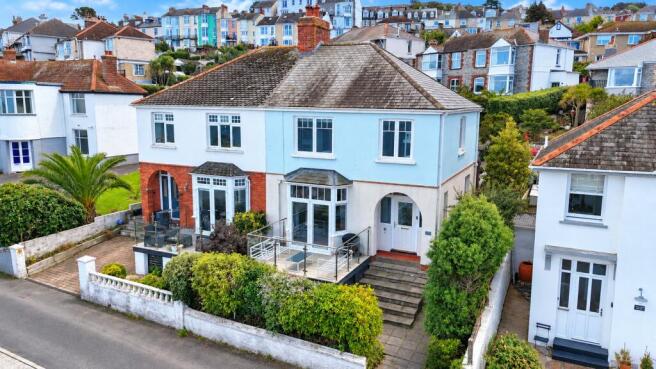
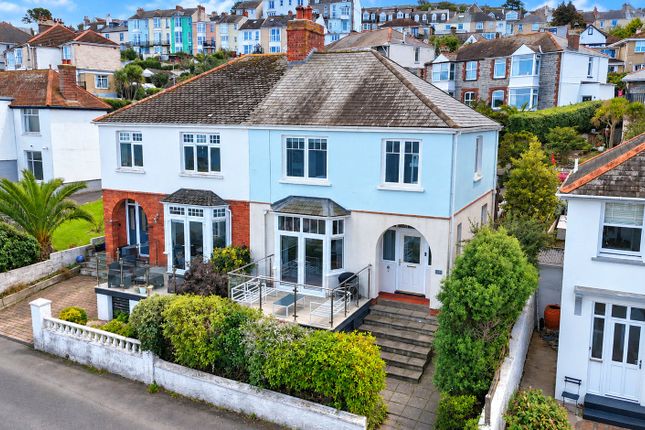
Presenting a charming semi-detached house located in a highly sought-after area, ripe for modernisation and perfect for families.
This property is ideally positioned with excellent access to public transport links, nearby schools, and idyllic walking routes, offering the perfect balance of convenience and lifestyle.
The house is generously proportioned and features a total of three bedrooms, a bathroom, a kitchen, and a reception room.
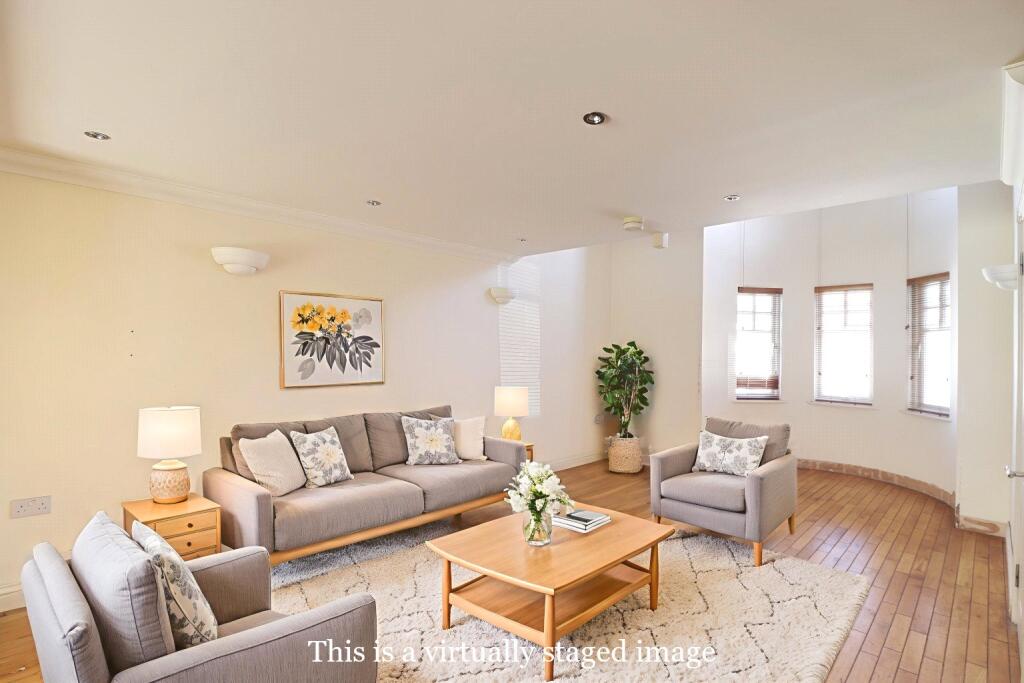
As you enter, you will be welcomed by the spacious reception room soaked in natural light from the large windows.
It offers stunning sea views and a soothing outlook to the garden, making it the perfect space for relaxation and entertaining alike.
The kitchen is also drenched in natural light, offering an inviting space to prepare meals. The property boasts three bedrooms, two of which offer breathtaking sea views.
The master bedroom and the second bedroom are double sized, while the third bedroom is a single, each offering a unique charm and potential.
The bathroom is fitted with a luxurious rain shower, promising a relaxing end to each day. Council Tax falls into Band C, making the running costs affordable for a family.
One of the standout features of this property is the garden, a haven for those with green fingers or simply seeking outdoor tranquillity.
In addition, there's a single garage providing secure off-street parking or additional storage space.
In summary, this home offers a unique opportunity for those looking to put their stamp on a property in a sought-after location.
With its ample room proportions and fantastic location, this house has the potential to be a wonderful family home.
Ilfracombe is an elegant Victorian seaside destination featuring diverse shopping venues and essential amenities like a library, a post office, schools, and a cinema.
Noteworthy nearby attractions include Damien Hirst's famous Verity statue on the harbourfront, the acclaimed Ilfracombe Aquarium, and the extraordinary Tunnels Beaches.
The town is alive with events primarily held at the historic harbour's quayside and the iconic Landmark Theatre along the seafront.
Numerous exquisite beaches are located nearby-ranging from tranquil coves to extensive sandy stretches ideal for surfing adventures.
For a special beach experience, visit 'The Tunnels' in Ilfracombe-a Blue Flag and Seaside Award holder-or head to Hele Bay just east of town for superb swimming conditions and intriguing rock pools.
Conveniently located Putsborough, Woolacombe, and Croyde can be reached easily by car, while North Devon’s major centre Barnstaple is roughly 20 minutes' drive away.
Directions From our Ilfracombe office with the shop premises on your left hand side proceed to follow Ilfracombe High Street and take the first available left turn into onto Marlborough Road.
Continue up this road for a short distance and take the fourth right hand turn into Fern Way.
Follow this road downhill to then take the first left where the property will located on the left hand side with a "For Sale" sign outside the property.
Main Entrance UPVC double glazed door leading to; Entrance Hall (11' 10" x 4' 11") UPVC double glazed window to front elevation, stairs to first floor, stairs leading down to living room, understairs storage, radiator, door leading to; Kitchen (12' 5" x 11' 0") UPVC double glazed window to front and side elevation, a range of wall and base units, space for fridge/freezer, granite effect countertops, stainless steel sink and drainer inset into countertops, space for an oven with extractor fan above.
Living Room/Diner (12' 6" x 17' 3") UPVC double glazed sliding door enjoying magnificent sea views, ceiling coving, wooden flooring, radiator, door leading to rear garden.
First Floor Landing Storage cupboard, loft access, door leading to; Bedroom One (12' 4" x 11' 10") UPVC double glazed window to rear elevation with lovely sea views, ceiling coving, radiator.
Bedroom Two (12' 6" x 10' 8") UPVC double glazed window to front elevation, ceiling coving, radiator.
Bedroom Three (9' 4" x 6' 1") UPVC double glazed window to rear views providing sea views, ceiling coving, radiator.
Bathroom (5' 3" x 5' 8") UPVC double glazed frosted window to front elevation, low level push button W.C, single shower cubicle with electric Mira shower over, tiled from wall to ceiling, pedestal wash hand basin, extractor fan.
Garage (16' 10" x 9' 4") Manual up and over door, UPVC double glazed door leading to the garden, UPVC double glazed window to rear elevation, location of combi boiler, fuse board location.
Agents Notes This property is a traditional stone and brick construction, located in an area with a very low flood risk.
It has direct connections to mains gas, electricity and water services, and offers.
The property also has access to broadband services with estimated speeds as follows: Standard at 15 Mbps, Superfast at 44 Mbps. Mobile service coverage is good.
Currently, there are no planning permissions in place for this property or any nearby properties. The property does not involve any shared access or rights of way.
Value & comps
No previous sales on record.
Returns
Set an offer; the calculator follows it.
We're still gathering serviced-accommodation data for this area.
Archie refurb estimate: a Pro feature
0.0% below asking
This is not financial or investment advice. Prop AI Deals is not authorised by the Financial Conduct Authority (FCA) to provide investment advice.
All investment calculators, property analyses, and AI-generated insights are for informational purposes only. Property investment carries risk and may result in financial loss. All calculations should be independently verified and you should consult with FCA-authorised financial advisers before making any investment decisions.
Past performance does not guarantee future results. Tax implications vary by individual circumstances.
Deal
Properties like this can earn 2–3x BTL yields when converted to HMO, with retrofit costs around £10k/room. Sign in to see the full tier, yield projection, and cost breakdown.
Commercial properties like this can earn 30-50% higher yields when converted to residential under Class MA / Q / P / PA, with prior approval costing ~GBP 96/unit. Sign in to see the recommended route, yield uplift, and cost breakdown.
BRRR-suited properties can recycle 80-100% of investor capital on refi, leaving a high-yielding rental with most of the money out. Sign in to see the refurb cost stack, ARV projection, and refinance maths.
Detached + large garden = sub-division play. Pro tier unlocks the tier badge, plot size, uplift estimate, and regional land benchmark.
Short-lease flats trade at deep discount, but extending under the 1993 Act often costs far less than the discount. Pro tier unlocks the tier badge, premium breakdown, long-lease ARV and arbitrage maths.
See projected short-stay revenue vs a vanilla BTL for this property.
See real sub-let margins (HMO room rates & SA nightly rates) vs the landlord rent.
Area
Agent & docs

FAQ
About 91, Fern Way, Devon
Explore nearby