We've tightened what earns a Pursue. A home now needs a published valuation, a strategy that still makes money after real running costs and lender stress tests, and no listing problems that would stop a mortgage. You'll see fewer Pursues, and each one has been checked harder.
See how verdicts work2-bedroom semi-detached house · PE31 8HE
For saleListed 57 days
Opportunity summary
See Archie’s verdict, returns by strategy and what to check before viewing.
About
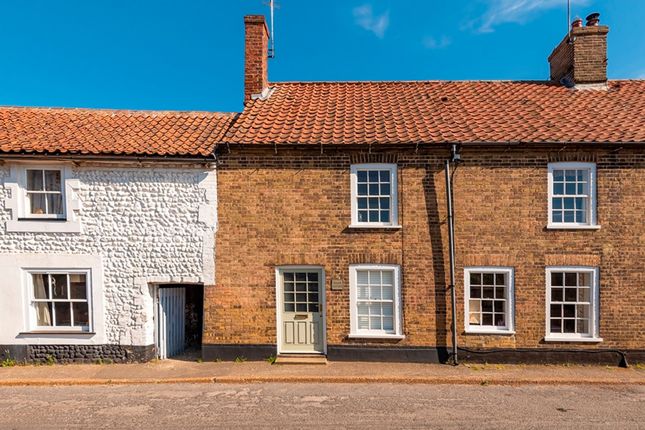
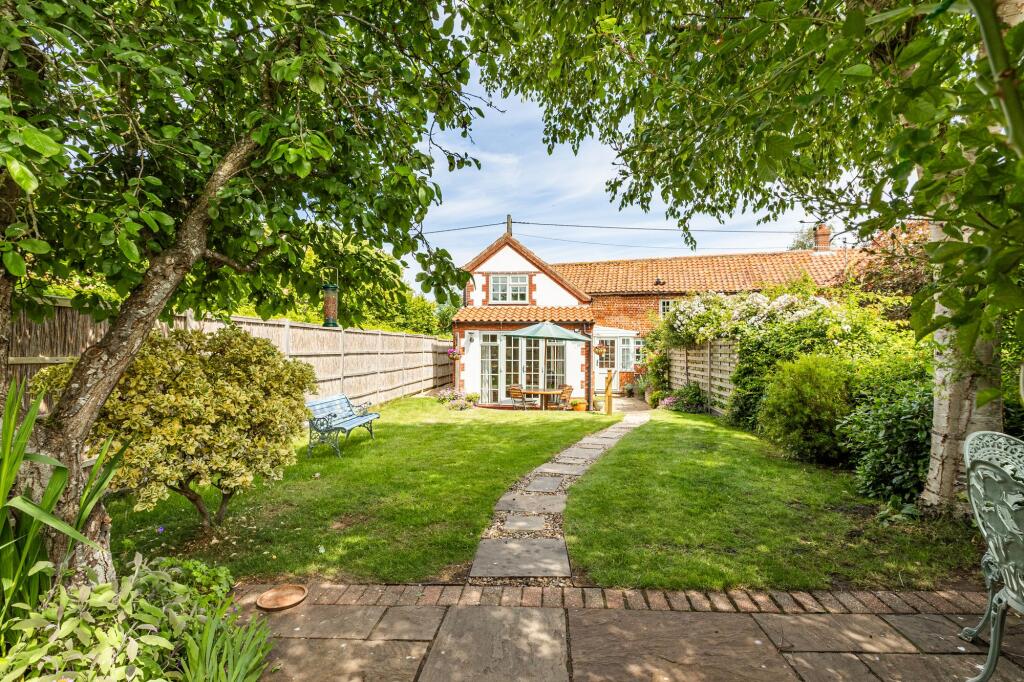
Step off the village green, through a small opening, and hidden behind the street-facing houses lies this delightfully discreet two-bedroom cottage.
Designed and built by a local architect in the early 1970s, No. 19 has the feel of a converted mews house.
Given its proximity to some of the larger houses in the village, it is easy to imagine that it may have replaced an old stable block.
The living space is arranged on the ground floor and is completely open plan, yet naturally divides into a kitchen and dining area at one end and a comfortable seating area at the other, with a wonderfully stylish chrome Pither Anthracite Stove providing a central focal point.
Upstairs are two bedrooms, both fitted with built-in twin beds, which share a centrally positioned bathroom.
From the ground floor, a second staircase leads down to a basement that mirrors the footprint of the rooms above.
Over the years this versatile space has been used as an occasional overflow bedroom, a games room for grandchildren and a useful store room.
While it cannot be classed as a bedroom, it does offer potential to become one by installing a removable glass window where the original coal chute has been infilled.
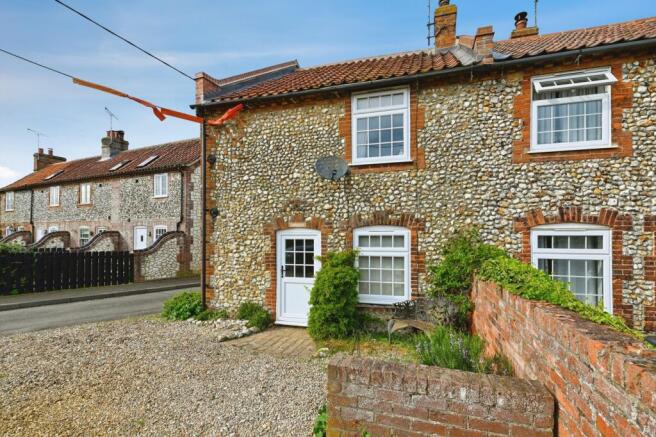
Outside, to the immediate front of the cottage, is a small cobbled garden with space for a table, chairs and a BBQ. In addition to the allocated parking space, there is also a small adjoining garage.
Built at a time when cars were considerably smaller, it now serves as ideal storage for kayaks, bicycles and all the equipment needed to make the most of a North Norfolk holiday.
Number 19 has been in the same family ownership since 1970 and throughout that time has been a much-loved home from home for three generations, all of whom have cherished its peaceful setting as much as its exceptional convenience to the wonderful amenities of Burnham Market.
Burnham market Burnham Market is one of North Norfolk’s most vibrant and historic coastal villages, located around 27 miles north-west of Norwich, 5 miles east of Brancaster, and just a short drive from the sandy beaches of Holkham and Brancaster.
Known for its charming period architecture and lively community, the village blends boutique shopping, fine dining, and countryside tranquillity.
At the heart of the village are three historic squares, the Central, North and South Squares, lined with independent shops, galleries, cafés, and renowned restaurants, creating a thriving hub for locals and visitors alike.
Regular farmers’ markets, art fairs and seasonal events foster a strong sense of community while supporting local businesses and artisans. Burnham Market is ideal for outdoor living and leisure.
The surrounding countryside, coastal paths, and nearby Holkham Estate offer extensive opportunities for walking, cycling, and horse riding, while the North Norfolk Coast, including Brancaster, Burnham Deepdale, and Holkham Beach, provides access to sailing, birdwatching, and wide sandy beaches.
With a lifestyle defined by heritage, independent retail, cultural vibrancy, and coastal proximity, Burnham Market appeals to families, second-home owners, and anyone drawn to the combination of village charm, country calm, and seaside living.
Services connected Mains water, electricity and drainage. Electric storage heating and Pither Anthracite Stove. Council tax Band C. Energy efficiency rating F.
Ref: To retrieve the Energy Performance Certificate for this property please visit and enter in the reference number above. Alternatively, the full certificate can be obtained through Sowerbys.
Tenure Freehold.
Location What3words: ///wealth.celebrate.exporters EPC Rating: F Parking - Garage Parking - Off Street Disclaimer These particulars are provided as a guide only and do not form part of any offer or contract.
Sowerbys and its representatives have no authority to make or give representations or warranties.
All descriptions, measurements, photographs and plans are for guidance only and should not be relied upon as statements of fact.
Buyers should satisfy themselves as to the accuracy of the information through inspection or professional advice.
Services, appliances and equipment have not been tested and no warranty can be given as to their condition.
Planning permissions, building regulations and other consents should be verified by the buyer’s legal adviser.
In accordance with Anti-Money Laundering regulations, proceeding buyers must complete a digital id check through our compliance partner. A charge of £48 including VAT per sale or purchase applies.
Leasehold buyers should confirm ground rent, service charges and lease details with their legal adviser.
Value & comps
No previous sales on record.
Returns
Set an offer; the calculator follows it.
We're still gathering serviced-accommodation data for this area.
Archie refurb estimate: a Pro feature
0.0% below asking
This is not financial or investment advice. Prop AI Deals is not authorised by the Financial Conduct Authority (FCA) to provide investment advice.
All investment calculators, property analyses, and AI-generated insights are for informational purposes only. Property investment carries risk and may result in financial loss. All calculations should be independently verified and you should consult with FCA-authorised financial advisers before making any investment decisions.
Past performance does not guarantee future results. Tax implications vary by individual circumstances.
Deal
Properties like this can earn 2–3x BTL yields when converted to HMO, with retrofit costs around £10k/room. Sign in to see the full tier, yield projection, and cost breakdown.
Commercial properties like this can earn 30-50% higher yields when converted to residential under Class MA / Q / P / PA, with prior approval costing ~GBP 96/unit. Sign in to see the recommended route, yield uplift, and cost breakdown.
BRRR-suited properties can recycle 80-100% of investor capital on refi, leaving a high-yielding rental with most of the money out. Sign in to see the refurb cost stack, ARV projection, and refinance maths.
Detached + large garden = sub-division play. Pro tier unlocks the tier badge, plot size, uplift estimate, and regional land benchmark.
Short-lease flats trade at deep discount, but extending under the 1993 Act often costs far less than the discount. Pro tier unlocks the tier badge, premium breakdown, long-lease ARV and arbitrage maths.
See projected short-stay revenue vs a vanilla BTL for this property.
See real sub-let margins (HMO room rates & SA nightly rates) vs the landlord rent.
Area
Agent & docs

FAQ
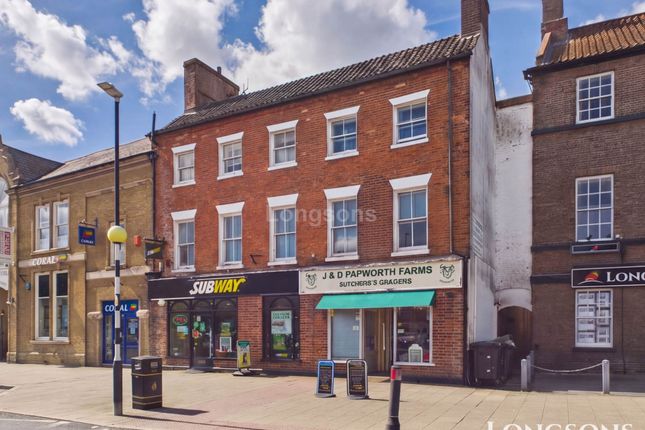
About 19 Market Place, King's Lynn
Explore nearby