We've tightened what earns a Pursue. A home now needs a published valuation, a strategy that still makes money after real running costs and lender stress tests, and no listing problems that would stop a mortgage. You'll see fewer Pursues, and each one has been checked harder.
See how verdicts work4-bedroom house · ST7 2NT
Listing removedListed 520 days
Opportunity summary
See Archie’s verdict, returns by strategy and what to check before viewing.
About
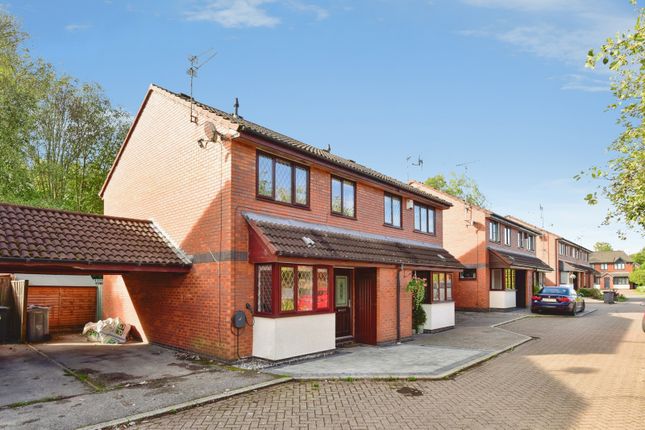
An incredibly rare opportunity to purchase a three bedroom end terraced property with an adjoining one bedroom self-contained annexe, which features a lounge, kitchen, bedroom and en-suite shower room!
Situated on a sizeable corner plot in a quiet cul-de-sac close to Alsager town centre, the property has ample off-road parking, including space and a power point for a caravan or motorhome!
This extended property features a total of four bedrooms, two kitchens, two bathrooms and two reception rooms, creating an ideal family home and perfect for those with teenagers or relatives requiring their own space, whilst remaining within comfortable reach!
Benefiting from it's own side access, the annexe can remain as a separate entity, although an integral door leading through to the main hallway provides access into the original house itself if needed.
An entrance hall leads to the lounge/diner and kitchen, with a sizeable utility space and downstairs W/C, whilst upstairs there are three bedrooms and the family bathroom.
The annexe comprises a reception room, kitchen, bedroom and en-suite shower room.
Off-road parking is provided via a tarmacadam and graveled driveway, with gardens to the side and rear of the property featuring patio areas and a host of mature shrubs and plants, creating an idyllic spot to relax.
Situated in a quiet cul-de-sac position on The Plex, just off Wilbrahams Way, the property is perfectly placed for the wealth of amenities within Alsager, whilst several schools are nearby including Alsager Highfields Foundation Primary School and Alsager School, with Wood Park Playing Fields also nearby.
Leisure facilities including Alsager Leisure Centre, Alsager Cricket Club and Alsager Town Football Club are also within easy reach. An incredibly rare opportunity and fantastic value for money!
Please contact Stephenson Browne to arrange your viewing. Entrance Hall Composite front door, tiled flooring, two ceiling light points, radiator, under stairs storage cupboard.
Lounge/Diner (7.511 x 3.468 (24'7" x 11'4")) Laminate flooring, UPVC double glazed bay window and French doors leading to the rear garden, two ceiling light points, two radiators, feature fireplace.
Kitchen (2.998 x 2.713 (9'10" x 8'10")) Tiled flooring, downlights, tiled splashback, stainless steel sink with drainer, wall and base units, space for a Range-style cooker, opening into; Utlity Room (3.740 x 2.347 (12'3" x 7'8")) Tiled flooring, two UPVC double glazed windows and rear door, ceiling light point, loft access, breakfast bar, space and plumbing for appliances, wall and base units, feature tall radiator.
Downstairs W/C (1.715 x 1.193 (5'7" x 3'10")) Tiled flooring, UPVC double glazed window, ceiling light point, radiator, W/C, wash basin with vanity unit, tiled splashback.
Sitting Room (Annexe) (3.752 x 3.258 (12'3" x 10'8")) Fitted carpet, two UPVC double glazed windows, ceiling light point, radiator.
Kitchen (Annexe) (3.738 x 2.903 (12'3" x 9'6")) Vinyl tile effect flooring, UPVC double glazed window and side door, ceiling light point, radiator, wall and base units, stainless steel sink with drainer, integrated induction hobs, oven, cooker hood, breakfast bar.
Bedroom Four (Annexe) (3.742 x 2.995 (12'3" x 9'9")) Fitted carpet, UPVC double glazed window, ceiling light point, radiator, fitted wardrobes.
En-Suite Shower Room (Annexe) (2.451 x 1.698 (8'0" x 5'6")) Vinyl tile effect flooring, UPVC double glazed window, downlights, chrome towel radiator, part tiled walls, W/C, wash basin with vanity unit, shower cubicle, extractor fan.
Landing Fitted carpet, UPVC double glazed window, ceiling light point.
Bedroom One (4.356 x 2.876 (14'3" x 9'5")) Minimum measurement to Fitted Wardrobes - Fitted carpet, UPVC double glazed window, ceiling light point, radiator.
Bedroom Two (3.049 x 2.515 (10'0" x 8'3")) Minimum measurements to Fitted Wardrobes - Fitted carpet, UPVC double glazed window, ceiling light point, radiator.
Bedroom Three (2.817 x 1.946 (9'2" x 6'4")) Fitted carpet, UPVC double glazed window, ceiling light point, radiator, storage cupboard.
Bathroom (2.219 x 2.156 (7'3" x 7'0")) Vinyl tile effect flooring, UPVC double glazed window, downlights, loft access, chrome towel radiator, airing cupboard, tiled walls, W/C, wash basin with vanity unit, bath with overhead shower, extractor fan.
Outside Sitting on a sizeable corner plot, the property features a tarmacadam and graveled driveway (with space and powerpoint for a motorhome/caravan), mature shrubs and a patio area to the side of the property with further shrubs.
The rear garden features patio areas with mature border shrubs.
Loft Space A boarded loft space with power and lighting, with potential for conversion (subject to planning permission and building regulations).
Council Tax Band The council tax band for this property is B.
Nb: Tenure We have been advised that the property tenure is freehold, we would advise any potential purchasers to confirm this with a conveyancer prior to exchange of contracts.
Nb: Copyright The copyright of all details, photographs and floorplans remain the possession of Stephenson Browne.
Alsager Aml Disclosure Agents are required by law to conduct Anti-Money Laundering checks on all those buying a property.
Stephenson Browne charge £49.99 plus VAT for an aml check per purchase transaction. This is a non-refundable fee.
The charges cover the cost of obtaining relevant data, any manual checks that are required, and ongoing monitoring.
This fee is payable in advance prior to the issuing of a memorandum of sale on the property you are seeking to buy.
Value & comps
No previous sales on record.
Returns
Set an offer; the calculator follows it.
We're still gathering serviced-accommodation data for this area.
Archie refurb estimate: a Pro feature
0.0% below asking
This is not financial or investment advice. Prop AI Deals is not authorised by the Financial Conduct Authority (FCA) to provide investment advice.
All investment calculators, property analyses, and AI-generated insights are for informational purposes only. Property investment carries risk and may result in financial loss. All calculations should be independently verified and you should consult with FCA-authorised financial advisers before making any investment decisions.
Past performance does not guarantee future results. Tax implications vary by individual circumstances.
Deal
Properties like this can earn 2–3x BTL yields when converted to HMO, with retrofit costs around £10k/room. Sign in to see the full tier, yield projection, and cost breakdown.
Commercial properties like this can earn 30-50% higher yields when converted to residential under Class MA / Q / P / PA, with prior approval costing ~GBP 96/unit. Sign in to see the recommended route, yield uplift, and cost breakdown.
BRRR-suited properties can recycle 80-100% of investor capital on refi, leaving a high-yielding rental with most of the money out. Sign in to see the refurb cost stack, ARV projection, and refinance maths.
Detached + large garden = sub-division play. Pro tier unlocks the tier badge, plot size, uplift estimate, and regional land benchmark.
Short-lease flats trade at deep discount, but extending under the 1993 Act often costs far less than the discount. Pro tier unlocks the tier badge, premium breakdown, long-lease ARV and arbitrage maths.
See projected short-stay revenue vs a vanilla BTL for this property.
See real sub-let margins (HMO room rates & SA nightly rates) vs the landlord rent.
Area
Agent & docs

FAQ
About 1, The Plex, Alsager
Explore nearby