We've tightened what earns a Pursue. A home now needs a published valuation, a strategy that still makes money after real running costs and lender stress tests, and no listing problems that would stop a mortgage. You'll see fewer Pursues, and each one has been checked harder.
See how verdicts work3-bedroom bungalow · SS7 3PX
For saleReduced £25k (−4.5%) on 27 OctListed 13 days
Opportunity summary
See Archie’s verdict, returns by strategy and what to check before viewing.
About
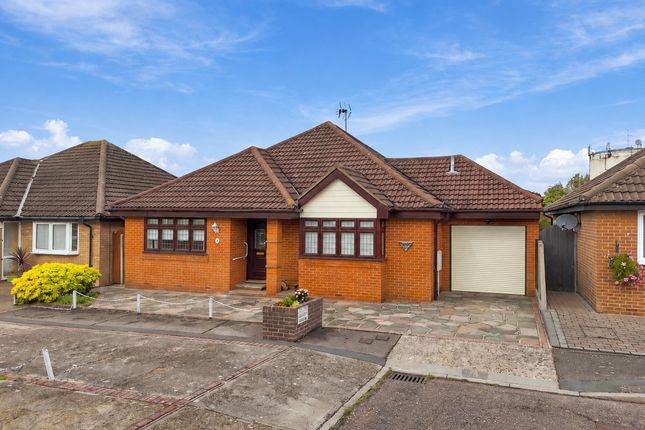
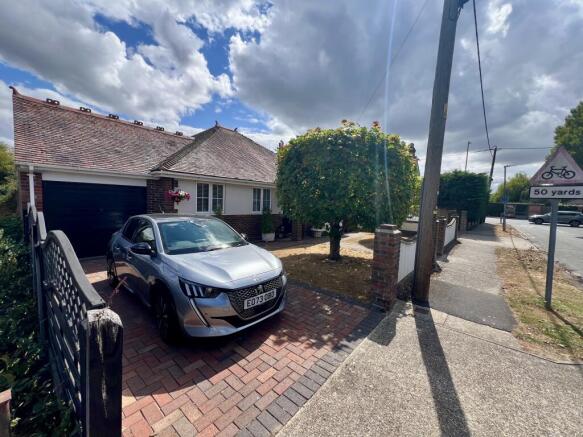
Situated within a sought-after cul-de-sac in the heart of Thundersley, this impressive three-bedroom detached bungalow offers well-proportioned accommodation, a beautifully presented interior and a wonderful sense of privacy.
Highlights include three generous bedrooms, an en-suite shower room to the principal bedroom, a stylish kitchen/diner and a spacious living room with sliding doors opening onto the rear garden.
A particular feature is the private west-facing garden, which backs directly onto Thundersley Water Tower, creating an attractive and distinctive outlook.
The property enjoys a desirable position just a stone’s throw from Thundersley Village, where a variety of local shops, amenities and everyday conveniences can be found within a short walk.
Excellent bus links provide access to Rayleigh, Benfleet and Southend, while both Benfleet and Rayleigh railway stations are within a short drive, offering direct services into London in under an hour.
For those who enjoy the outdoors, the nearby Thundersley Common provides a wonderful setting for walks and time spent in nature.
Tenure: Freehold Council Tax: F Room Measurements: Living Room: 19'2 x 17'2 Kitchen/Dining Room: 16'10 x 12'5 Bedroom One: 14'5 x 11'6 En-Suite: 10'9 x 2'8 Bedroom Two: 11'8 x 8'2 Bedroom Three: 11'8 x 7'9 Bathroom: 11'8 x 6'7 Garage: 15'2 x 8'4 Layout: Upon entering the property, you are welcomed by a spacious entrance hallway, which provides access to all accommodation and benefits from two useful built-in storage cupboards.
All three bedrooms are positioned to the front of the bungalow and are well proportioned, with the principal bedroom particularly impressive in size.
Featuring a charming bay window and a private en-suite shower room, this room offers a comfortable and practical retreat.
To the rear, the beautifully presented living room provides ample space for both relaxing and entertaining, with sliding doors allowing natural light to flow into the room while offering pleasant views across the garden.
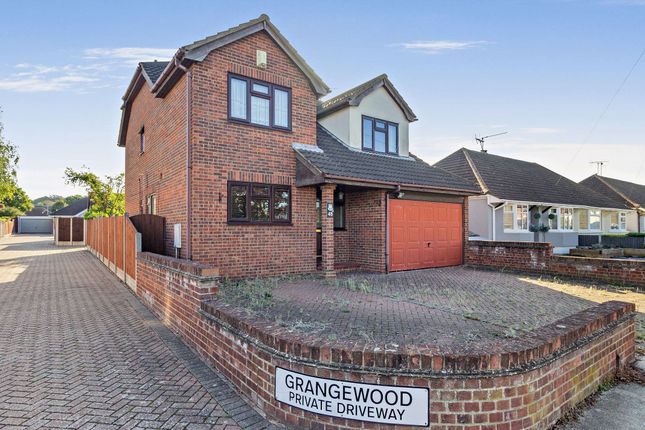
The modern kitchen/diner is fitted with sleek gloss units, generous storage, integrated appliances and granite work surfaces, creating a stylish and functional space for everyday living and dining Exterior: Externally, the property benefits from a crazy-paved driveway to the front, providing off-street parking alongside access to the integral garage, which is complete with an electric door.
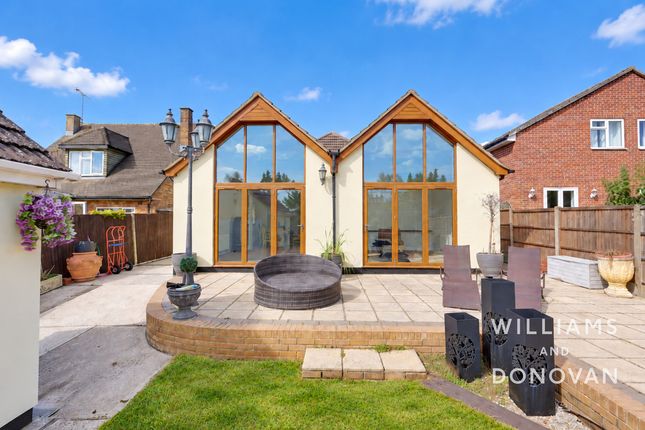
To the rear, the private west-facing garden begins with a crazy-paved seating area, ideal for enjoying the afternoon and evening sunshine, with the remainder mainly laid to lawn and complemented by flowerbed borders.
A wire fence to the rear allows for an extended view towards Thundersley Water Tower, giving the garden a distinctive backdrop, while side access adds further practicality Location: The bungalow is positioned within a sought-after residential turning close to Thundersley Village, placing local amenities within easy reach.
Nearby bus routes provide connections to Rayleigh, Benfleet and Southend, while Benfleet and Rayleigh stations offer convenient rail links into London.
Thundersley Common is also close by, providing access to attractive green spaces and walking routes.
The area offers access to local schooling, with prospective purchasers advised to check individual school catchment areas and admission criteria directly with the relevant schools and local authority
Value & comps
No previous sales on record.
Returns
Set an offer; the calculator follows it.
We're still gathering serviced-accommodation data for this area.
Archie refurb estimate: a Pro feature
0.0% below asking
This is not financial or investment advice. Prop AI Deals is not authorised by the Financial Conduct Authority (FCA) to provide investment advice.
All investment calculators, property analyses, and AI-generated insights are for informational purposes only. Property investment carries risk and may result in financial loss. All calculations should be independently verified and you should consult with FCA-authorised financial advisers before making any investment decisions.
Past performance does not guarantee future results. Tax implications vary by individual circumstances.
Deal
Properties like this can earn 2–3x BTL yields when converted to HMO, with retrofit costs around £10k/room. Sign in to see the full tier, yield projection, and cost breakdown.
Commercial properties like this can earn 30-50% higher yields when converted to residential under Class MA / Q / P / PA, with prior approval costing ~GBP 96/unit. Sign in to see the recommended route, yield uplift, and cost breakdown.
BRRR-suited properties can recycle 80-100% of investor capital on refi, leaving a high-yielding rental with most of the money out. Sign in to see the refurb cost stack, ARV projection, and refinance maths.
Detached + large garden = sub-division play. Pro tier unlocks the tier badge, plot size, uplift estimate, and regional land benchmark.
Short-lease flats trade at deep discount, but extending under the 1993 Act often costs far less than the discount. Pro tier unlocks the tier badge, premium breakdown, long-lease ARV and arbitrage maths.
See projected short-stay revenue vs a vanilla BTL for this property.
See real sub-let margins (HMO room rates & SA nightly rates) vs the landlord rent.
Area
Agent & docs

FAQ
About 16, Burches Mead, Benfleet
Explore nearby