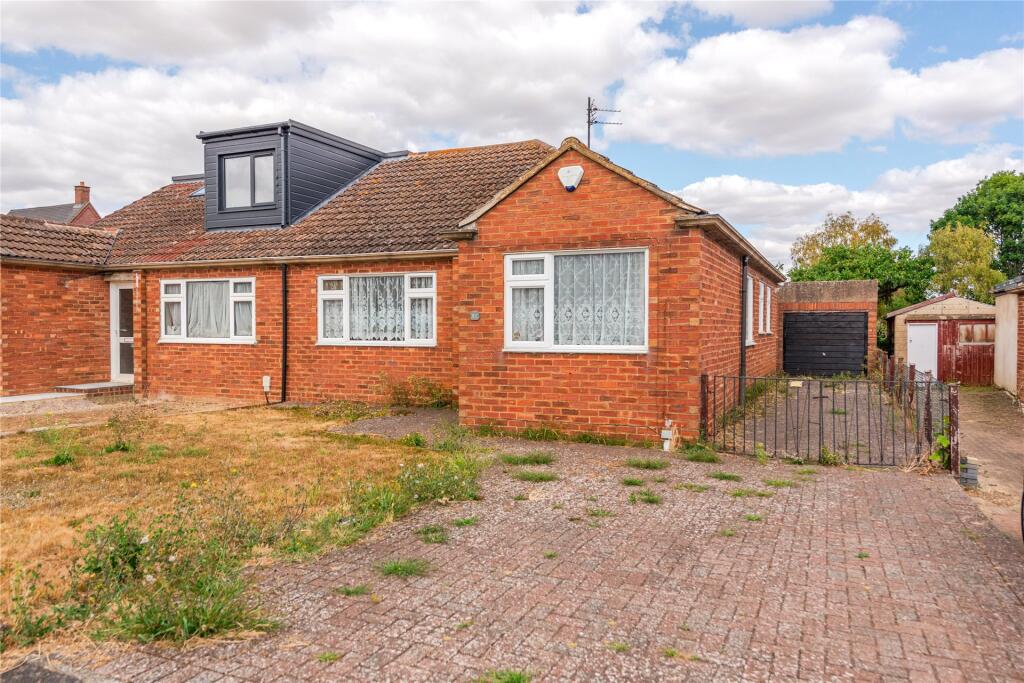
3-bedroom house · MK19 6AF
Listing removedListed 181 days
Opportunity summary
See Archie’s verdict, returns by strategy and what to check before viewing.
About
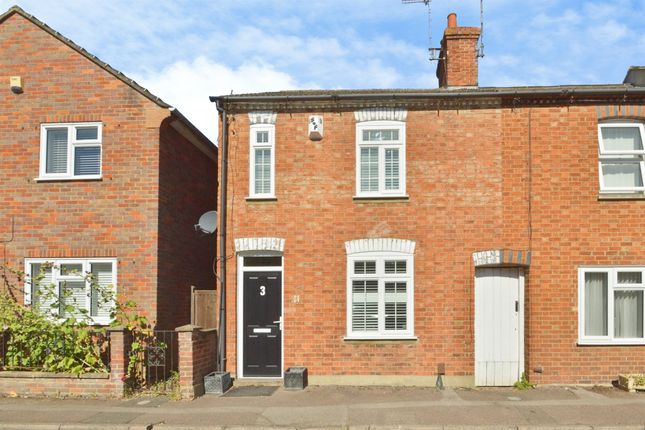
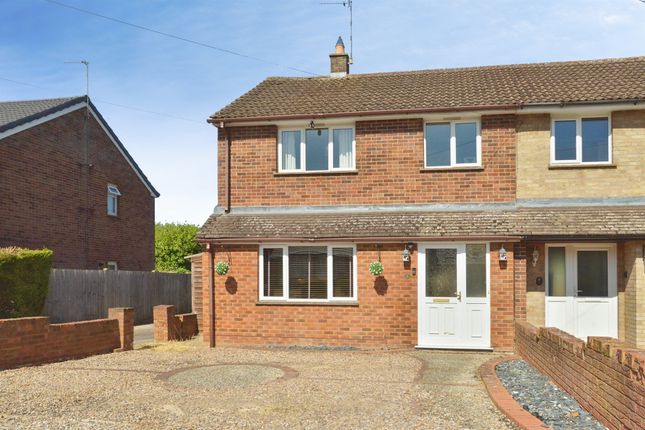
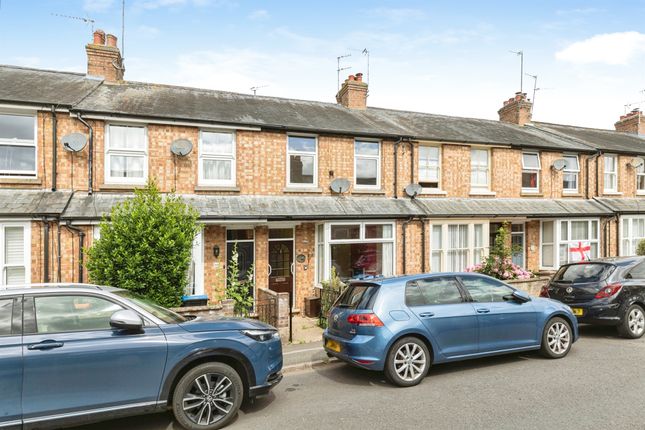
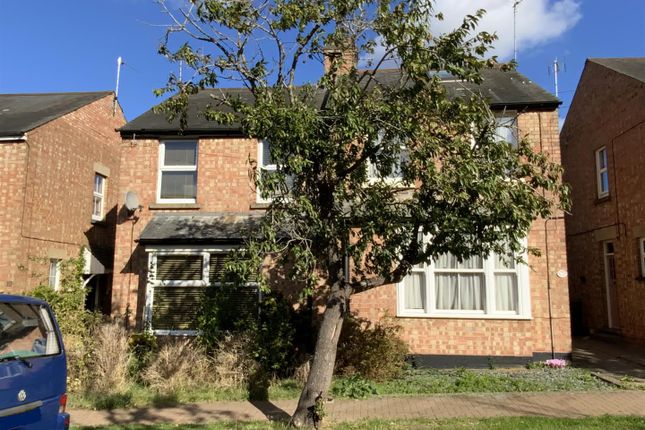
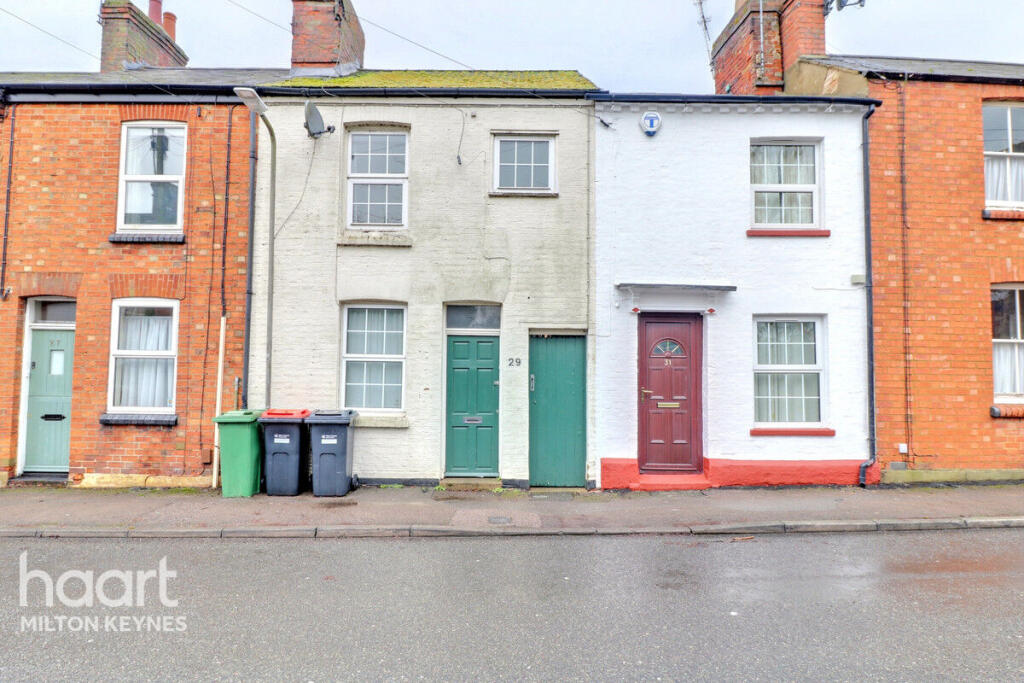
A beautifully presented, stylish and characterful 3 bedroom Victorian Terrace house with a large garden.
The property has characterful accommodation, set over two floors, comprising an entrance hall, large open plan lounge and dining areas with two fireplaces – one with a wood-burning stove – and fitted kitchen.
On the first floor 3 bedrooms to include a large master bedroom, and modern bathroom. Outside the property has a small front garden, and a large rear garden extending to approximately 125ft in length.
It is located within a walking distance of local shops, school, a short walk to Stony nature reserve and a comfortable walk to Stony Stratford High Street with an array of independent shops, cafés, pubs and restaurants.
A beautifully presented characterful home with early internal viewing highly recommended.
Ground Floor An entrance hall has a patterned tiled floor, stairs to the first floor and door to the living area.
The living and dining areas are a large open plan room with two fireplaces each with exposed brickwork - the living area fireplace has a wood-burning stove.
Sliding sash windows to both the front and rear, range of built in cupboards and shelving, under stairs cupboard and a door and step down into the kitchen.
The kitchen has an extensive range of units to floor and wall levels with worktops, one and a half bowl sink unit and integrated five ring gas hob, extractor hood and double oven.
Space for three additional appliances. Windows to the rear and side and stable door to the rear garden. First Floor The landing has access to the loft and panel doors to all rooms.
Bedroom 1 is a large double bedroom with two windows to the front aspect, wardrobes built into the chimney breast recesses, a cast iron fireplace, ceiling rose and picture rail.
Bedroom 2 is a double bedroom located to the rear with a picture rail, and a window overlooking the rear garden.
Bedroom 3 is located to the rear with varnished floorboards and window overlooking the rear garden.
The bathroom has a suite comprising WC, wash basin built into a vanity unit and a bath with mixer tap shower and glass screen. Varnished floorboards, tiled walls and a window to the rear.
Outside The front garden is laid with gravel and a pathway to the front door.
The large rear garden has a south/ easterly aspect and extends to approximately around 125ft in length, made of a patio, lawn, gravel area with raised vegetable planters, and two garden sheds.
The far end of the garden, through the gate is a wild area wing to designed as you wish! Heating The property has gas to radiator central heating.
Cost/ Charges/ Property Information Tenure: Freehold Local Authority: West Northants Council Council Tax Band: C Location - Old Stratford Old Stratford is a village located to the very north eastern corner of Milton Keynes on the Buckinghamshire/ Northamptonshire border.
It has a local pub, grocery shop, restaurant, takeaway, and junior school.
It is within a comfortable walk (approximately 1/2 mile) of Stony Stratford or a slightly longer but picturesque riverside walk.
Stony Stratford is an attractive and historic coaching town referred to as the Jewel of Milton Keynes.
Bordered to most sides by attractive countryside and parkland, and nature reserves the town offers lovely riverside walks.
The attractive and well used High Street has many historic and listed buildings and offers a diverse range of shops that should suit all your day to day needs.
Note For Purchasers In order that we meet legal obligations, should a purchaser have an offer accepted on any property marketed by us they will be required to under take a digital identification check.
We use a specialist third party service to do this. There will be a non refundable charge of £18 (£15+VAT) per person, per purchase, for this service.
Buyers will also be asked to provide full proof of, and source of, funds - full details of acceptable proof will be provided upon receipt of your offer.
We may recommend services to clients to include financial services and solicitor recommendations, for which we may receive a referral fee – typically between £0 and £200 Disclaimer Whilst we endeavour to make our sales particulars accurate and reliable, if there is any point which is of particular importance to you please contact the office and we will be pleased to verify the information for you.
Do so, particularly if contemplating travelling some distance to view the property.
The mention of any appliance and/or services to this property does not imply that they are in full and efficient working order, and their condition is unknown to us.
Unless fixtures and fittings are specifically mentioned in these details, they are not included in the asking price.
Even if any such fixtures and fittings are mentioned in these details it should be verified at the point of negotiating if they are still to remain.
Some items may be available subject to negotiation with the vendor.
Value & comps
No previous sales on record.
Returns
Set an offer; the calculator follows it.
We're still gathering serviced-accommodation data for this area.
Archie refurb estimate: a Pro feature
0.0% below asking
This is not financial or investment advice. Prop AI Deals is not authorised by the Financial Conduct Authority (FCA) to provide investment advice.
All investment calculators, property analyses, and AI-generated insights are for informational purposes only. Property investment carries risk and may result in financial loss. All calculations should be independently verified and you should consult with FCA-authorised financial advisers before making any investment decisions.
Past performance does not guarantee future results. Tax implications vary by individual circumstances.
Deal
Properties like this can earn 2–3x BTL yields when converted to HMO, with retrofit costs around £10k/room. Sign in to see the full tier, yield projection, and cost breakdown.
Commercial properties like this can earn 30-50% higher yields when converted to residential under Class MA / Q / P / PA, with prior approval costing ~GBP 96/unit. Sign in to see the recommended route, yield uplift, and cost breakdown.
BRRR-suited properties can recycle 80-100% of investor capital on refi, leaving a high-yielding rental with most of the money out. Sign in to see the refurb cost stack, ARV projection, and refinance maths.
Detached + large garden = sub-division play. Pro tier unlocks the tier badge, plot size, uplift estimate, and regional land benchmark.
Short-lease flats trade at deep discount, but extending under the 1993 Act often costs far less than the discount. Pro tier unlocks the tier badge, premium breakdown, long-lease ARV and arbitrage maths.
See projected short-stay revenue vs a vanilla BTL for this property.
See real sub-let margins (HMO room rates & SA nightly rates) vs the landlord rent.
Area
Agent & docs
FAQ
About 12, Cosgrove Road, Milton Keynes
Explore nearby