We've tightened what earns a Pursue. A home now needs a published valuation, a strategy that still makes money after real running costs and lender stress tests, and no listing problems that would stop a mortgage. You'll see fewer Pursues, and each one has been checked harder.
See how verdicts work2-bedroom bungalow · MK19 6AS
Opportunity summary
See Archie’s verdict, returns by strategy and what to check before viewing.
About
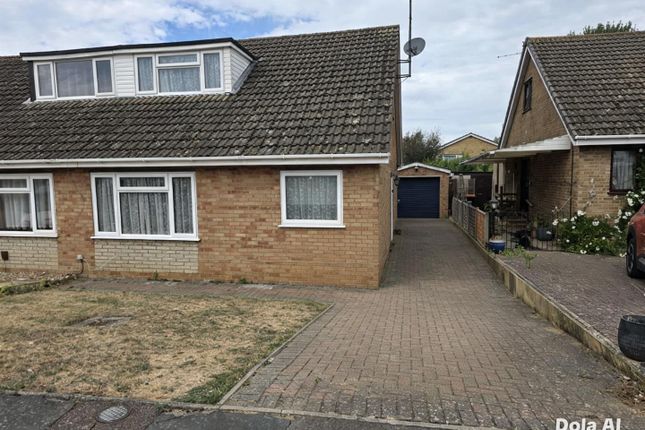
Offered with no onward chain, this two double bedroom semi-detached bungalow is ready for its next chapter.
Single-storey living, a flexible layout, a garden that's generous for a bungalow and approval already granted for a garden room make it a home with plenty to offer now and even more potential for the future.
It would suit first-time buyers, downsizers, or anyone looking for a manageable home they can make their own.
Inside, a bright living and dining room opens through sliding doors onto the rear garden, making the most of the natural light and indoor-outdoor flow.
The fitted kitchen includes a breakfast bar and white goods. There are two generous double bedrooms and a bathroom with a double shower.
A conservatory adds useful extra space for relaxing, dining or entertaining. Outside, the rear garden offers more space than you'd usually expect with a bungalow.
It combines lawn and paved seating areas with established shrubs, and a greenhouse gives keen gardeners room to grow.
To the front, a paved driveway provides off-road parking for at least two cars, with an EV charger already installed and access to the garage.
Looking ahead, approval has been granted under Ref: 2026/1963/LDP on 24 June 2026 for a garden room. That opens the door to a home office, studio, gym or entertaining space.
There's also potential to extend into the loft (STPP). Please Note: These particulars are provided as a general guide and do not form part of any offer or contract.
All measurements, floor plans and property details are supplied for guidance only and may be subject to variation.
Prospective purchasers are advised to verify all measurements and satisfy themselves as to the accuracy of the information before incurring any costs.
Haig Property Professionals has not tested any appliances, equipment, fixtures, fittings or services.
Buyers should ensure they check the condition and functionality of any such items prior to exchange of contracts.
Anti Money Laundering & Financial Qualification Notice: In line with current UK Anti Money Laundering (AML) regulations, all prospective purchasers will be required to provide satisfactory proof of identity and address before an offer can be formally accepted.
To ensure affordability and proceed-ability, all buyers must also be financially qualified by an independent mortgage broker.
If you already have a broker in place, their full contact details must be provided to Haig Property Professionals so that we can verify affordability directly.
These checks are mandatory for all purchasers and help ensure a secure and compliant sales process.
EPC Rating: E Entrance Hall A bright entrance hall with a front door, window and soft grey carpet.
Neutral décor and plenty of natural light create a fresh, welcoming first impression, with easy flow into the rest of the home.
Principal Bedroom 3.3m x 4.45m An impressively proportioned principal bedroom, offering an excellent sense of space with plenty of room for a king-size bed and additional bedroom furniture.
A large front-facing window spans much of the room, allowing an abundance of natural light to fill the space.
A particularly useful recessed alcove provides the perfect space for freestanding wardrobes or the opportunity to install bespoke fitted wardrobes, creating excellent storage without compromising the main bedroom area.
Finished with neutral décor and carpeted flooring, this is a spacious and comfortable principal bedroom with plenty of scope to personalise.
Shower Room 1.65m x 1.91m A bright and practical shower room, thoughtfully fitted with accessibility features, including a wall-mounted shower seat, grab rails and easy-access shower enclosure.
The suite also comprises an electric shower, mounted basin with useful vanity storage and a low-level WC.
Finished with easy-maintenance wall panelling and complementary tiling, while an obscure double-glazed window provides plenty of natural light whilst maintaining privacy.
Bedroom 2 2.64m x 3.35m A generously proportioned double bedroom offering plenty of space for a range of bedroom furniture.
The room is bright and welcoming, with a large double-glazed window providing natural light, complemented by neutral décor and carpeted flooring.
A radiator provides heating, while the generous proportions make this a comfortable and versatile second bedroom.
Living Room 3.3m x 3.78m A superbly proportioned open-plan living and dining space, offering excellent flexibility to configure the room around individual lifestyle needs.
The current owners have cleverly positioned the main living area towards the rear of the property, taking full advantage of the large patio doors which flood the room with natural light and create a wonderful connection with the rear garden.
The space identified as the dining area on the floorplan is currently utilised as the principal seating area, while the adjoining section comfortably accommodates a dining table and chairs.
This versatile arrangement highlights the benefits of the open-plan design, creating a sociable and welcoming space equally suited to everyday family life and entertaining.
Dining Room 2.95m x 2.54m A generously proportioned and highly versatile dining space, forming part of the property's impressive open-plan living and dining room.
Currently arranged to comfortably accommodate a family dining table and additional freestanding furniture, there is ample space for both everyday dining and entertaining.
Interestingly, this area is identified as the living room on the floorplan, demonstrating just how adaptable the open-plan layout can be.
The current owners have chosen to reverse the traditional arrangement, positioning their living area alongside the patio doors and utilising this generous section as the dining room.
A great example of a flexible space that can easily be configured to suit the next owner's lifestyle and individual needs.
Kitchen 2.95m x 2.84m A well-proportioned and practical kitchen/breakfast room, fitted with a comprehensive range of wall and base units providing excellent storage, complemented by contrasting work surfaces and colourful tiled splashbacks.
Integrated appliances include double ovens and an electric hob, with additional space provided for further freestanding appliances.
A useful breakfast bar creates an informal dining area, ideal for morning coffee or casual meals, while the window above the sink brings plenty of natural light into the room.
A particular benefit is the direct access into the conservatory, creating an easy flow between the kitchen, additional living space and garden beyond perfect for everyday family life and entertaining.
Conservatory 2.65m x 2.69m Enjoying views across the rear garden, the conservatory creates a peaceful spot to sit, relax and enjoy the changing seasons.
Accessed directly from the kitchen, extensive glazing allows natural light to pour into the room while creating a pleasant connection between the home and outside space.
Finished with tiled flooring, the conservatory provides direct access to both the rear garden and the driveway, making it a particularly practical addition to the home.
A versatile space that could be enjoyed as an informal sitting room, reading area or additional entertaining space.
Garden A garden that's genuinely generous for a bungalow, with room to relax, grow and entertain.
Lawn and paved areas sit alongside established shrubs, while a greenhouse gives keen gardeners space to get planting. There's also handy access through to the garage.
Parking - Driveway A paved driveway with off-road parking for at least two cars, plus a ready-installed EV charger. It also gives easy access to the house and garage.
Parking - Garage A single garage conveniently accessed from the driveway, providing secure parking or useful additional storage.
A further access door opens directly into the rear garden, making the garage particularly practical for garden equipment, bicycles and everyday storage.
Disclaimer Please Note: These particulars are for general guidance only and do not form part of any offer or contract.
All measurements, floor plans and property details may vary, and prospective purchasers should verify all information before incurring any costs.
Haig Property Professionals has not tested any appliances, fixtures, fittings or services, and buyers should check their condition and functionality prior to exchange.
AML & Financial Qualification: In line with UK Anti Money Laundering regulations, all purchasers must provide proof of identity and address before an offer can be accepted.
Buyers must also be financially qualified by an independent mortgage broker. If you already have a broker, their full contact details must be provided so affordability can be verified.
These checks are mandatory to ensure a secure and compliant sales process.
Value & comps
No previous sales on record.
Returns
Set an offer; the calculator follows it.
We're still gathering serviced-accommodation data for this area.
Archie refurb estimate: a Pro feature
0.0% below asking
This is not financial or investment advice. Prop AI Deals is not authorised by the Financial Conduct Authority (FCA) to provide investment advice.
All investment calculators, property analyses, and AI-generated insights are for informational purposes only. Property investment carries risk and may result in financial loss. All calculations should be independently verified and you should consult with FCA-authorised financial advisers before making any investment decisions.
Past performance does not guarantee future results. Tax implications vary by individual circumstances.
Deal
Properties like this can earn 2–3x BTL yields when converted to HMO, with retrofit costs around £10k/room. Sign in to see the full tier, yield projection, and cost breakdown.
Commercial properties like this can earn 30-50% higher yields when converted to residential under Class MA / Q / P / PA, with prior approval costing ~GBP 96/unit. Sign in to see the recommended route, yield uplift, and cost breakdown.
BRRR-suited properties can recycle 80-100% of investor capital on refi, leaving a high-yielding rental with most of the money out. Sign in to see the refurb cost stack, ARV projection, and refinance maths.
Detached + large garden = sub-division play. Pro tier unlocks the tier badge, plot size, uplift estimate, and regional land benchmark.
Short-lease flats trade at deep discount, but extending under the 1993 Act often costs far less than the discount. Pro tier unlocks the tier badge, premium breakdown, long-lease ARV and arbitrage maths.
See projected short-stay revenue vs a vanilla BTL for this property.
See real sub-let margins (HMO room rates & SA nightly rates) vs the landlord rent.
Area
Agent & docs

FAQ
About Manorfields Road, Old Stratford, MK19
Explore nearby