We've tightened what earns a Pursue. A home now needs a published valuation, a strategy that still makes money after real running costs and lender stress tests, and no listing problems that would stop a mortgage. You'll see fewer Pursues, and each one has been checked harder.
See how verdicts work4-bedroom detached house · NE17 7QF
Listing removedListed 369 days
Opportunity summary
See Archie’s verdict, returns by strategy and what to check before viewing.
About
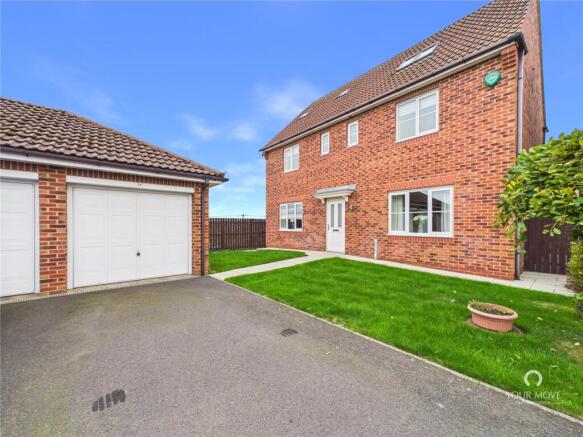
Red Hot Sales and Lettings are pleased to bring to the market this four bedroom detached house, situated in the village of Chopwell.
The property boasts four generous bedrooms, dining kitchen, utility room and three reception rooms.
Externally there is ample driveway parking and an open plan lawned garden to the front, with a fully enclosed garden to the rear. The property is offered for sale with no forward chain.
Viewings are by appointment only. The vendors have opted to provide a legal pack for the sale of their property which includes a set of searches.
The legal pack provides the essential documentation upfront that tends to cause or create delays in the transactional process.
The legal pack includes • Evidence of title • Standard searches (regulated local authority, water & drainage & environmental) • Protocol forms and answers to standard conveyancing enquiries The legal pack is available to view in the branch prior to agreeing to purchase the property.
The vendor requests that the buyer buys the searches provided in the pack which will be billed at £360 inc VAT upon completion.
Porch Entrance Hall 3.35m by 5.08m - Cloaks cupboard, understairs cupboard, stairs to first floor.
Living Room 4.9m by 5.9m - Feature fireplace, central heating radiator, double glazed window. Dining Room 4.3m by 2.82m - Double glazed French Doors.
Kitchen 4.04m by 3.63m - Fitted with a range of wall and base units with work surfaces over, sink and drainer unit with mixer tap, breakfast bar, range cooker, central heating radiator, double glazed window, open to dining area.
Family Room 4.47m by 3.58m - Central heating radiator, double glazed window. WC WC.
Utility Room 3.28m by 1.6m - Plumbed for washing machine and dishwasher, space for fridge freezer, wall units, central heating radiator.
Garden Room 3.3m byb 3.12m - Central heating radiator, double glazed French Doors, double glazed window. Landing 5.97m by 1.78m - Double glazed window.
Bedroom One 4.24m by 3.43m - Central heating radiator, double glazed window. Bedroom Two 3.43m by 2.92m - Storage cupboard, central heating radiator, double glazed window.
Bedroom Three 3.28m by 2.6m - Central heating radiator, double glazed window. Bedroom Four 2.67m by 2.6m - Central heating radiator, double glazed window.
En Suite 2.36m by 1.75m - Walk in shower cubicle, wash hand basin, WC, central heating radiator, double glazed window.
Bathroom 2.26m by 2.6m - Bath with shower over, wash hand basin set into vanity unit, WC, central heating radiator, double glazed window.
Front External Driveway parking with open plan lawned garden. Rear External Fully enclosed gardens with raised area.
Disclaimer These particulars are intended to give a fair description of the property but their accuracy cannot be guaranteed, and they do not constitute an offer of contract.
Intending purchasers must rely on their own inspection of the property. None of the above appliances/services have been tested by ourselves.
We recommend purchasers arrange for a qualified person to check all appliances/services before legal commitment.
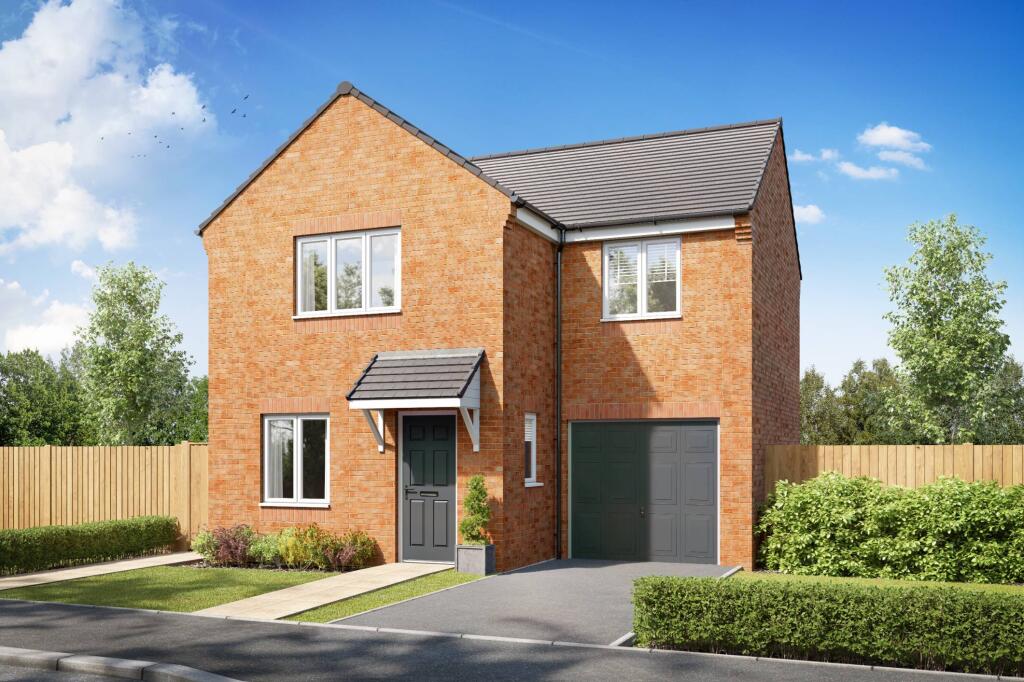
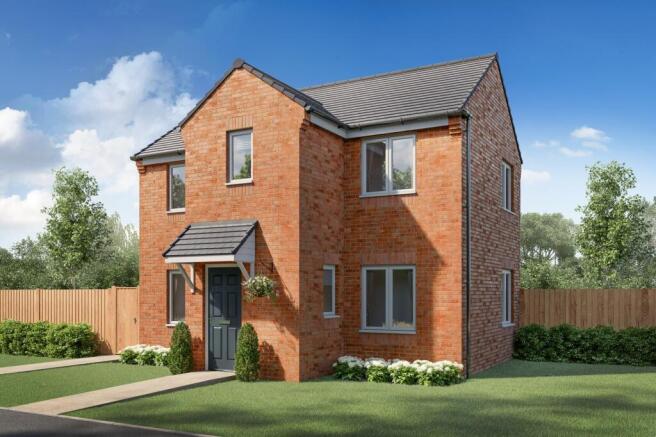
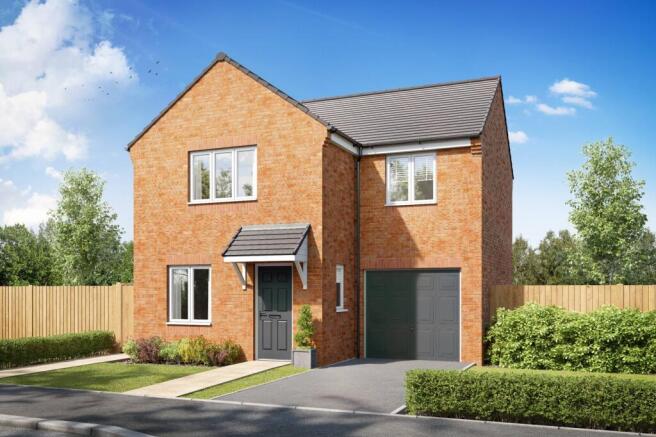
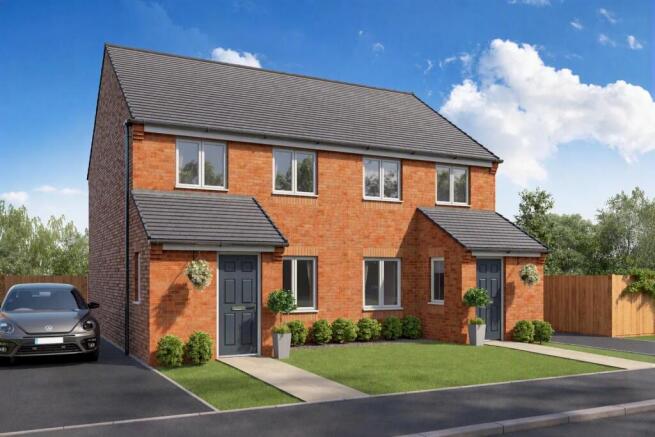
Please note the images displayed are an artist's impressions so accuracy cannot be guaranteed.
Material Information The following information should be read and considered by any potential buyers prior to making transactional decision.
Services We are advised by the seller that the property has mains provided gas, electricity and water.
Parking Arrangements Driveway Parking Broadband Speed The maximum speed for broadband in this area is shown by imputing the postcode into an online speed checker.
Mobile Phone Signal No known issues at this property. North East of England Ex Mining Area We operate in an ex-mining area.
This property may have been built on or near an ex-mining site. More information can/will be clarified by the solicitors prior to completion.
The information above has been provided by the seller and has not yet been verified at this point of producing this material.
There may be more information related to the sale of this property that can be made available to any potential buyer.
Value & comps
No previous sales on record.
Returns
Set an offer; the calculator follows it.
We're still gathering serviced-accommodation data for this area.
Archie refurb estimate: a Pro feature
0.0% below asking
This is not financial or investment advice. Prop AI Deals is not authorised by the Financial Conduct Authority (FCA) to provide investment advice.
All investment calculators, property analyses, and AI-generated insights are for informational purposes only. Property investment carries risk and may result in financial loss. All calculations should be independently verified and you should consult with FCA-authorised financial advisers before making any investment decisions.
Past performance does not guarantee future results. Tax implications vary by individual circumstances.
Deal
Properties like this can earn 2–3x BTL yields when converted to HMO, with retrofit costs around £10k/room. Sign in to see the full tier, yield projection, and cost breakdown.
Commercial properties like this can earn 30-50% higher yields when converted to residential under Class MA / Q / P / PA, with prior approval costing ~GBP 96/unit. Sign in to see the recommended route, yield uplift, and cost breakdown.
BRRR-suited properties can recycle 80-100% of investor capital on refi, leaving a high-yielding rental with most of the money out. Sign in to see the refurb cost stack, ARV projection, and refinance maths.
Detached + large garden = sub-division play. Pro tier unlocks the tier badge, plot size, uplift estimate, and regional land benchmark.
Short-lease flats trade at deep discount, but extending under the 1993 Act often costs far less than the discount. Pro tier unlocks the tier badge, premium breakdown, long-lease ARV and arbitrage maths.
See projected short-stay revenue vs a vanilla BTL for this property.
See real sub-let margins (HMO room rates & SA nightly rates) vs the landlord rent.
Area
Agent & docs

FAQ
About Burnwood Close, Chopwell, ., ., NE17
Explore nearby