5-bedroom detached house · BN1 5EB
For saleListed 24 days
Opportunity summary
See Archie’s verdict, returns by strategy and what to check before viewing.
About
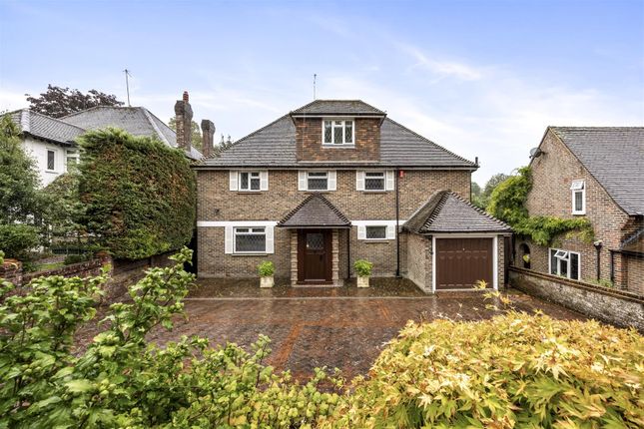
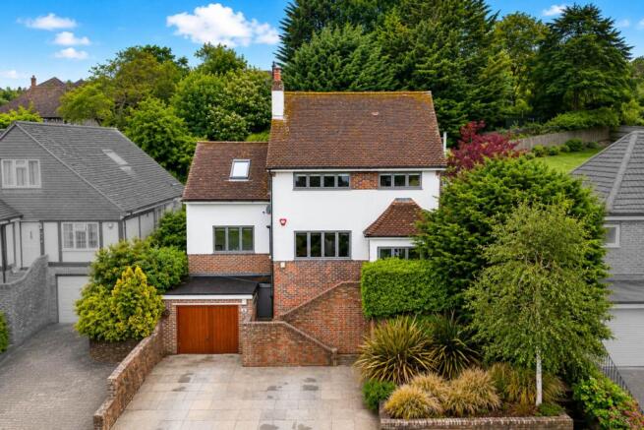
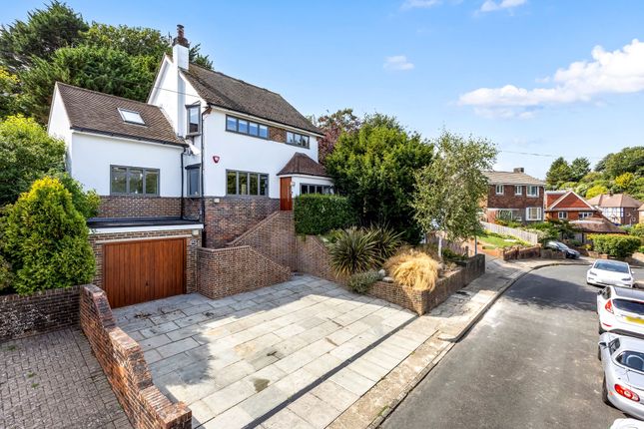
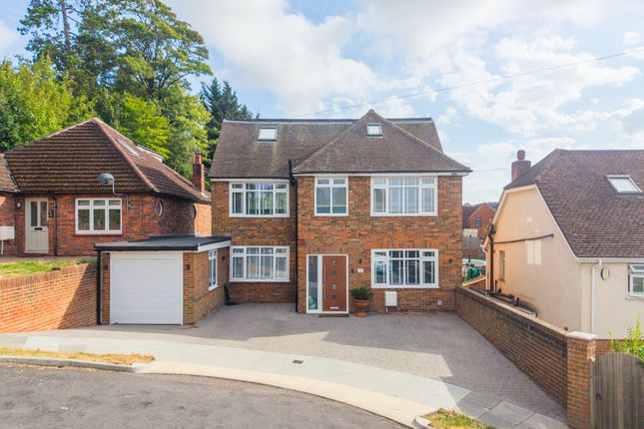
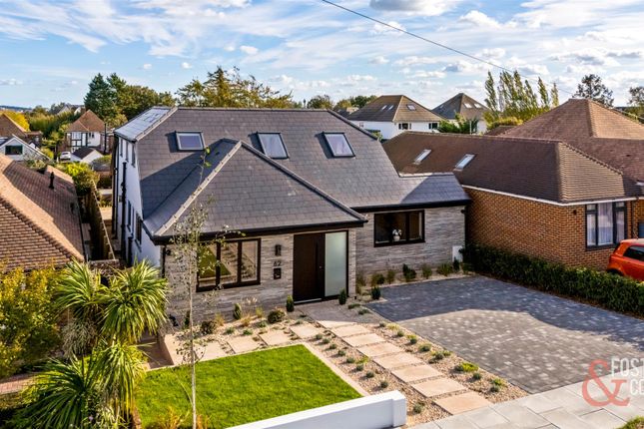
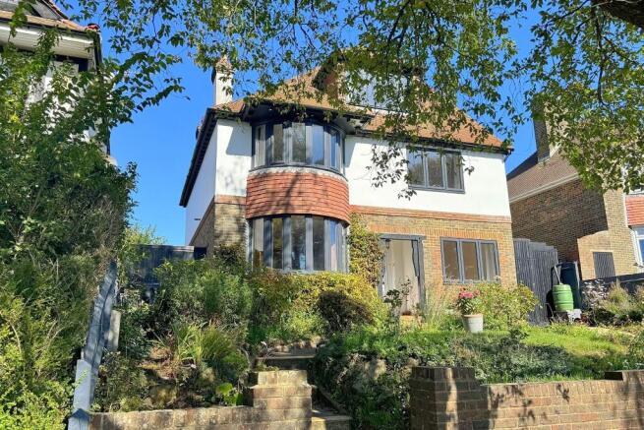
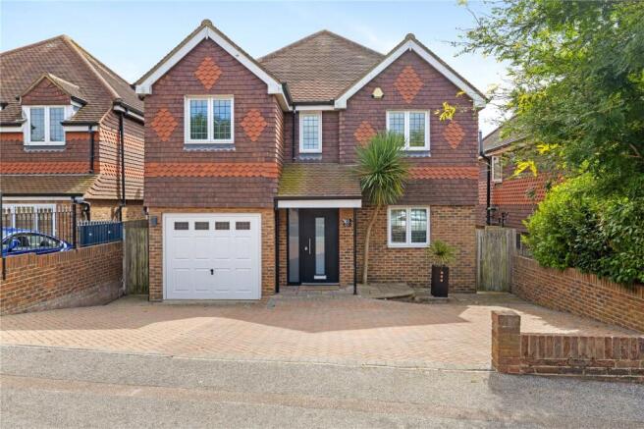
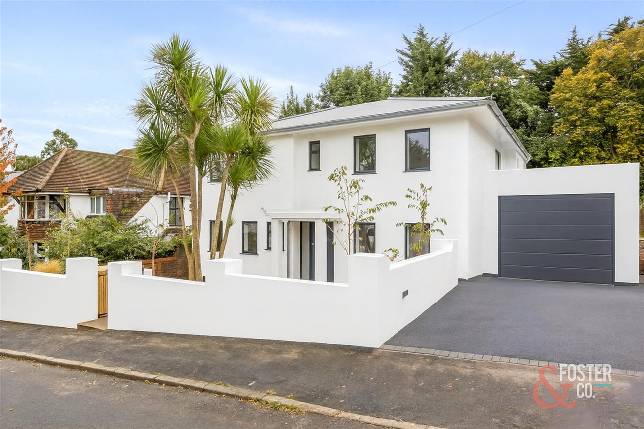
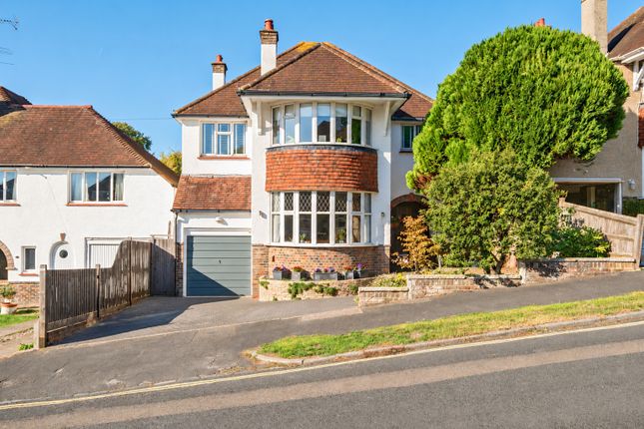
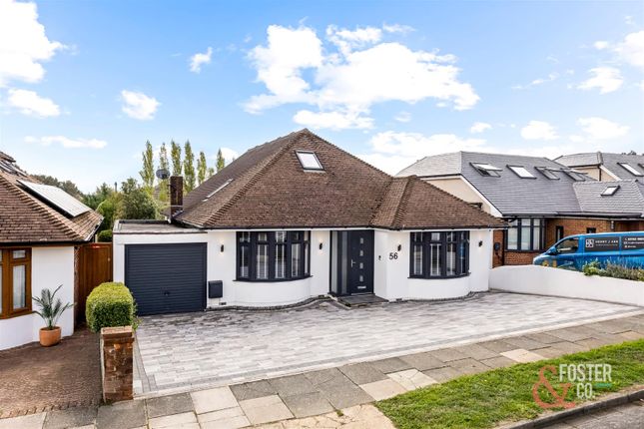
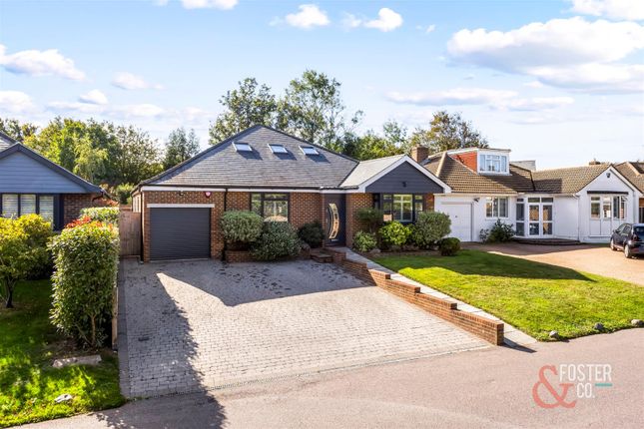
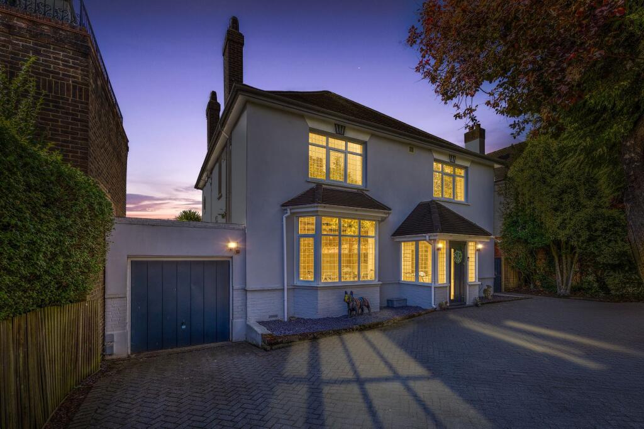
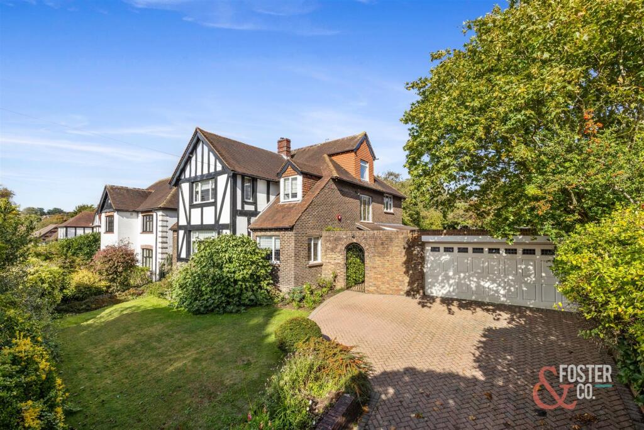
***viewings from Sat 3 October*** The house sits well back from the road, behind a generous front garden. A winding path leads up to the front door, and there's a driveway and garage for parking.
It's a detached family house that has been fully renovated and thoughtfully extended to create a spacious and versatile home.
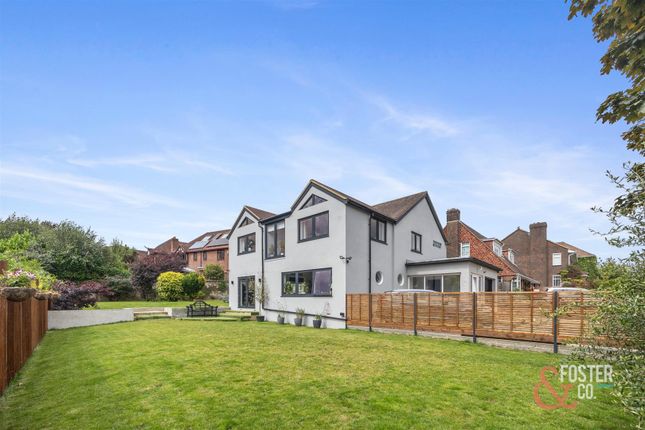
New graphite-coloured windows throughout complement the exterior and, internally, the property combines original character features with high-quality contemporary finishes and a stylish, modern colour-scheme.
Original period features have been kept alongside modern fittings, such as lan cabling to all rooms.
The wide, welcoming entrance hall gives a clear line of sight through to the rear of the house, where the heart of the home is the delightful triple-aspect kitchen/breakfast room, designed with both modern family life and entertaining in mind.
It has a central island, Corian worktops, a tiled floor with underfloor heating, and doors out to the garden. Next to it is a good-sized utility room.
The kitchen opens into a charming dining area with a unique stained-glass cabinet and a feature bare brick wall.
Glazed double doors open onto the family TV room making the space sociable but with each room retaining its clearly defined use.
On the other side of the house is the sitting room, which runs from front to back. It has a wooden floor, built-in speaker wiring, fitted shelves, and French doors onto the terrace.
There's also a study and two downstairs toilets on the ground floor.
To the side of the house is a substantial timber workshop, providing excellent space for home working, creative pursuits or use as a studio.
On the first floor are four double bedrooms and the family bathroom.
The split-level principal suite is also accessed here, with a door opening onto a generous dressing area with built-in wardrobes, a stylish bathroom and stairs rising to the principal bedroom within the converted loft space; a private retreat away with views to the treetops.
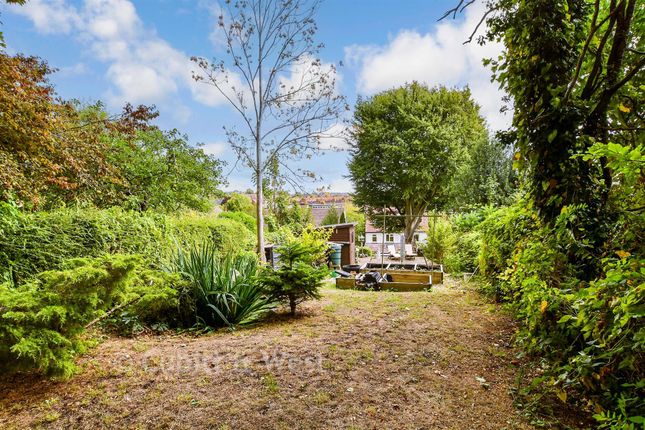
Outside The generous paved terrace bordered by flint filled gabion walls is ideal for outdoor dining and entertaining, leading onto the beautifully landscaped rear garden with its pretty, waterlily topped pond with a wooden bridge leading across it.
Exceptionally private and surrounded by mature trees, the garden has two lawned areas and includes a variety of apple trees, established soft fruit bushes, productive asparagus and rhubarb beds, a greenhouse, potting shed and a charming summerhouse all with electrical supply.
Situation Eldred Avenue is a quiet residential road in the popular Withdean area, with the property enjoying a leafy outlook to both the front and rear.
Preston Park Station, with direct services to London in under an hour, is within approximately one mile, as is a large Sainsbury's Local, café and public house.
Withdean Sports Complex, offering a gym, tennis and padel courts, and running track, is located at the end of the road, whilst Brighton city centre and seafront are approximately 2.5 miles away and easily accessible via the frequent bus service.
Property Ref Number: Ham-67221 Additional Information Brighton & Hove City Council Council Tax Band F Mains services
Value & comps
No previous sales on record.
Returns
Set an offer; the calculator follows it.
We're still gathering serviced-accommodation data for this area.
Archie refurb estimate: a Pro feature
0.0% below asking
This is not financial or investment advice. Prop AI Deals is not authorised by the Financial Conduct Authority (FCA) to provide investment advice.
All investment calculators, property analyses, and AI-generated insights are for informational purposes only. Property investment carries risk and may result in financial loss. All calculations should be independently verified and you should consult with FCA-authorised financial advisors before making any investment decisions.
Past performance does not guarantee future results. Tax implications vary by individual circumstances.
Deal
Properties like this can earn 2–3x BTL yields when converted to HMO, with retrofit costs around £10k/room. Sign in to see the full tier, yield projection, and cost breakdown.
Commercial properties like this can earn 30-50% higher yields when converted to residential under Class MA / Q / P / PA, with prior approval costing ~GBP 96/unit. Sign in to see the recommended route, yield uplift, and cost breakdown.
BRRR-suited properties can recycle 80-100% of investor capital on refi, leaving a high-yielding rental with most of the money out. Sign in to see the refurb cost stack, ARV projection, and refinance maths.
Detached + large garden = sub-division play. Pro tier unlocks the tier badge, plot size, uplift estimate, and regional land benchmark.
Short-lease flats trade at deep discount, but extending under the 1993 Act often costs far less than the discount. Pro tier unlocks the tier badge, premium breakdown, long-lease ARV and arbitrage maths.
See projected short-stay revenue vs a vanilla BTL for this property.
See real sub-let margins (HMO room rates & SA nightly rates) vs the landlord rent.
Area
Agent & docs
FAQ
About 9, Eldred Avenue, Brighton
Explore nearby